Features & Amenities

Interior

  • Other Interior Features

    Vaulted Ceiling(s), High Ceilings, Tray Ceiling(s)

  • Total Bedrooms

    5

  • Bathrooms

    4

  • 1/2 Bathrooms

    2

  • Above Grade Finished Area

    4852.0

  • Basement YN

    YES

  • Cooling YN

    YES

  • Cooling

    Other, Electric

  • Fireplace YN

    YES

  • Heating YN

    YES

  • Heating

    Oil, Forced Air, Zoned

  • Main Level Bedrooms

    1

  • Pet friendly

    N/A

Exterior

  • Garage

    Yes

  • Garage spaces

    2

  • Construction Materials

    Brick

  • Parking

    Garage Door Opener, Garage, Driveway, Attached

  • Patio and Porch Features

    Porch, Terrace

  • Pool

    No

  • Waterfront YN

    NO

Area & Lot

  • Lot Features

    Cul-De-Sac

  • Lot Size(acres)

    0.59

  • Lot Size(square feet)

    25,700

  • Property Type

    Residential

  • Property Sub Type

    Single Family Residence

  • Architectural Style

    Colonial

Price

  • Sales Price

    $1,650,000

  • Tax Amount

    $12,493

  • Sq. Footage

    5,652

  • Price/SqFt

    $291

HOA

  • Association

    No

School District

  • Elementary School

    N/A

  • Middle School

    N/A

  • High School

    N/A

Property Features

  • New Construction

    NO

  • Foundation Details

    Concrete Perimeter

  • Senior Community YN

    NO

  • Sewer

    Public Sewer

  • Tax Lot

    77

  • Water Source

    Public

Schedule a Showing

Showing scheduled successfully.

<
>
IN PERSON
VIA CHAT

What is 3 + 4 ?


Change time

Mortgage calculator

Estimate your monthly mortgage payment, including the principal and interest, property taxes, and HOA. Adjust the values to generate a more accurate rate.

Your payment

Principal and Interest:

$

Property taxes:

$

HOA fees:

$

Total loan payment:

$

Total interest amount:

$

Location

County

BALTIMORE

Elementary School

Middle School

High School

Listing Courtesy of Derek Blazer, Cummings & Co. Realtors

RealHub Information is provided exclusively for consumers' personal, non-commercial use, and it may not be used for any purpose other than to identify prospective properties consumers may be interested in purchasing. All information deemed reliable but not guaranteed and should be independently verified. All properties are subject to prior sale, change or withdrawal. RealHub website owner shall not be responsible for any typographical errors, misinformation, misprints and shall be held totally harmless.

Agent Fuzzy Moersen

Salesperson, Realtor

Fuzzy Moersen

Call Fuzzy today to schedule a private showing.


* Listings on this website come from the FMLS IDX Compilation and may be held by brokerage firms other than the owner of this website. The listing brokerage is identified in any listing details. Information is deemed reliable but is not guaranteed. If you believe any FMLS listing contains material that infringes your copyrighted work please click here to review our DMCA policy and learn how to submit a takedown request.© 2024 FMLS.
NONE AVAILABLE - Residential

1009 W WIND COURT

Message successfully sent.

What would you like to know?

What is 3 + 4 ?

I agree to receive email communication and understand I can unsubscribe at any time.

I agree to be contacted by Charis Realty Group - Christine Issler, Broker via call, email, and text for real estate services. To opt out, you can reply 'stop' at any time or reply 'help' for assistance. You can also click the unsubscribe link in the emails. Message and data rates may apply. Message frequency may vary. Privacy Policy

Related Properties

Extraordinary Jenkins Estate, a historic townhouse residence offering 6,819 finished square feet in the heart of prestigious Mount Vernon. Originally built in 1885 and cherished by only three owners, including the granddaughter of Francis Scott Key, this one-of-a-kind residence is a masterpiece of timeless craftsmanship, architectural grandeur, and refined elegance, offering a castle-like living experience unlike any other. Spanning a full city block in width, the estate offers an extraordinary presence rarely found in the city. From the moment you enter the grand main hall, you'll be captivated by remarkable historic details, including original tile flooring, a hand-painted ceiling, custom stained-glass windows, and Tiffany® chandeliers. Throughout the residence, quarter-sawn oak doors, intricate millwork, elegant moldings, curved architectural elements, and nine fireplaces create an atmosphere of unparalleled sophistication. Exceptional amenities include a private elevator, wine cellar, billiards room, and Greek-inspired solarium with a wet bar. The main level is thoughtfully designed for grand entertaining and everyday living. The distinguished Presidential Office, complete with a private entrance, showcases silver and gold accents, exquisite extinct black chestnut woodwork, and a hand-carved black chestnut and marble fireplace, creating an exceptional executive workspace. Nearby, the elegant sitting room is centered around a hand-carved marble fireplace, while the formal mahogany dining room impresses with rich wood paneling and a matching mahogany-and-marble fireplace. The gourmet eat-in kitchen blends historic character with modern functionality, featuring stainless steel appliances including a Wolf® six-burner gas range, Brazilian cherry wood floors, a custom painted tile backsplash with artistic accents, abundant cabinetry with select glass-front displays, granite countertops, and a peninsula with bistro seating. The upper levels provide remarkable flexibility with seven bedrooms and five full bathrooms featuring Italian marble tile floors. Three bedrooms are located on the first upper level, while the uppermost level offers two additional bedrooms and two full bathrooms as part of a private apartment with its own living area, kitchenette, built-in cabinetry, and private entrance via the elevator—ideal for multigenerational living, guests, or rental opportunities. Five bedrooms feature exquisite hand-carved marble fireplaces. An additional bedroom is conveniently situated on the lower level. The luxurious owner's suite serves as a private retreat, accessed through elegant French doors leading to a spacious walk-in closet with custom maple cabinetry. The spa-inspired ensuite bathroom features heated marble floors, a jetted soaking tub framed by a stunning hand-painted mural requiring more than 1,000 hours to complete, and a spacious 9-head steam shower. For added convenience, a washer and dryer are located on every level with bedrooms. The lower level further adds a recreation/billiards room, bonus room, and ample storage. Outdoor living is equally impressive, featuring a private fenced courtyard designed for relaxation and entertaining with a hot tub, wet bar, charming gazebo, cast iron fountain, beautifully landscaped stone garden beds, and outdoor storage. Parking is an exceptional city luxury with six dedicated parking spaces and approved conceptual plans illustrating the potential to enlarge the kitchen or construct a two-car garage. Mixed-use zoning further enhances the property's versatility, offering an estimated $35,000+ in annual income potential through the apartment, private suite, and parking space rentals. Ideally situated in the heart of Mount Vernon, residents enjoy immediate access to renowned restaurants, museums, theaters, historic landmarks, boutique shopping, parks, cultural attractions, and venues like the Walters Art Museum and the Meyerhoff Symphony Hall—all just minutes from your doorstep.
#MDBA2226146

BALTIMORE

106 E CHASE STREET

7 Beds

5 Baths

6,819 Sq.Ft.

$1,750,000

MLS#: MDBA2226146
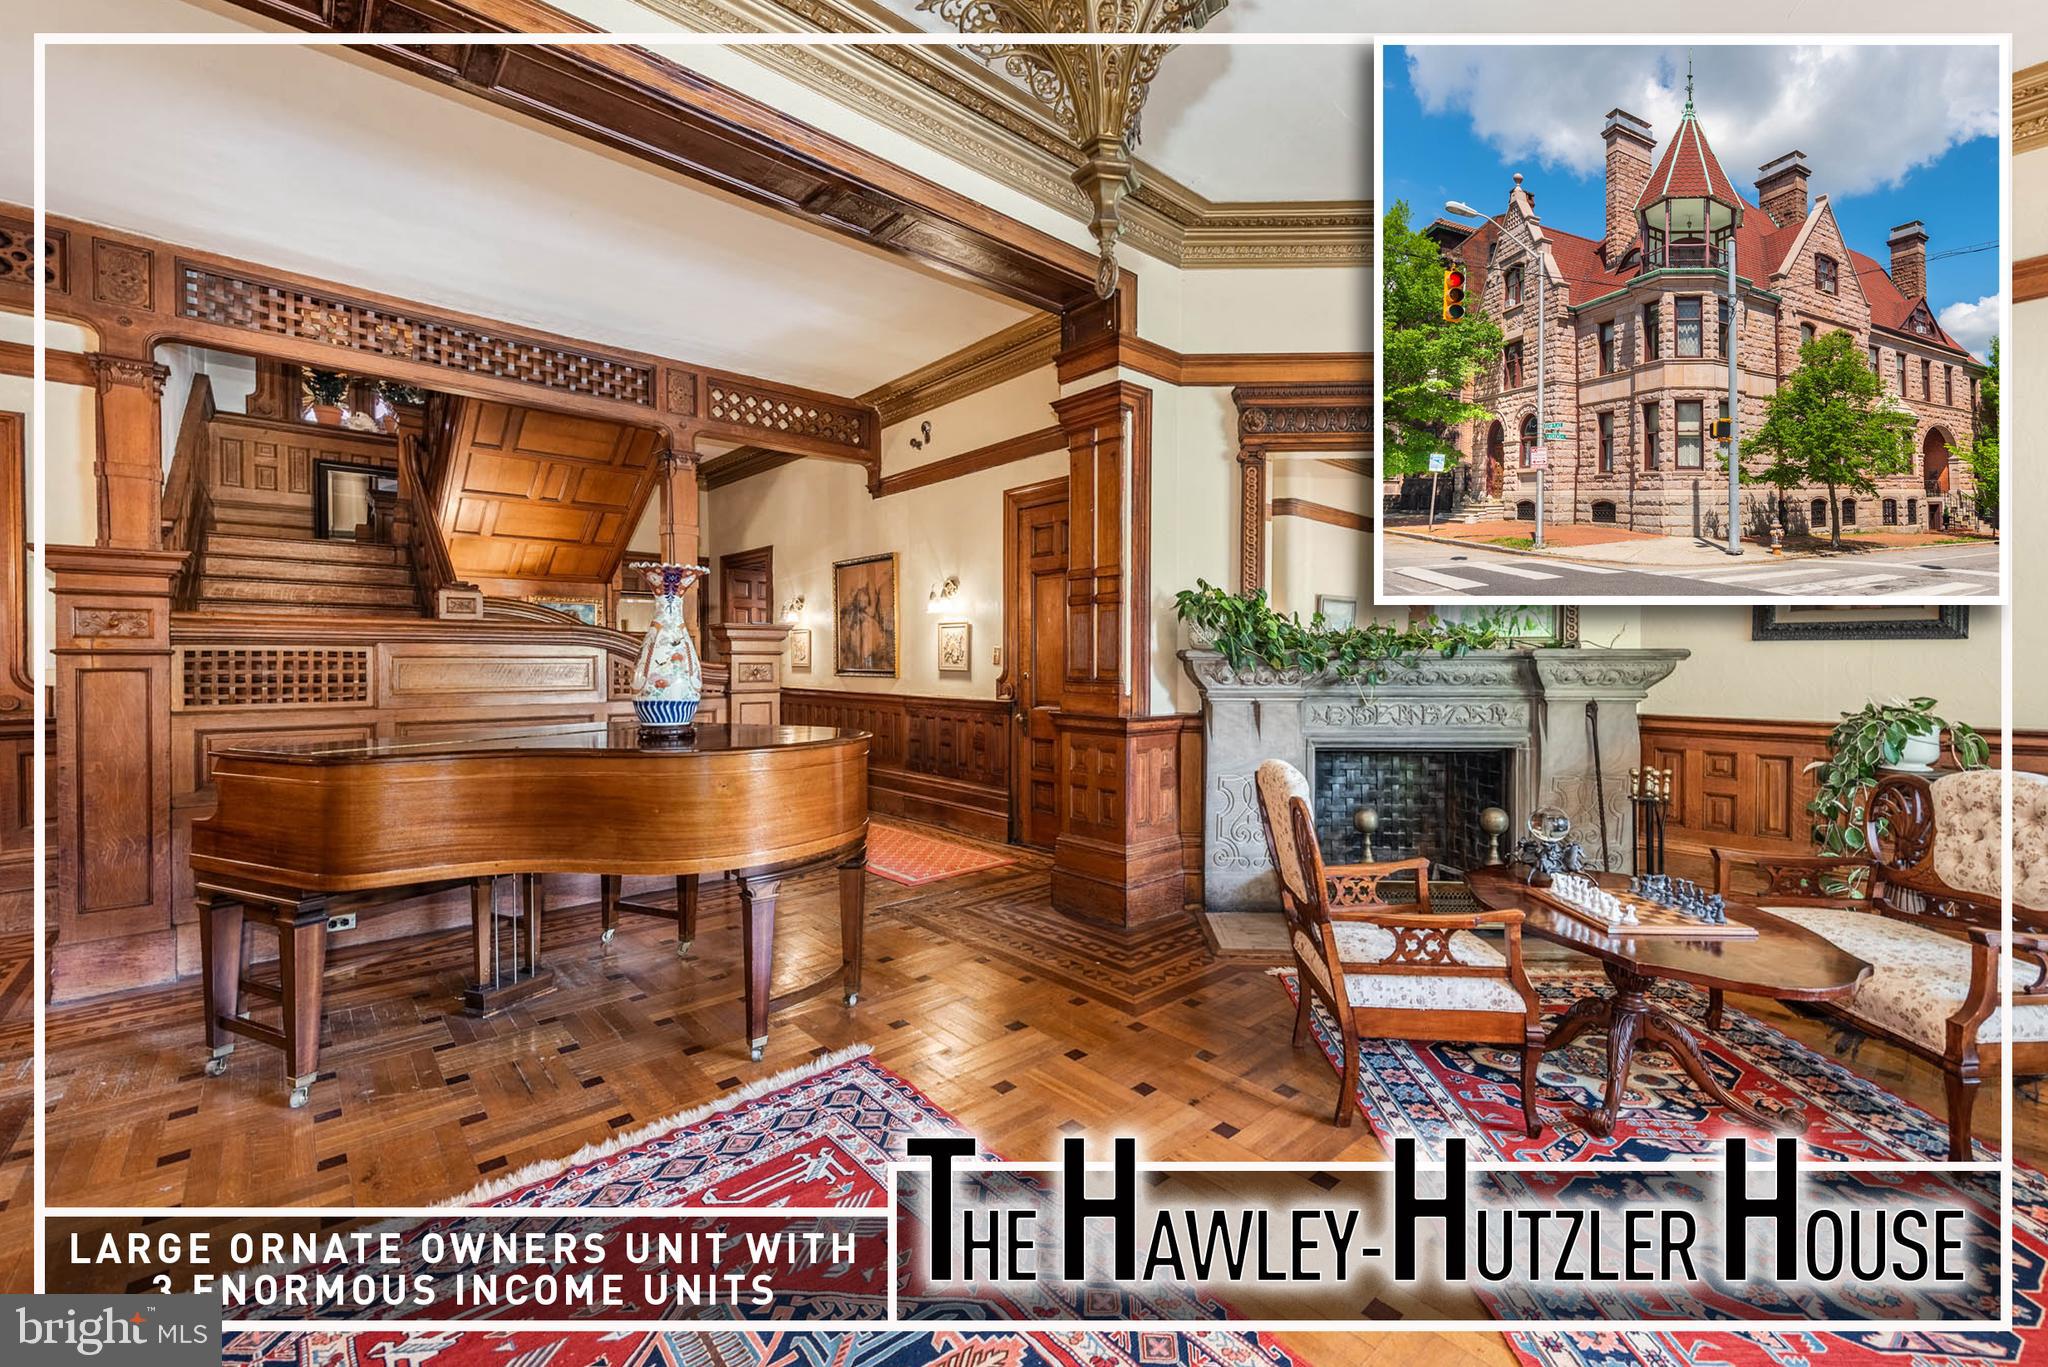
Truly a rare architectural treasure, the newly restored Hawley-Hutzler House stands as one of Bolton Hill’s most distinguished Victorian landmarks. Encompassing over 8,200 square feet across four finished levels, this extraordinary residence is a masterclass in 19th-century design — thoughtfully restored to celebrate its historic integrity while accommodating modern living.  From the moment you arrive, the home’s commanding façade, ornate stonework, and stately presence set the tone for what awaits inside. Elaborate cornices, several historic stained glass windows, intricate brick detailing, and a dramatic entry reflect the grandeur synonymous with Baltimore’s Gilded Age. Within, the scale and craftsmanship are nothing short of breathtaking — soaring ceilings, sweeping proportions, hand-carved woodwork, original plaster moldings, working and decorative fireplaces, and oversized windows that flood the interiors with natural light.  Configured as four legally zoned residential units, the property offers exceptional flexibility without compromising architectural character. The expansive owner’s residence showcases the mansion’s most magnificent spaces — grand parlors designed for formal entertaining, richly detailed millwork, hardwood flooring, period mantels, and refined architectural embellishments that honor its storied past. Three additional rental residences are seamlessly integrated within the structure, preserving historic detail while providing a sophisticated income-producing component.  The rear grounds offer a rare urban sanctuary. Enclosed by a 48'x45', 7-foot walled garden featuring perennials and native plants, the expansive backyard provides space for outdoor entertaining, or quiet reflection. Backing directly to the 2.9-acre Arnold Sumpter Park, the setting enhances the estate’s sense of openness and historic prominence.  A true architectural legacy property — combining scale, craftsmanship, historic pedigree, and income potential — the restored Hawley-Hutzler House represents one of Bolton Hill’s most significant offerings.  All units are separately metered.  Monthly rental income for the 3 rental units totals $5,910/mo!
#MDBA2213080

BALTIMORE

1801 EUTAW PLACE

12 Beds

7 Baths

8,690 Sq.Ft.

$1,499,999

MLS#: MDBA2213080
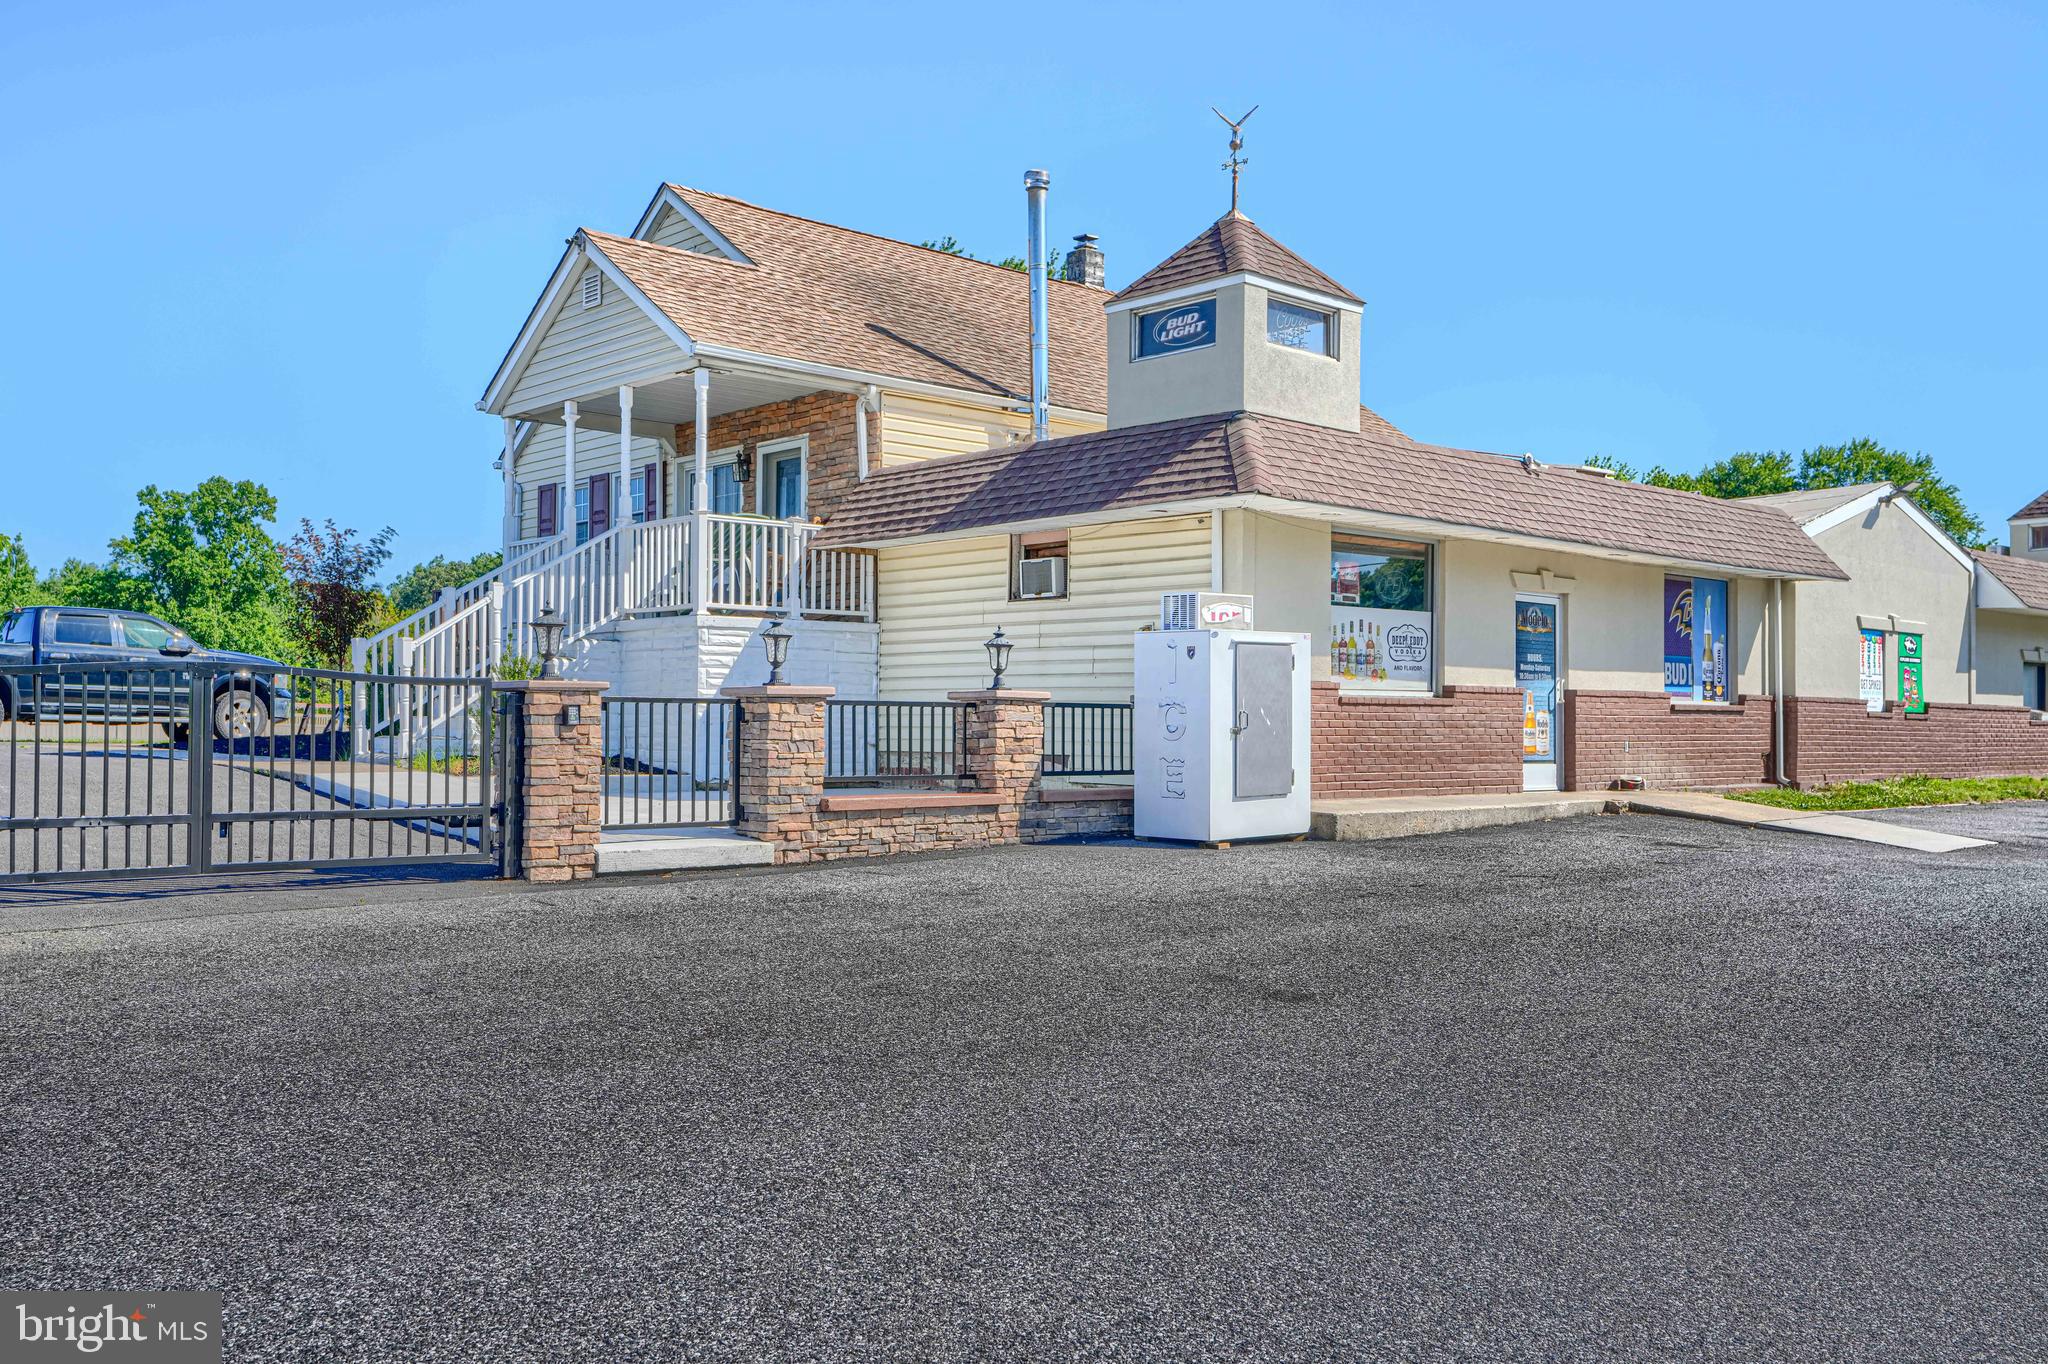
Income producing Mixed use property on 1.03 acres. Zoned BL. Live in the 1610 sq. ft 4 bedroom home while having your tenants in your commercial spaces pay your mortgage off and collect positive cash flow! Improved by a 1 & 2 story commercial building consisting of 2 attached building sections, one of which is 2 rental bays ( Bay Liquors 1,116 sq ft & a efficiency apartment 416 sq ft ), Separate Pole Building/Garage, 2nd Garage, and Storage Lot. All 100% occupied. On site private parking for the 4bdr residence plus pubic parking for the businesses. Positive cash flow of $93,876/yr. not including the 4bdr residence. All appointments through the listing agent. Do not approach current tenants without an approved appointment.
#MDBC2168694

BALTIMORE

10100 BIRD RIVER ROAD

4 Beds

1 Baths

3,142 Sq.Ft.

$1,895,000

MLS#: MDBC2168694

Exceptional Properties. Exceptional Clients. Originally built in 1897 to plans by renowned architect William Lightfoot Price, this exceptional Roland Park residence combines timeless character with modern infrastructure in one of Baltimore’s most charming neighborhoods. Set on a prominent half-acre corner lot, the six-bedroom home features striking medieval-inspired architecture, granite stonework, stucco and timber detailing, leaded glass​ windows,​ gothic arches, and beautifully preserved craftsmanship. Unlike many historic homes, this residence offers extraordinary peace of mind thanks to extensive infrastructure ​modernization, including a complete electrical rewire, ​complete replacement of plumbing supply and sewage lines, 3 zone Central Air, 6 zone heating and tankless hot water system, ​new appliances, and countless thoughtful cosmetic and mechanical enhancements. The result is a truly turnkey historical luxury home where the next owner can simply move in and enjoy.

Be welcomed by the sweeping wraparound front porch with multiple seating and entertaining areas​ -​ an idyllic setting for a quiet respite or hosting a ​cocktail party or crab feast. Enter through the grand ​entrance hall to discover gracious living spaces throughout. The​ light-filled main level features formal living and dining rooms with wood-burning fireplaces, a cozy den with custom-built-ins​, and an all-glass breakfast room that adjoins the renovated kitchen​​. The kitchen offers two sinks, generous storage and prep space, ​and ​new appliances including a six-burner gas range​.

Climb the magnificent staircase to the second floor to discover a spacious primary suite with a dedicated dressing room and marble-tile bath, three additional bedrooms (​two with wood-burning fireplaces) ​and a full bath with classic clawfoot tub. The third-floor features two oversized bedrooms, a full bath and a ​lounge – a private retreat for older children, guests, an au pair, or for quiet work.

Step​ off the porch to ​stroll through lush, mature gardens and find a charming stone archway that ​leads to a flagstone terrace and patio and ​a generous backyard - all​ open to the sky. Venture on to the northeast end of the yard and find stone steps leading through a secret garden to Hawthorn Road and a short hop to Stoney Run park and the Roland Park pool.

From the back entrance and patio, the back door connects to a renovated mudroom/laundry, a 2nd fridge, a kids’ playroom/lounge, a full bath and a staircase to the kitchen and adjoining breakfast porch.

A rare opportunity to own a significant piece of Roland Park history with beautifully preserved architecture, generous space, and modern updates truly makes 501 Woodlawn Road an exceptional opportunity.
#MDBA2231046

BALTIMORE

501 WOODLAWN ROAD

6 Beds

4 Baths

5,345 Sq.Ft.

$1,550,000

MLS#: MDBA2231046
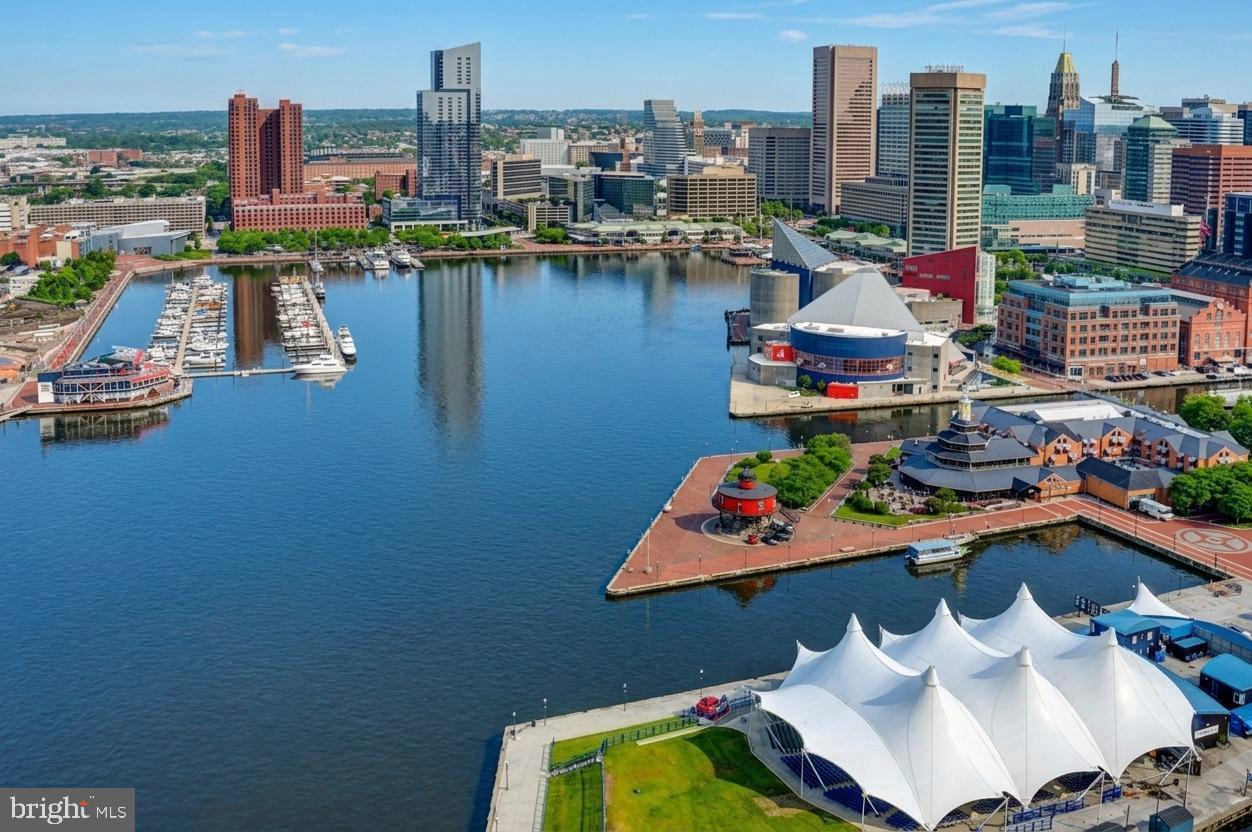
Enjoy beautiful panoramic views of Baltimore’s  Inner Harbor from the luxurious Four Seasons Private Residences in Harbor East. 
This 2-bedroom 2-bath apartment on the 23rd floor features an inviting open floor plan, deep walnut chevron floors,  and floor- to-ceiling windows in every room to bring in natural light and highlight the views. In the gourmet kitchen Miele appliances and an elegant waterfall marble countertop island make the space inviting for small private dinners or for entertaining family and friends.  Off the living room an outdoor terrace offers extra space to relax and enjoy the views.  The primary suite is complete with dressing room and en-suite marble bath with a large walk-in shower and stand-alone soaking tub.  A lovely guest room provides serene space for friends and family or a comfortable work-at-home office area. As a tenant at the Four Seasons, your 5-Star amenities include a private residences front entrance as well as the entire 28th floor of amenities. These include a saltwater infinity- edged indoor heated pool with an open air rooftop sundeck, a sauna with its own harbor views, fitness room, a large gathering and event space with lounge areas, a billiard table, kitchen space, indoor and outdoor fireplaces, outdoor terrace seating,  outdoor grilling area, and an outdoor dog walking park.  Come visit the Four Seasons Private Residences and experience the sophisticated style, lavish amenities, and the exemplary service of an extraordinary property.
#MDBA2223100

BALTIMORE

300 INTERNATIONAL DRIVE 2303

2 Beds

2 Baths

1,685 Sq.Ft.

$1,349,900

MLS#: MDBA2223100

New on site 4 days ago
In the heart of the Four Winds/Ruxton neighborhood, this handsome and beautifully maintained Brick Colonial is situated on a beautiful, .84 acre private lot. Inside, classic architectural details abound, including beautiful millwork, fireplaces, thoughtfully proportioned rooms and timeless elegance. The inviting dining room is perfect for entertaining, while the sunken living room creates a warm and comfortable gathering space. The eat-in kitchen features a cozy breakfast area, ample storage and access out to the back patio. Just around the corner from the kitchen is a fabulous Great Room addition with walls of windows bringing in an abundance of natural light and provides a wonderful everyday living space overlooking the inground pool, expansive brick patio and lush landscaping. The main level also offers a warm and well appointed den, built-in bar and 2 powder rooms. Upper level offers the primary bedroom and bath with four additional bedrooms and two baths, offering comfortable private quarters for family and guests. The lower level adds even more versatility with an exercise room, 2 office spaces, full bath and laundry room. Classic and comfortable, this special home combines beautiful craftsmanship with the ease of everyday living. A truly lovely setting in one of the area’s most desirable neighborhoods.
#MDBC2174724

BALTIMORE

1007 MALVERN AVENUE

5 Beds

4 Baths

4,882 Sq.Ft.

$1,800,000

MLS#: MDBC2174724

Presenting 8 Club Road, a grand home on one of Roland Park's most private and sought-after roads. This elegant and gracious southern colonial revival is being offered for the first time in 25 years. An imposing cast iron gate opens to welcome you to a half acre oasis of calm in the city. The inlaid marble porch with its fluted columns and leaded glass door surround sets the tone for the impressive entry hall beyond. Soaring 10-foot ceilings on the first floor are embellished throughout with detailed egg and dart crown moldings and other fine architectural details. Pocket doors lead into the Living Room with its beamed ceiling, original chandelier and impressive Adamesque mantel. Beyond the Living Room is the bright and comfortable Family Room with French doors that take you out to the bluestone patio. The Dining Room, Office, and Kitchen all open off the center hall. The Dining Room which can easily seat even the largest gathering of family and friends has two sets of French doors that lead to a magical brick terrace with a wisteria covered cast iron pergola. The architect designed kitchen with marble countertops includes a cozy eating area large enough for six, a breakfast bar, and a gas fireplace to add warmth and ambiance. A butler’s pantry and wet bar area are adjacent. Top of line appliances, a Wolf range, GE monogram wall oven, and Subzero fridge complete this kitchen that will please any accomplished home chef. A convenient back stairway leads to the second floor. Beyond the kitchen is a mud room and access to the back yard and pool area. 
Up the elegant main stairway, a broad, bright central landing leads to the spacious primary suite, complete with a custom closet and luxurious bath. The adjacent laundry and dressing area also feature a built-in closet system.
A hall bath serves two other amply sized bedrooms and there is a separate au pair suite with its own bath.
The third floor boasts another broad landing area, two more large bedrooms, a full bath, and an enormous family room/exercise space. 
For outdoor enjoyment there is a bluestone patio where al fresco dinners can be enjoyed after a cooling swim in the pool.  Recently renovated, the pool has a landscaped enclosure and a natural pebbled liner that is consider top of its class.
Two garages offering 3 spaces, one  wired for electric car charging. make this a rare find in Roland Park. From this location all that Roland Park has to offer is near by. The newly acquired Hillside Park is just across the road and shops, schools, and restaurants are all within a few blocks. 
This is a home for generations to enjoy and make their own.
#MDBA2223142

BALTIMORE

8 CLUB ROAD

5 Beds

4 Baths

5,275 Sq.Ft.

$1,795,000

MLS#: MDBA2223142

New on site today
A remarkable transformation of a classic Roland Park residence, this magnificent circa-1900 brick Colonial has been thoughtfully reimagined by its current owners in collaboration with Baltimore’s renowned Smithouse Build & Design. Offering more than 5,000 square feet of beautifully finished living space with six bedrooms and four full and one half baths, the home honors its historic origins while introducing an exceptional level of modern design, craftsmanship and functionality. Pristinely preserved hardwood floors, soaring 9’+ ceilings, substantial millwork and remarkable original architectural elements are complemented by custom finishes and thoughtfully integrated modern amenities.  A grand front porch spanning the residence provides an impressive introduction. Beyond the gracious foyer, a succession of graceful arches and arched windows frames an elegant living room of exceptional scale and proportion. Just beyond, the expansive family room features a dramatic coffered ceiling, fireplace and French doors opening directly to the front porch, creating an effortless extension of the living space.
At the heart of the home is a spectacular chef’s kitchen with floor-to-ceiling custom cabinetry, expansive quartz surfaces and an oversized center island with seating for five. Two sets of high-end, restaurant-grade appliances and induction cooking provide extraordinary functionality, while warm wood accents and artfully selected lighting lend richness to the beautifully tailored space. An adjoining butler’s pantry feature a built-in wet bar, beverage refrigeration, cafe' cooling drawers and separate ice-maker.
Upstairs, the primary suite is a true retreat. The generously scaled bedroom features hardwood floors and a gas fireplace, while the adjoining spa-like bath offers a freestanding soaking tub, oversized glass framed shower, dual sleek vanities, stone surfaces and statement lighting.  An extraordinary walk-in dressing room with extensive walnut-toned custom cabinetry is as beautiful as it is functional.  The second level also includes two generously proportioned ensuite bedrooms filled with natural light, and private baths featuring classic clawfoot tubs and thoughtful updates. A conveniently located second floor laundry adds everyday functionality. Completing this level is a dramatic, window-lined room surrounded by treetop views, where rich, moody finishes create an intimate counterpoint to the home’s light-filled interiors, equally suited as an office, library, lounge or quiet retreat.
The third level offers exceptional additional living space or guest quarters with multiple spacious bedrooms, a fourth full bath centered around a spacious gathering room. Even the lower level has been thoughtfully considered, with a dedicated dog-bathing station, second laundry area, flexible space and updated mechanical systems.  Outside, a private patio extends into the fenced rear yard, providing an inviting setting for outdoor dining and entertaining, while the expansive front porch offers an equally compelling place to gather. Throughout the residence, original elements have not simply been retained, but celebrated, the graceful arches and windows, substantial moldings, and beautifully preserved hardwood floors coexist effortlessly with contemporary lighting, custom cabinetry and carefully selected finishes.  Ideally situated in sought-after Roland Park, with convenient access to The Rotunda, The Avenue and Roland Park's finest dining destinations: Petit Louis and Johnny's. Rarely does a renovation strike this balance so successfully. Timeless in character yet distinctly current, this extraordinary residence preserves the architectural integrity of a classic Roland Park home while introducing an exceptional level of design, comfort and finish.
#MDBA2231344

BALTIMORE

504 OVERHILL ROAD

6 Beds

4 Baths

5,026 Sq.Ft.

$1,698,000

MLS#: MDBA2231344

This gorgeous 2-bedroom, 2-bathroom residence at Liberty East, in the heart of Baltimore’s Harbor East, has sweeping harbor and city views through floor-to-ceiling windows. Built in 2019, the open layout joins the luxurious kitchen, dining, and living spaces into one well-proportioned whole - ideal for entertaining or simply relaxing and enjoying the views. The gourmet kitchen features a suite of Thermador stainless steel appliances, a six-burner gas range, quartz countertops, and a generous island.  The natural light in the living room is incredible, and the fireplace adds warmth and character.  Throughout this property the ceilings are exceptionally high which adds to the feeling of spaciousness and light and creating a sense of comfort. 
The primary suite includes an adjoining den, an ideal space for a home office or study, with both spaces opening onto a private balcony with water and city views. The primary bath is a calm retreat with a large soaking tub, separate walk-in shower, and double vanities.  A large walk-in closet completes this comfortable and spacious owner’s suite.  A second bedroom, also with private balcony space, can be used any way a new owner may need – guest room,  family bedroom,  additional office, or yoga studio. A laundry room and great closet and storage space are added perks.  

As a resident of Liberty East, you’ll enjoy the 9th floor amenities - fitness center,  outdoor infinity pool and large deck area,  very comfortable lounge area, conference table, and pool table.  A private dining room and small kitchen are all available for residents to reserve for special events with family and friends.   The Liberty East has a Whole Foods on site for extra convenience.   
Harbor East is home to some of the city's best restaurants and cafes, along with shopping, a beautiful waterfront promenade, historic sites, and easy commuting access - all just steps from your door. Come visit this elegant move-in ready unit today to begin your new life of luxury.
#MDBA2227460

BALTIMORE

1330 LANCASTER STREET C1201

2 Beds

2 Baths

2,099 Sq.Ft.

$1,589,000

MLS#: MDBA2227460

 - property

Send a message

Message successfully sent.

Your message

What is 3 + 4 ?

Reason for contacting?

I agree to receive email communication and understand I can unsubscribe at any time.

I agree to be contacted by Charis Realty Group - Christine Issler, Broker via call, email, and text for real estate services. To opt out, you can reply 'stop' at any time or reply 'help' for assistance. You can also click the unsubscribe link in the emails. Message and data rates may apply. Message frequency may vary. Privacy Policy

Sign Out

Virtual Assistant

Would you like to take the next step with this property? We can help you schedule a showing or virtual tour, or send you more details.

Yes, I would like more information.

Thank You for Your Reply, One of Our Agents will contact you as soon as possible

No, maybe later.

Thank you, you can always contact me via email, phone number or through the contact form.

Realhub AI

Lucy - Your AI-Powered Realtor

Update Your Temporary Password

Personalize your search

Enter your email and we'll notify you immediately when new listings match what you're looking for.

or enter email address

Already have an account ? Login here

Continue your home search

I agree to receive communications and understand I can unsubscribe at any time.

I agree to be contacted by Charis Realty Group - Christine Issler, Broker via call, email, and text for real estate services. To opt out, you can reply 'stop' at any time or reply 'help' for assistance. You can also click the unsubscribe link in the emails. Message and data rates may apply. Message frequency may vary. Privacy Policy

Already have an account ? Login here

We use cookies

We use cookies primarily for analytics to enhance your experience. By accepting, you agree to our use of these cookies. You can manage your preferences or learn more about our cookies policy.