
Property
Beds
2
Full Baths
2
1/2 Baths
1
Year Built
2020
Sq.Footage
0
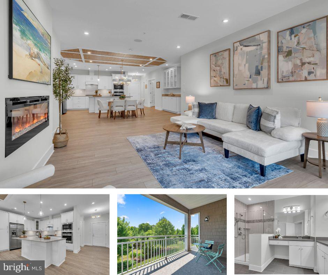
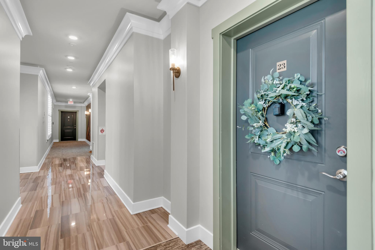
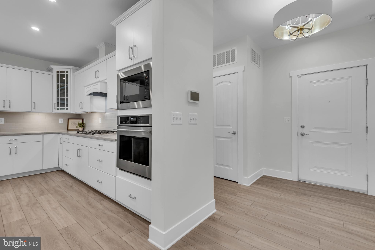
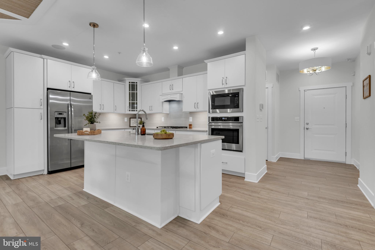
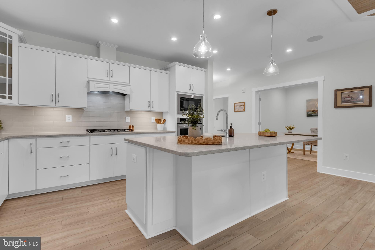
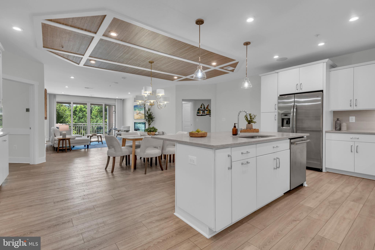
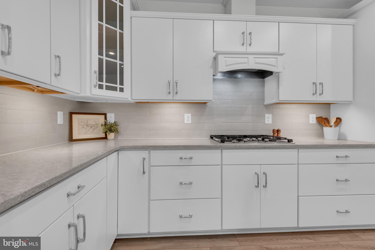
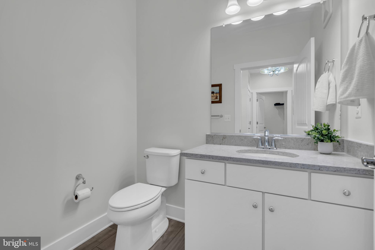
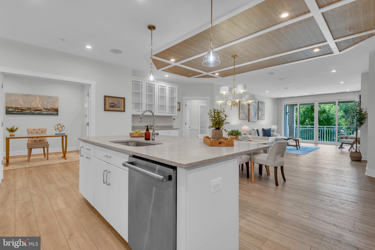
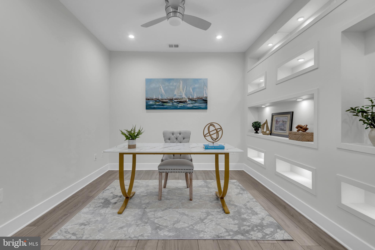
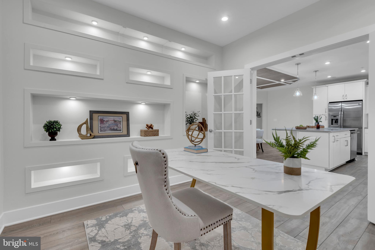
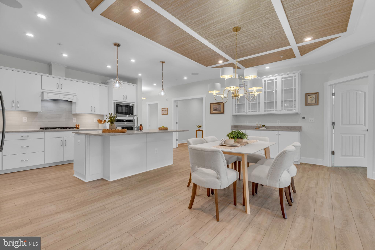
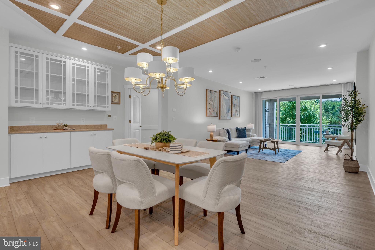
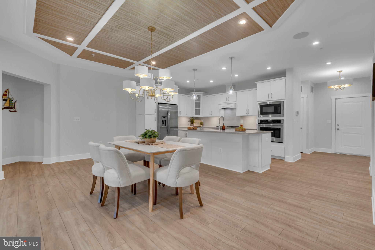
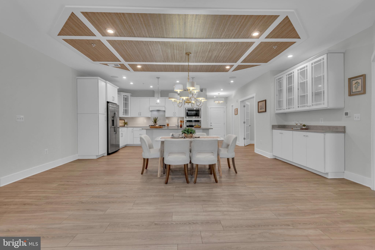
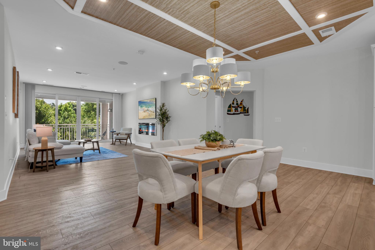
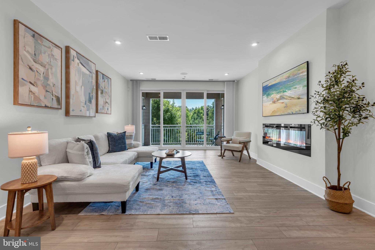
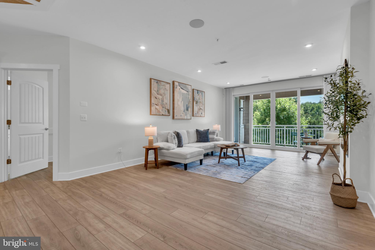
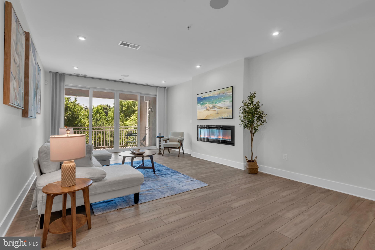
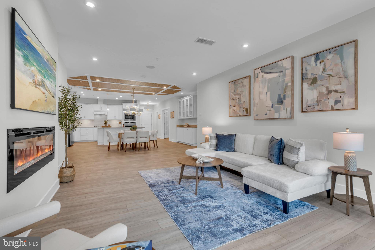
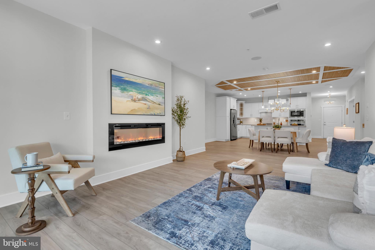
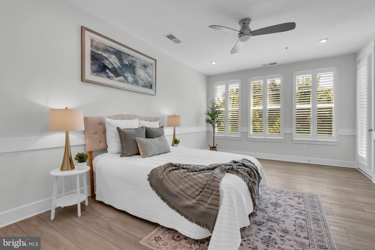
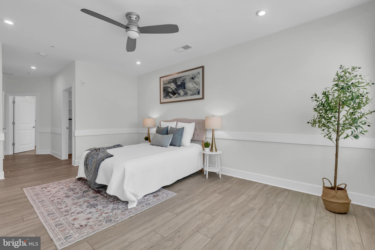
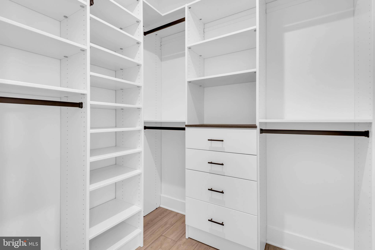
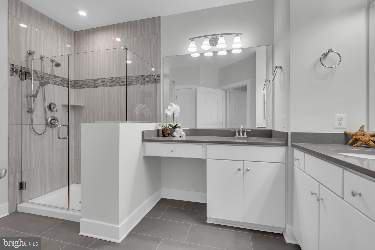
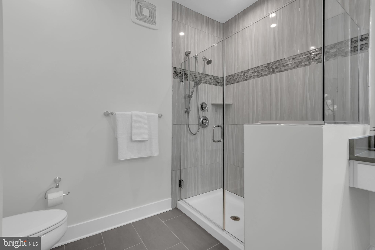
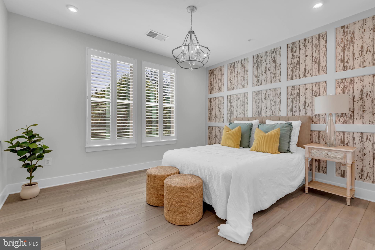
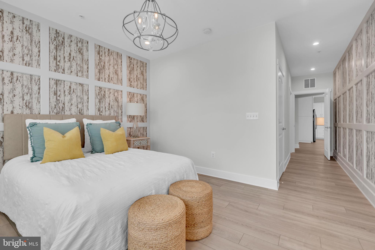
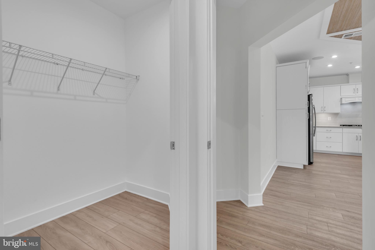
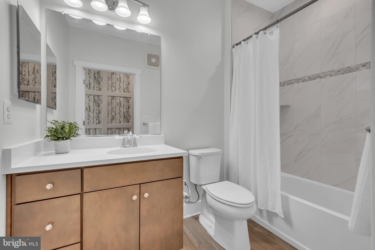
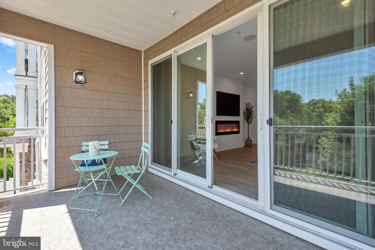
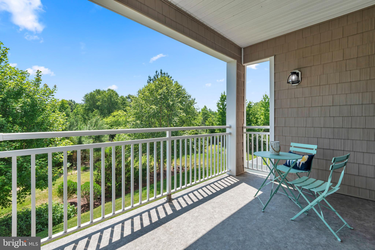
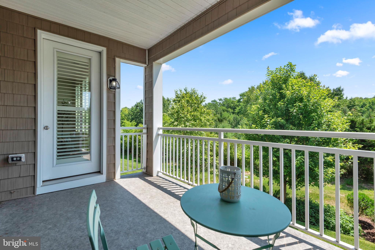
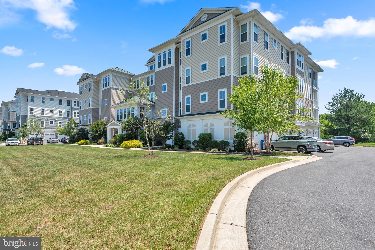
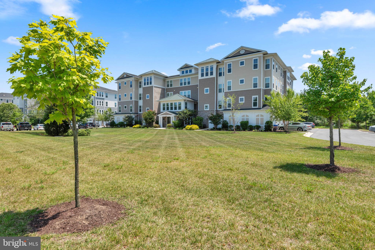
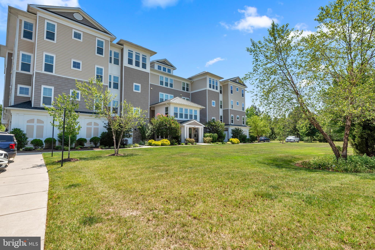
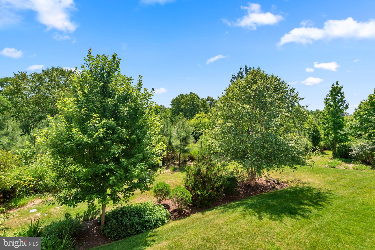
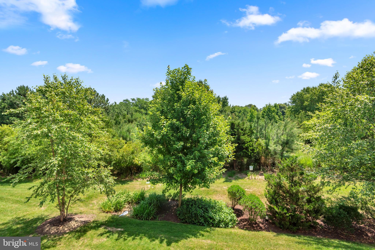
Welcome to 1000 Herons Nest Way #23, an exceptional former model home located in the first phase of condominiums within the highly desirable Four Seasons at Kent Island. This beautiful 2-bedroom, 2.5-bath residence combines designer finishes, thoughtful upgrades, and a peaceful natural setting to create the perfect low-maintenance retreat. From the moment you enter, you'll appreciate the bright, open floor plan, gorgeous luxury vinyl plank flooring, and the seamless flow between the kitchen, dining, and living spaces—ideal for entertaining while still offering comfortable, defined living areas. The gourmet kitchen opens effortlessly into the main living space, while the dedicated home office features custom built-in cabinetry, display shelving, and accent lighting, creating an inviting workspace or library. Throughout the home you'll find quality upgrades including plantation shutters in both bedrooms, custom closet organization systems, ceiling fans, and a built-in wireless audio system with a Samsung Frame TV, blending everyday comfort with modern convenience. The spacious primary suite offers a relaxing escape, while the thoughtfully designed split-bedroom layout provides privacy for overnight guests. One of this home's most captivating features is the private balcony overlooking protected wooded surroundings, where you'll enjoy peaceful mornings with coffee while watching deer, birds, and the abundant wildlife that make Kent Island so special. Just outside your door, enjoy convenient access to the Cross Island Trail, nearby Macum Creek, and community kayak storage—perfect for embracing the Eastern Shore lifestyle. Residents of Four Seasons at Kent Island enjoy a truly carefree lifestyle with exterior maintenance, landscaping, and common areas maintained by the HOA, making it easy to lock the door and travel without worry. Resort-style amenities include a stunning clubhouse, indoor and outdoor pools, fitness center, pickleball and tennis courts, walking trails, and an active calendar of clubs and social events. Beautifully upgraded, impeccably maintained, and ideally situated, this former model home offers a rare opportunity to enjoy resort-style living surrounded by the natural beauty of Kent Island.
Features & Amenities
Interior
-
Other Interior Features
Ceiling Fan(s), Elevator, Kitchen Island, Recessed Lighting, High Ceilings, Built-in Features, Open Floorplan
-
Total Bedrooms
2
-
Bathrooms
2
-
1/2 Bathrooms
1
-
Basement YN
NO
-
Cooling YN
YES
-
Cooling
Central Air, Ceiling Fan(s), Electric
-
Fireplace YN
NO
-
Heating YN
YES
-
Heating
Exhaust Fan, Propane, Forced Air
-
Main Level Bedrooms
2
-
Pet friendly
Cats OK, Dogs OK, Yes
Exterior
-
Garage
Yes
-
Garage spaces
1
-
Parking
Garage Door Opener, Asphalt, Garage, Assigned, Parking Lot, Inside Entrance, Attached
-
Pool
Yes
-
Pool Features
Community, Lap
-
Waterfront YN
NO
Area & Lot
-
Lot Size(acres)
0.04
-
Lot Size(square feet)
1821.0
-
Property Type
Residential
-
Property Sub Type
Condominium
-
Architectural Style
Coastal, Unit/Flat
Price
-
Sales Price
$490,000
-
Tax Amount
$4,537
-
Sq. Footage
N/A
-
Price/SqFt
N/A
HOA
-
Association
YES
-
Association Fee 2
$736
-
Association Fee
$265
-
Association Fee Frequency
Monthly
-
Association Fee 2 Frequency
Monthly
-
Association Fee Includes
N/A
School District
-
Elementary School
N/A
-
Middle School
N/A
-
High School
N/A
Property Features
-
New Construction
NO
-
Accessibility Features
Accessible Doors, Accessible Hallway(s), Accessible Electrical and Environmental Controls, Accessible Elevator Installed
-
Association Amenities
Clubhouse, Dog Park, Fitness Center, Game Room, Party Room, Elevator(s), Jogging Path, Recreation Facilities, Playground
-
Foundation Details
Slab
-
Senior Community YN
YES
-
Sewer
Public Sewer
-
Water Source
Public
Schedule a Showing
Showing scheduled successfully.
Mortgage calculator
Estimate your monthly mortgage payment, including the principal and interest, property taxes, and HOA. Adjust the values to generate a more accurate rate.
Your payment
Principal and Interest:
$
Property taxes:
$
HOA fees:
$
Total loan payment:
$
Total interest amount:
$
Location
County
QUEEN ANNES
Elementary School
Middle School
High School
Listing Courtesy of Tara Trout , Samson Properties
RealHub Information is provided exclusively for consumers' personal, non-commercial use, and it may not be used for any purpose other than to identify prospective properties consumers may be interested in purchasing. All information deemed reliable but not guaranteed and should be independently verified. All properties are subject to prior sale, change or withdrawal. RealHub website owner shall not be responsible for any typographical errors, misinformation, misprints and shall be held totally harmless.

AGENT
Fuzzy Moersen
Call Fuzzy today to schedule a private showing.

* Listings on this website come from the FMLS IDX Compilation and may be held by brokerage firms other than the owner of this website. The listing brokerage is identified in any listing details. Information is deemed reliable but is not guaranteed. If you believe any FMLS listing contains material that infringes your copyrighted work please click here to review our DMCA policy and learn how to submit a takedown request.© 2024 FMLS.
Related Properties
CHESTER
1916 STEVENS DRIVE
3 Beds
2 Baths
1,728 Sq.Ft.
$475,000
MLS#: MDQA2015554
CHESTER
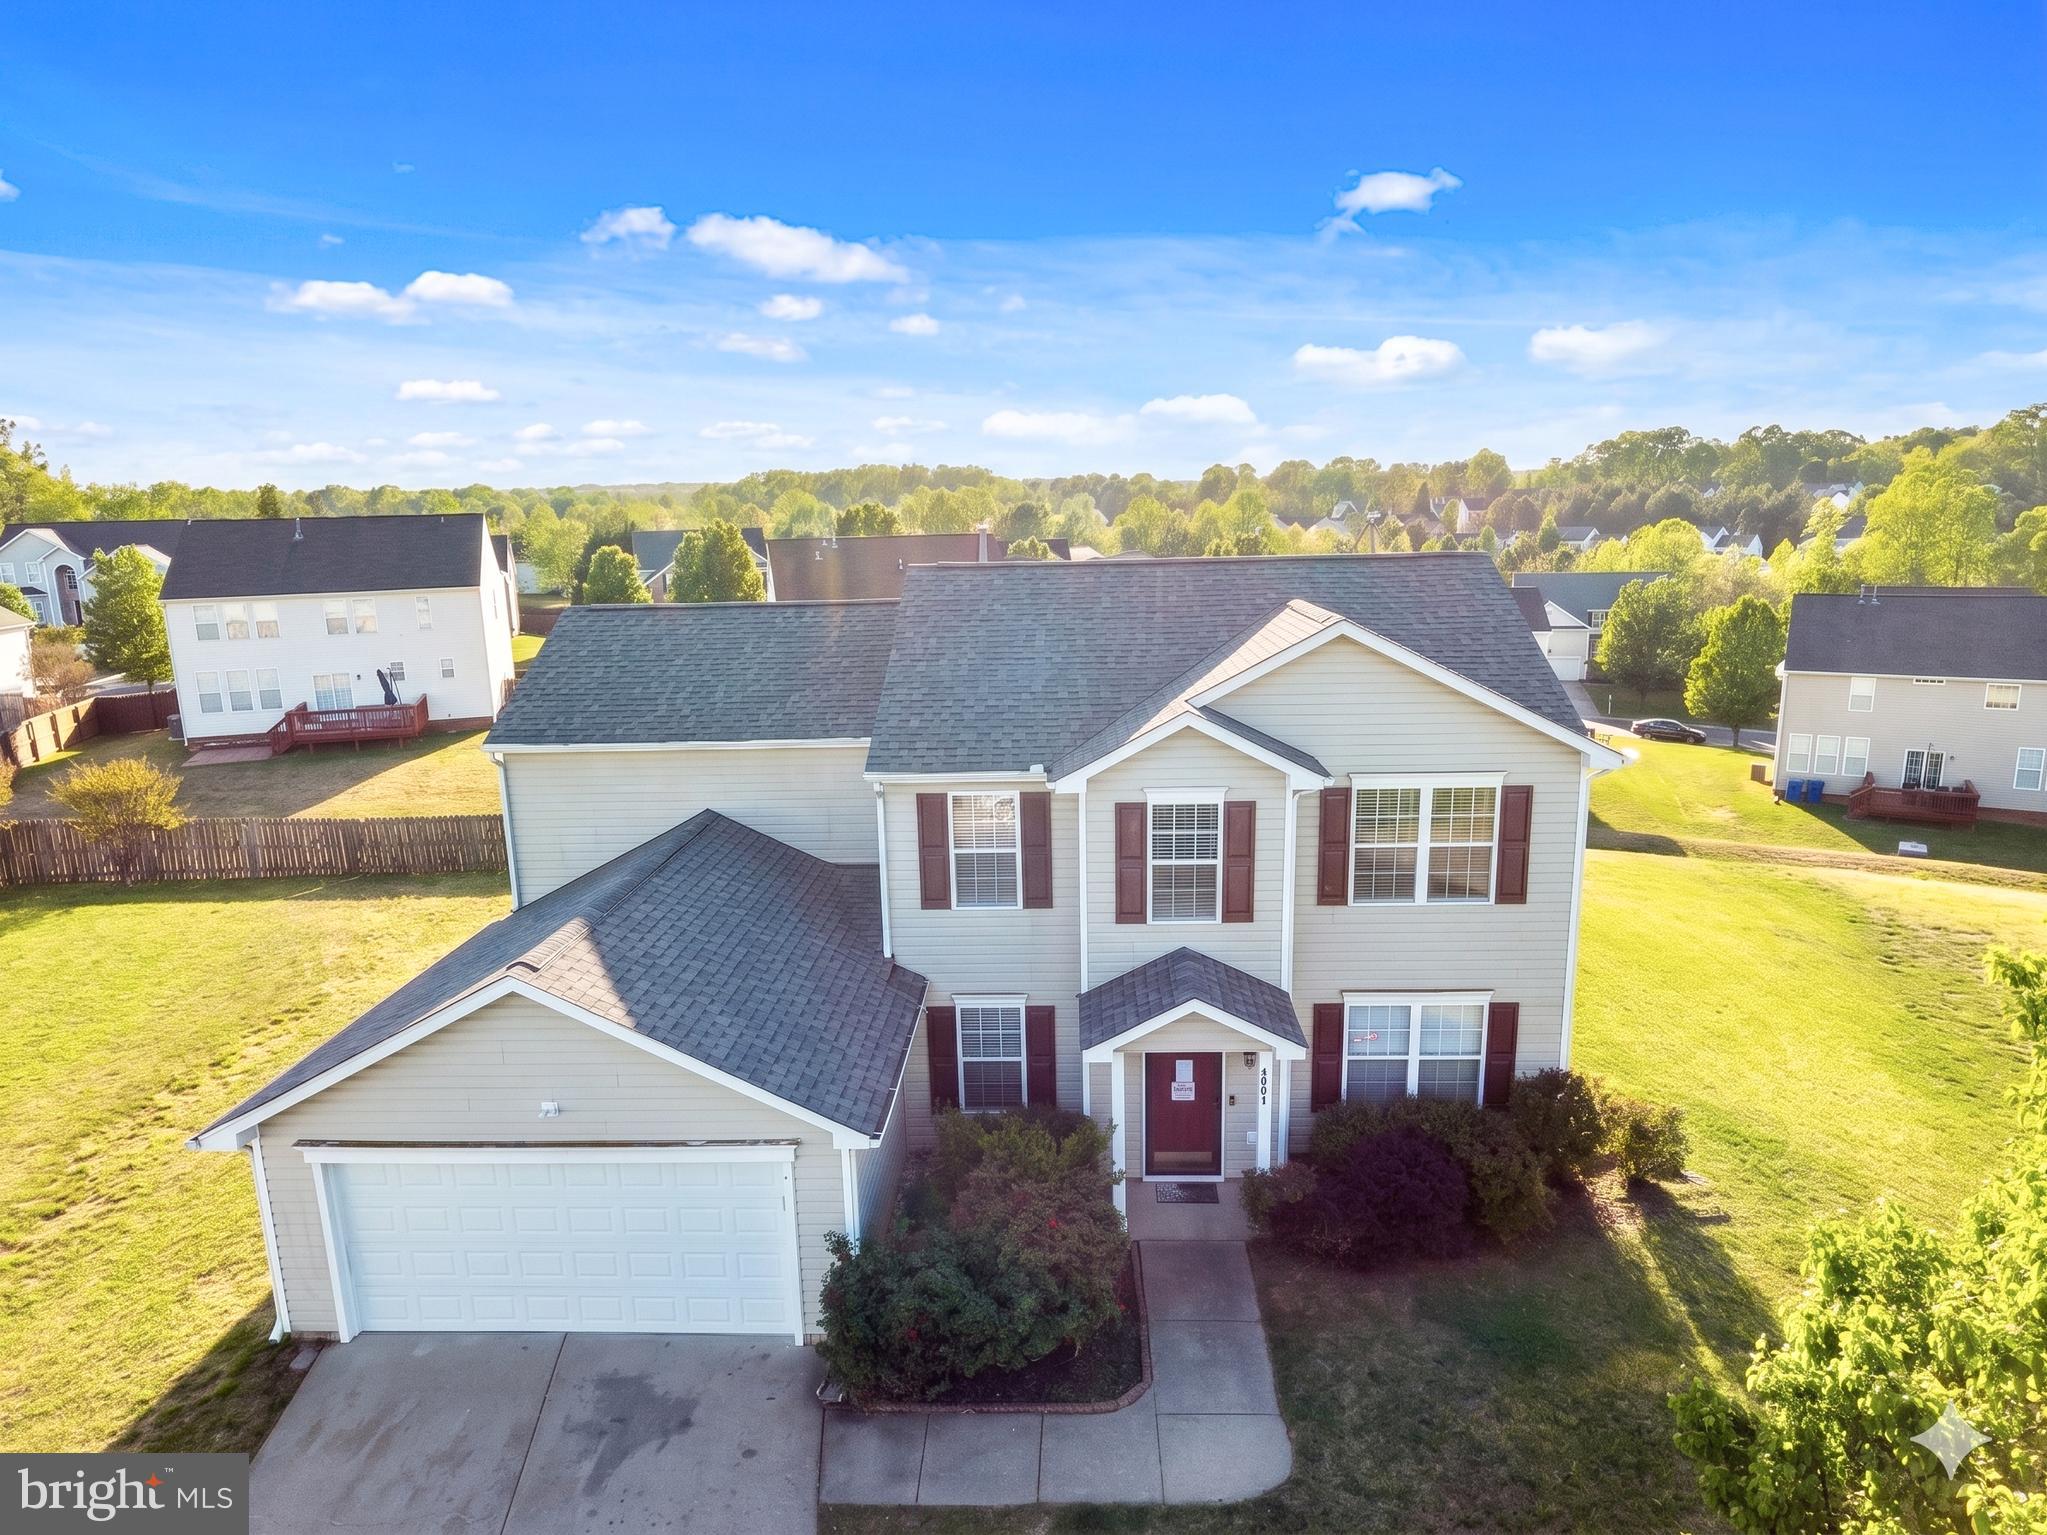
2937 ABBEYDALE COURT
4 Beds
2 Baths
2,392 Sq.Ft.
$401,900
MLS#: VACF2001460
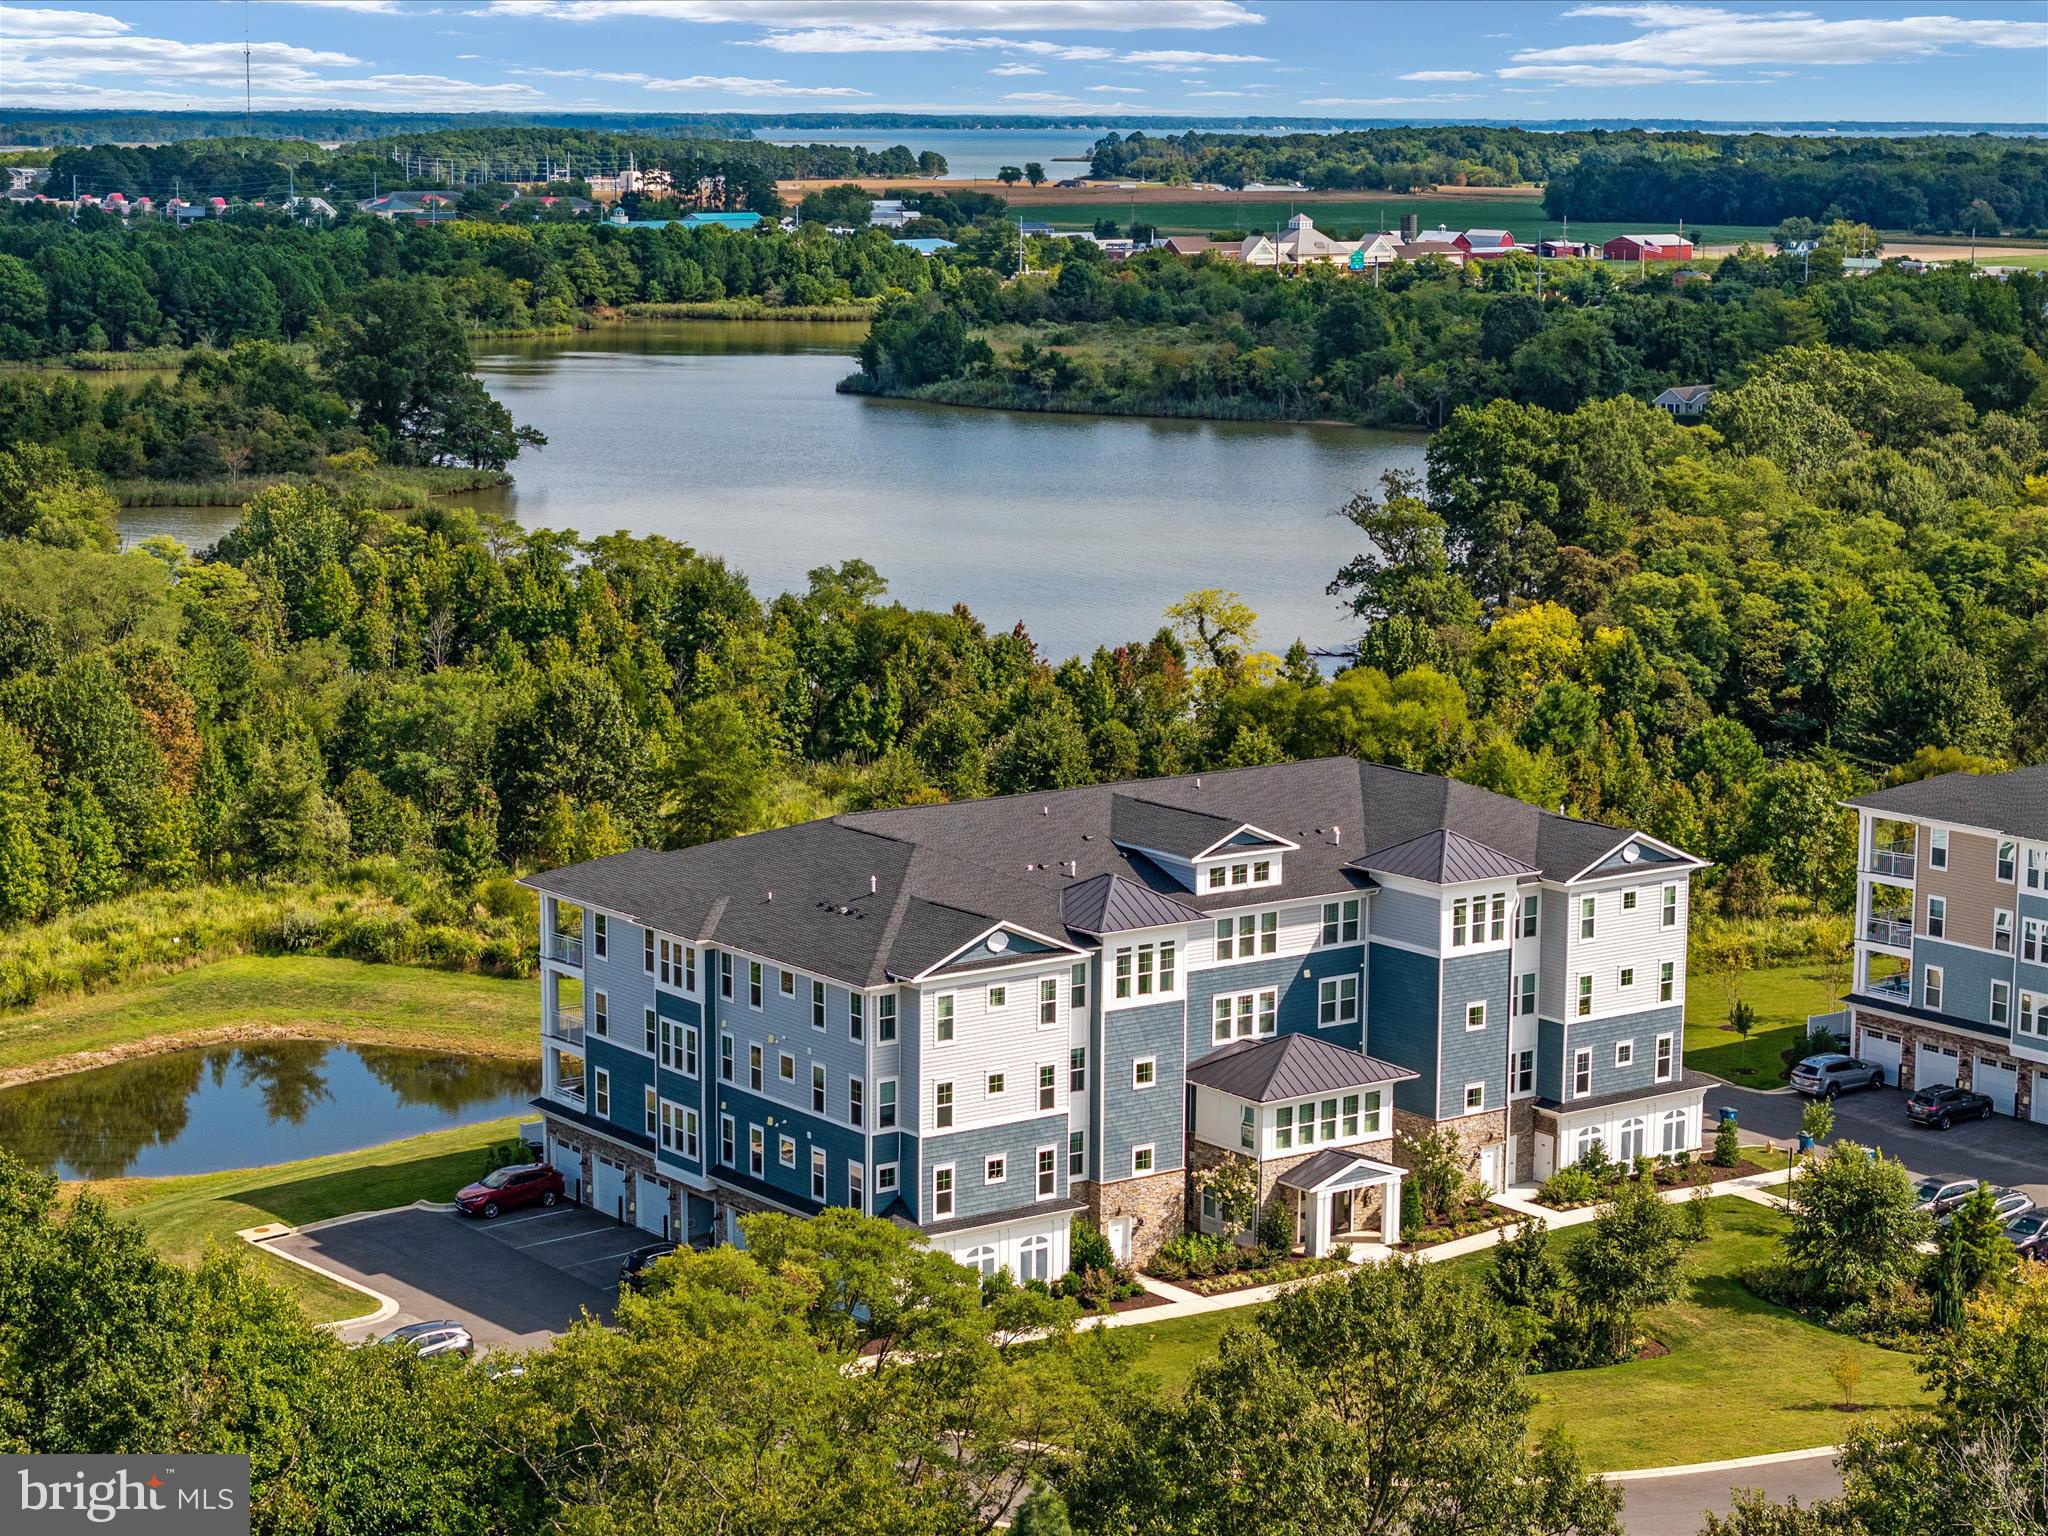
CHESTER
4000 HERONS NEST WAY 22
2 Beds
2 Baths
1,900 Sq.Ft.
$530,000
MLS#: MDQA2015800
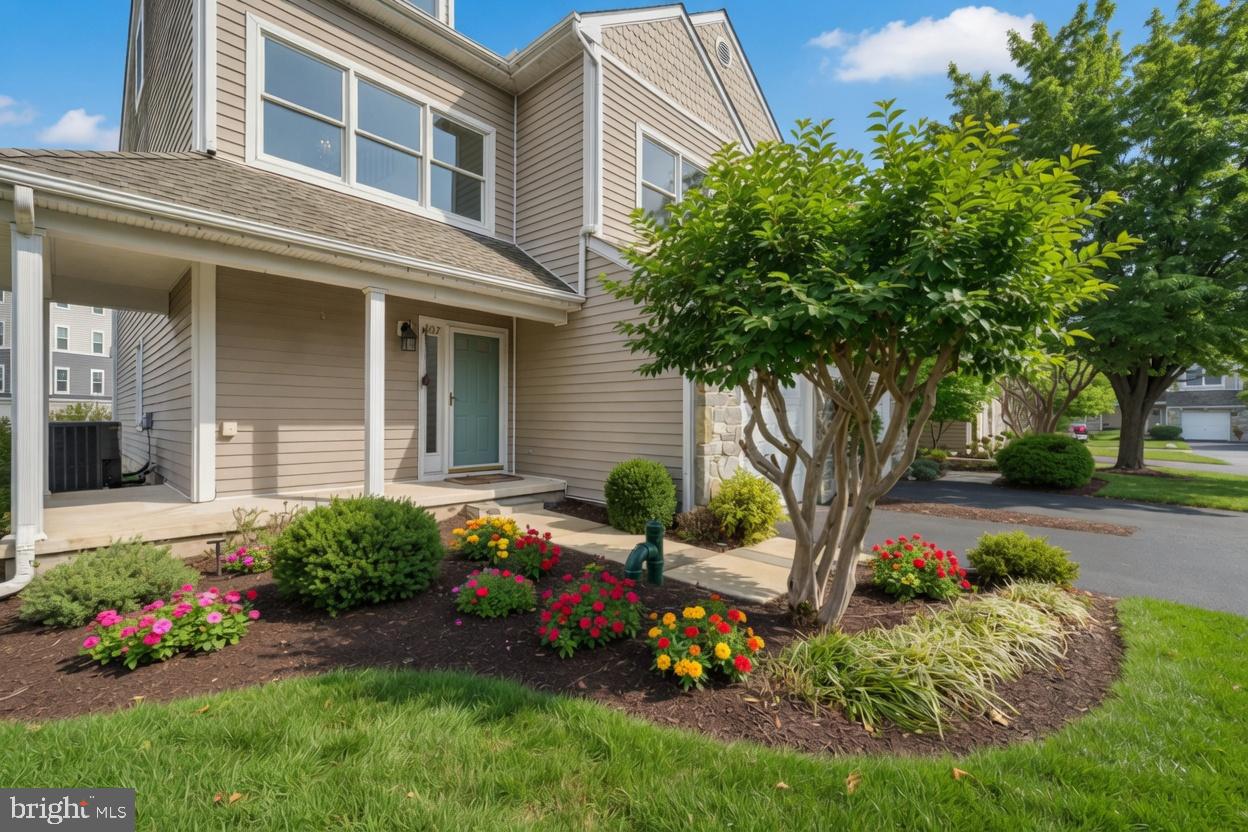
CHESTER
807 AUCKLAND WAY
3 Beds
3 Baths
2,100 Sq.Ft.
$425,500
MLS#: MDQA2017442
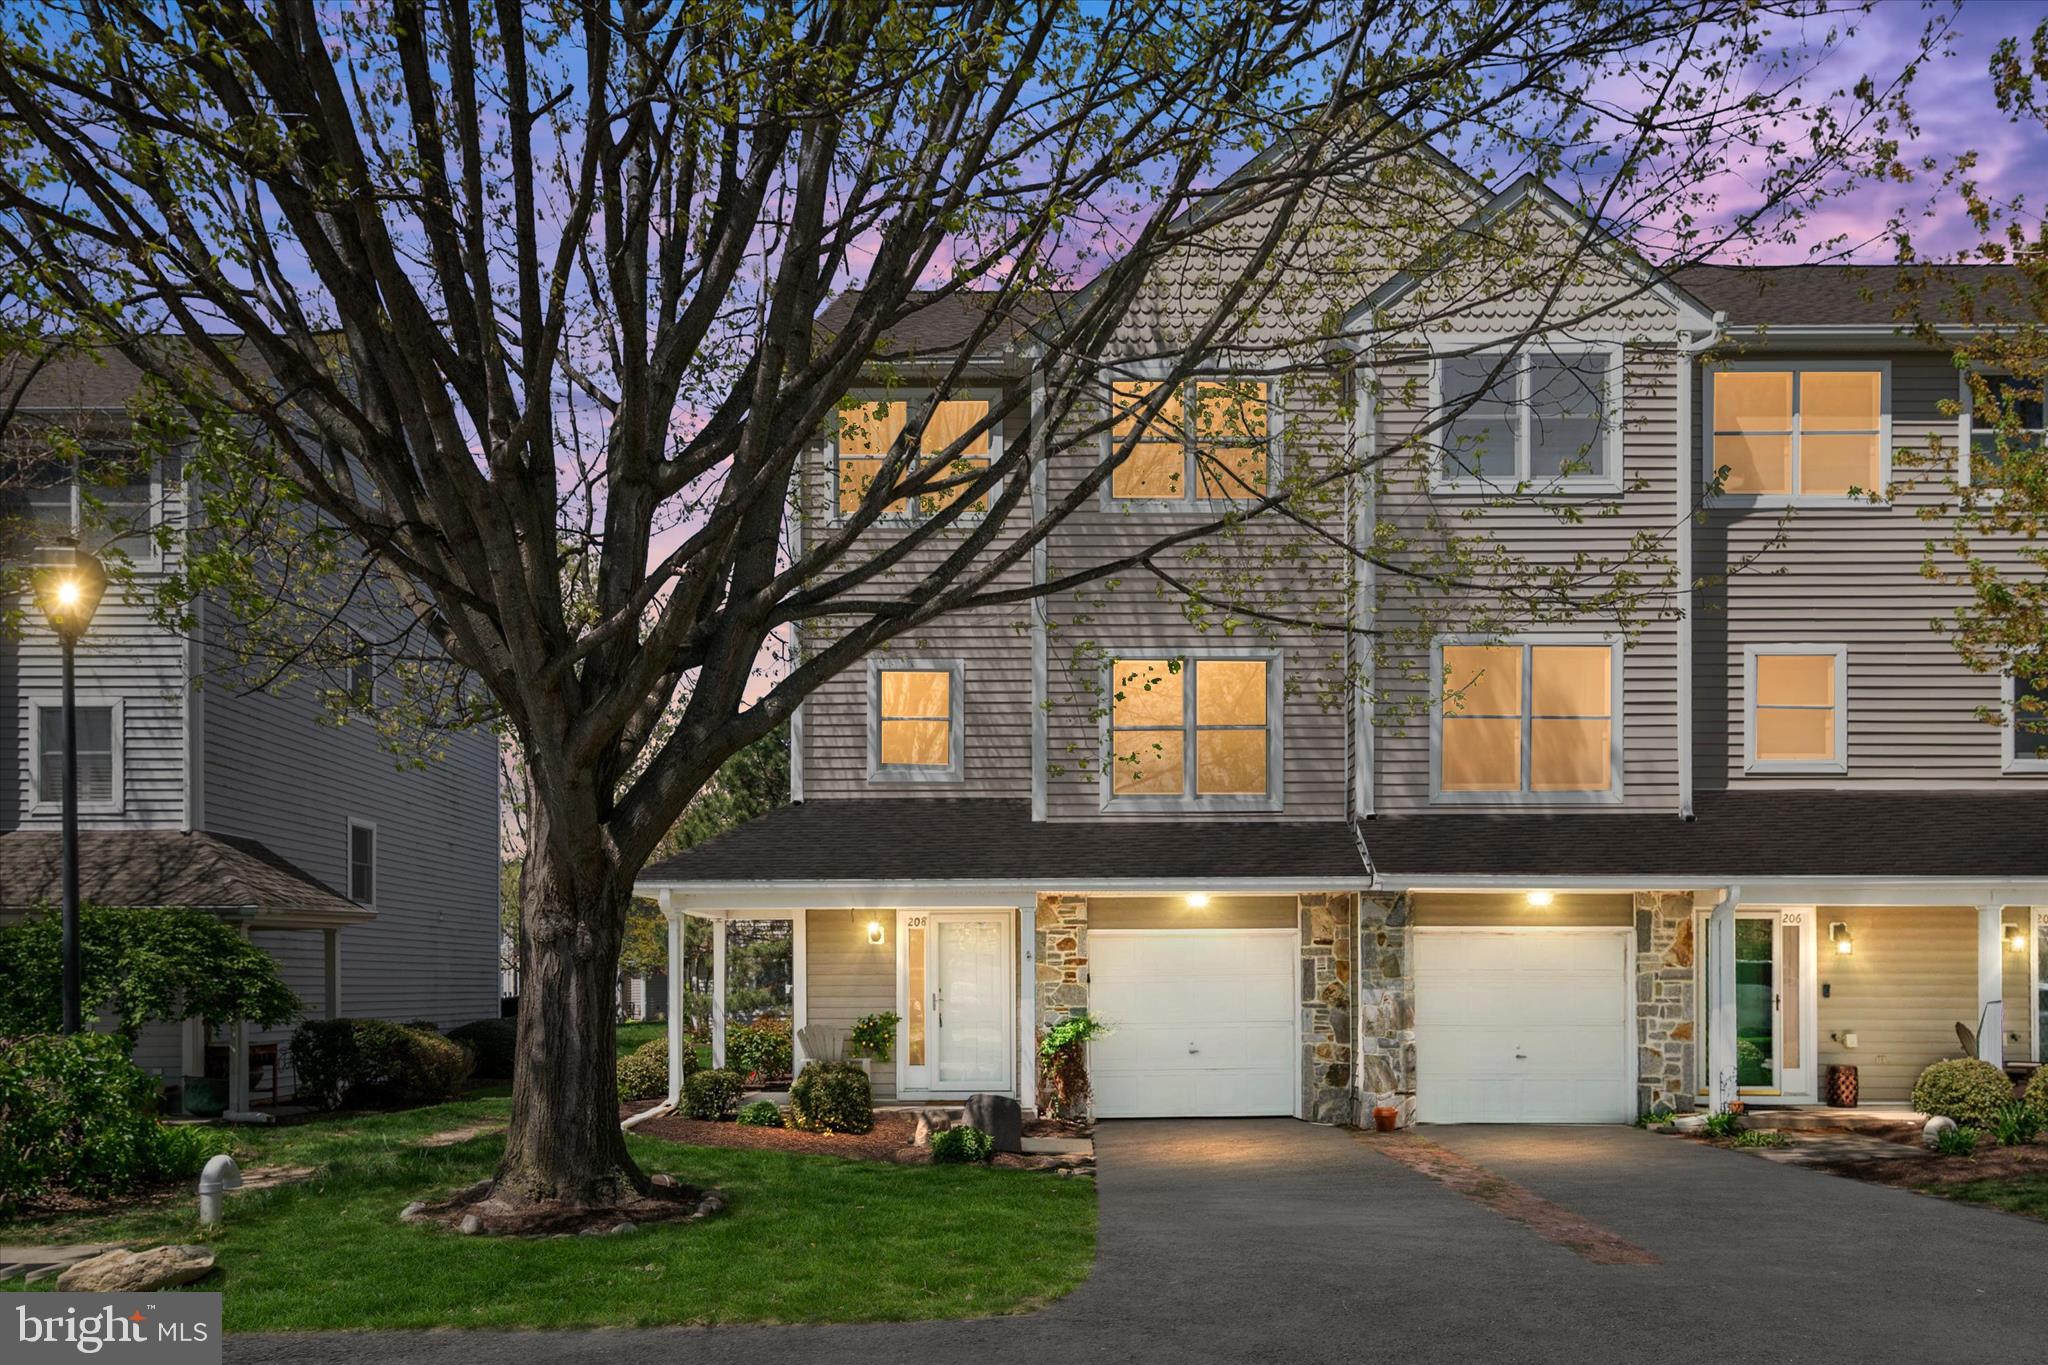
CHESTER
208 BLENNY LANE
3 Beds
2 Baths
1,899 Sq.Ft.
$434,900
MLS#: MDQA2016002
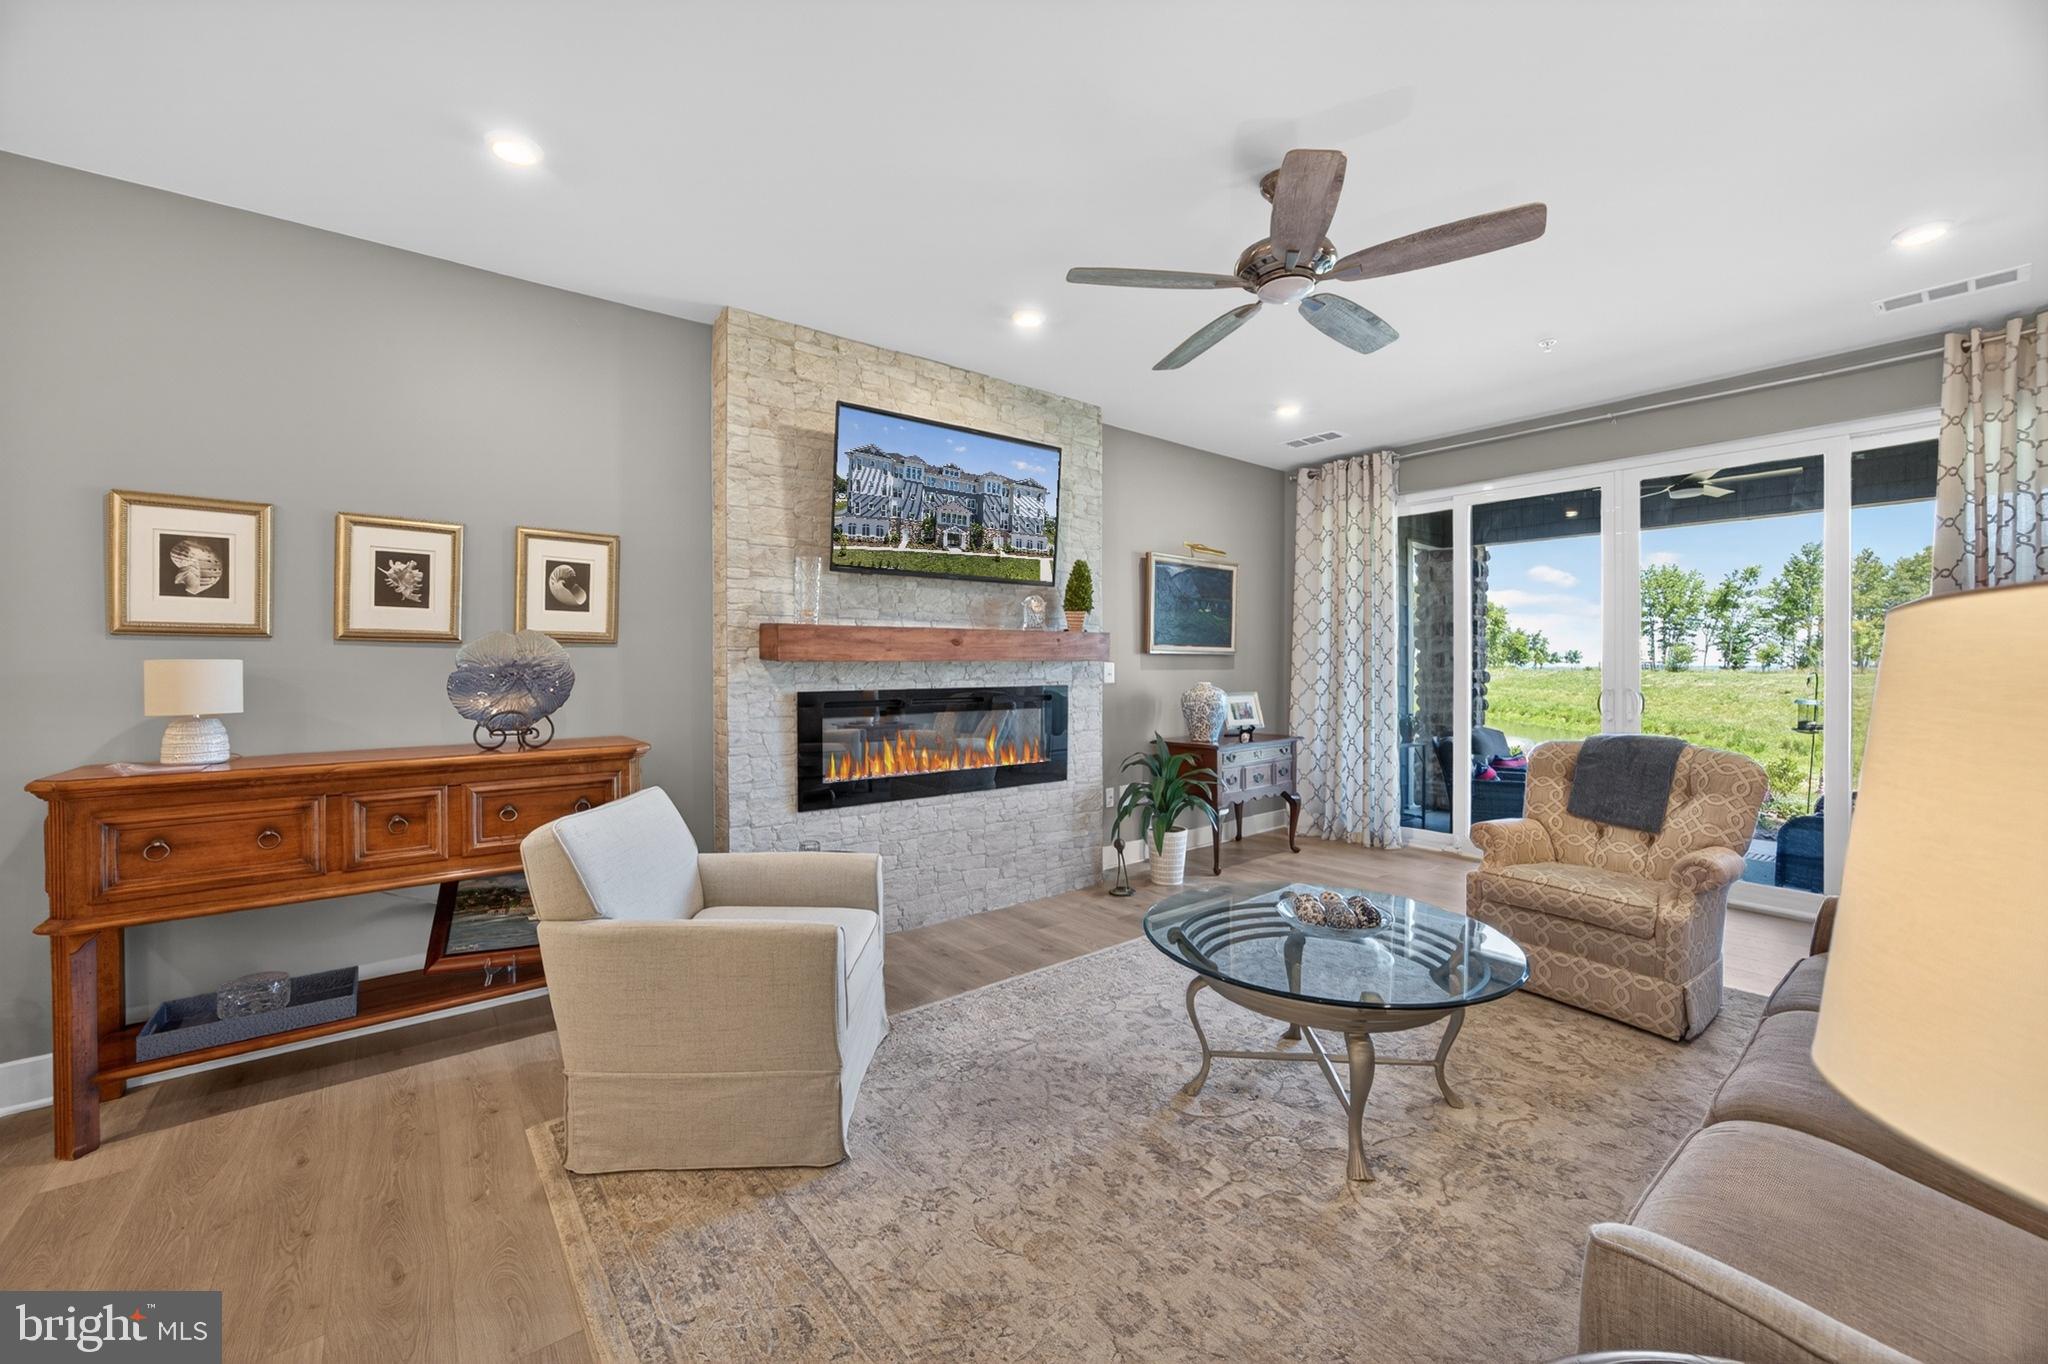
CHESTER
129 WHEELHOUSE WAY 11
2 Beds
2 Baths
N/A
$585,000
MLS#: MDQA2017436
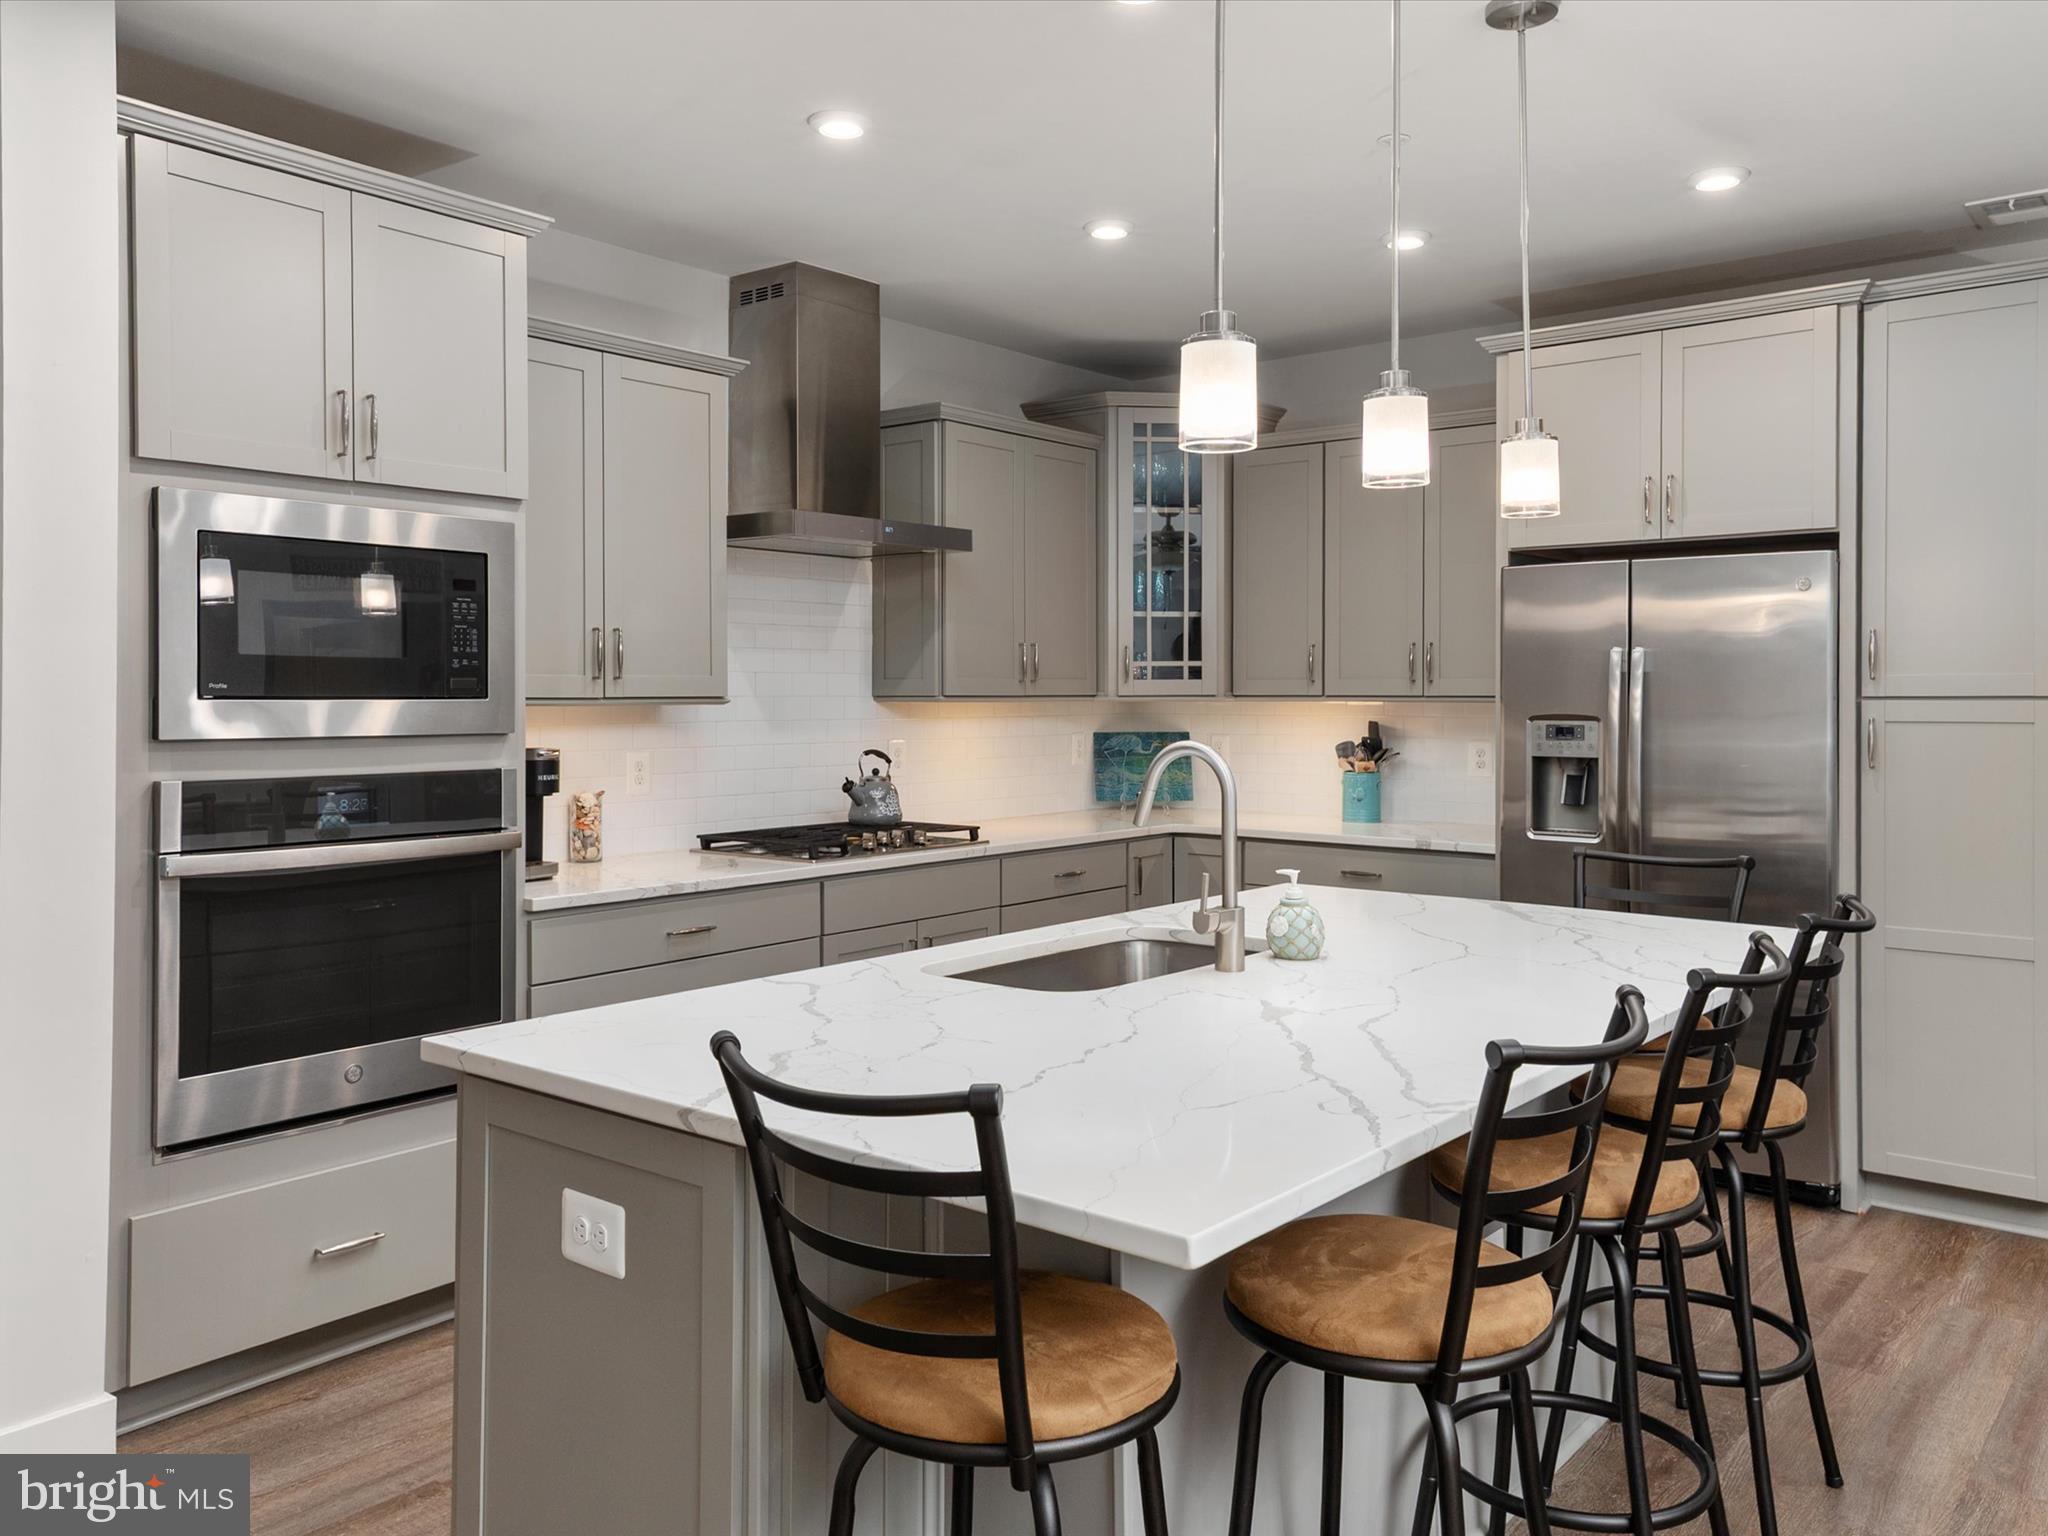
CHESTER
1000 HERONS NEST WAY 22
2 Beds
2 Baths
1,900 Sq.Ft.
$485,000
MLS#: MDQA2016820
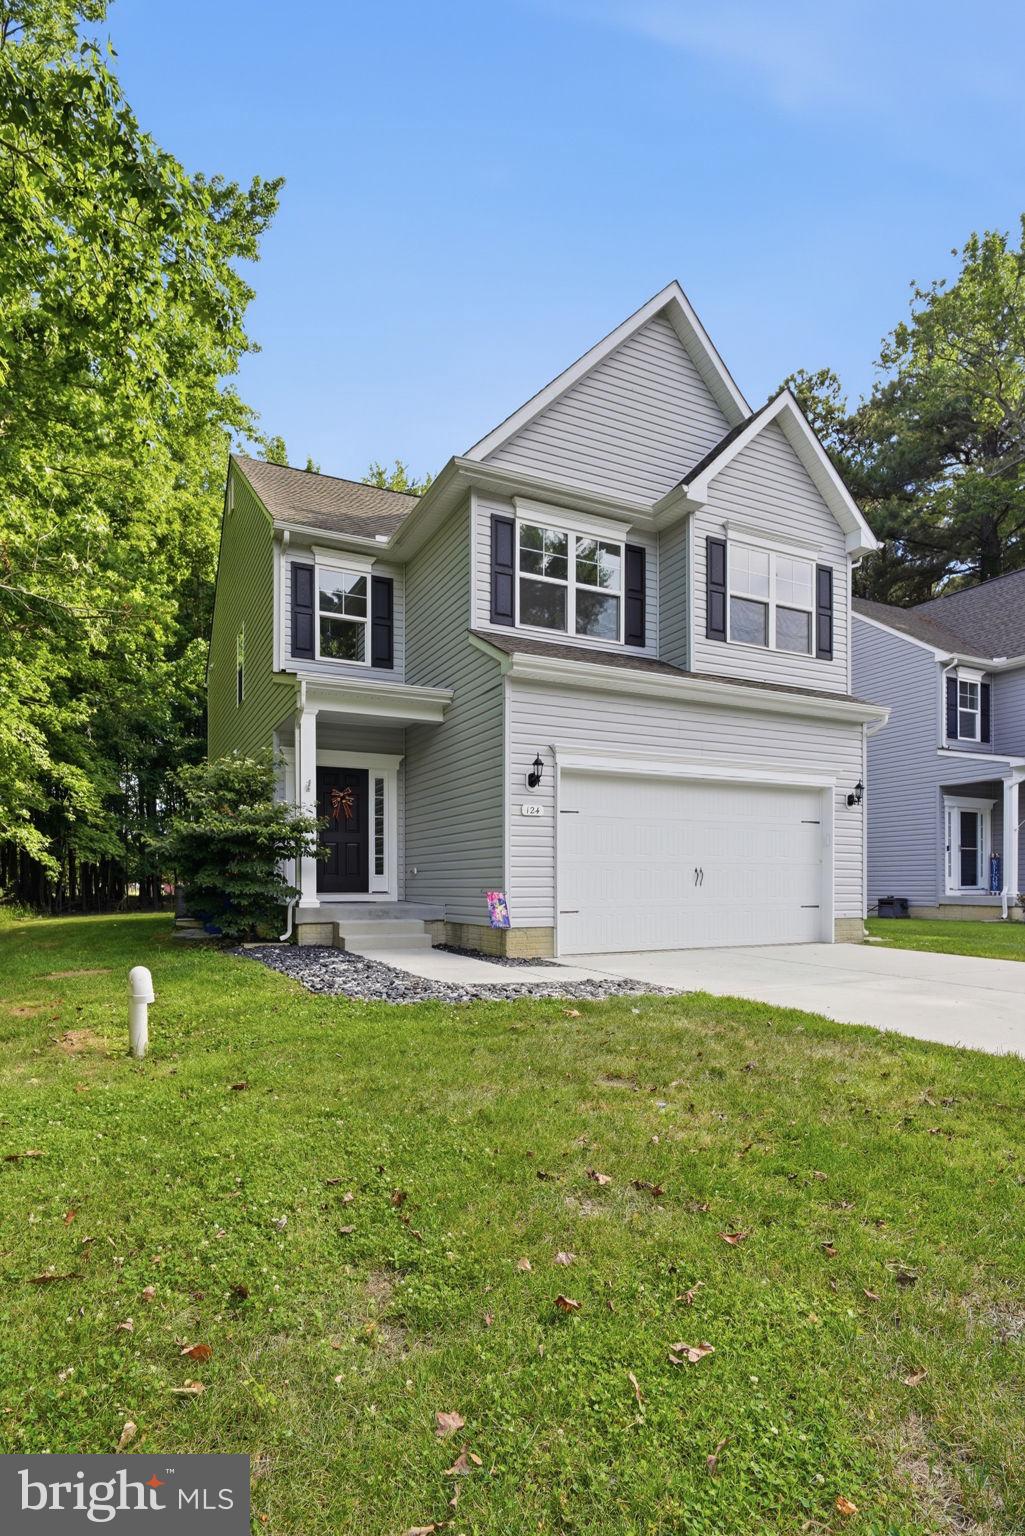
CHESTER
124 RIVERSIDE DRIVE
4 Beds
2 Baths
1,979 Sq.Ft.
$535,000
MLS#: MDQA2017718
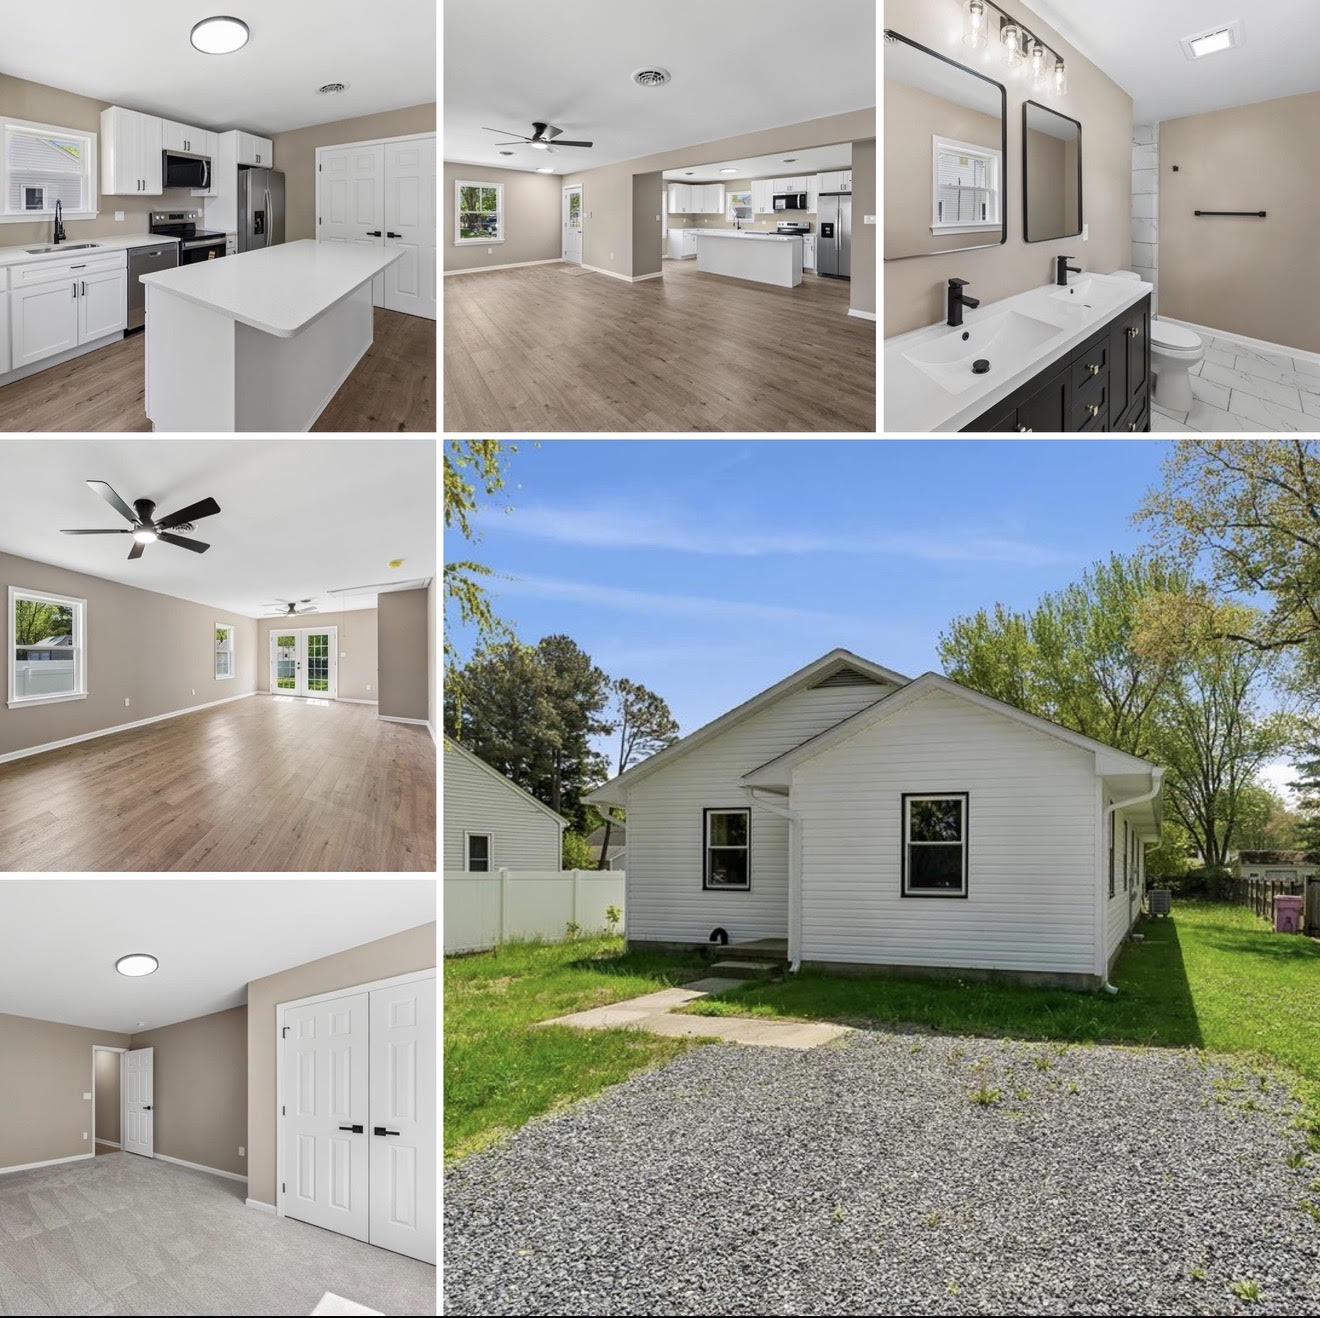
CHESTER
1906 HARBOR DRIVE
4 Beds
2 Baths
1,750 Sq.Ft.
$449,900
MLS#: MDQA2015604
.png)