


Property
Beds
6
Full Baths
3
1/2 Baths
1
Year Built
2015
Sq.Footage
3,550
Space, comfort, and a great Prince Frederick location! Welcome to 100 Finch Dr, a well-kept home offering an impressive 6 bedrooms, 3.5 baths, and a 2-car garage, with a spacious and versatile floor plan. Fresh paint throughout gives the home a clean, move-in-ready feel. At the heart of the home is the spacious kitchen featuring granite countertops and a center island with seating, creating a natural gathering place for everyday meals and entertaining. The kitchen flows into the family room, while a large office just off the family room provides a dedicated space for working from home, studying, hobbies, or whatever suits your needs. A separate formal dining room provides an inviting setting for holidays, special occasions, and entertaining. The spacious owner's suite offers a private retreat with a huge walk-in closet and an en suite bath featuring a separate shower and soaking tub. With six bedrooms and 3.5 baths, the home offers exceptional flexibility and plenty of options for creating spaces that work for your lifestyle. Outside, you'll find a large lot with room to enjoy, including a wonderful picnic and play area tucked beneath the trees—a shady spot for cookouts, outdoor gatherings, recreation, or simply relaxing at the end of the day. This home has been well cared for and offers the kind of indoor and outdoor space that's getting harder to find, all while being just minutes from downtown Prince Frederick and convenient to shopping, dining, medical facilities, and commuter routes. Six bedrooms, generous gathering spaces, a large lot, and a convenient central Calvert County location—100 Finch Dr offers room to live, work, entertain, and make the space your own.
Features & Amenities
Interior
-
Other Interior Features
Ceiling Fan(s), Kitchen Island, Walk-In Closet(s), Open Floorplan
-
Total Bedrooms
6
-
Bathrooms
3
-
1/2 Bathrooms
1
-
Above Grade Finished Area
2418.0
-
Basement YN
YES
-
Cooling YN
YES
-
Cooling
Heat Pump, Ceiling Fan(s), Electric
-
Fireplace YN
NO
-
Heating YN
YES
-
Heating
Exhaust Fan, Electric, Heat Pump
-
Pet friendly
Cats OK, Dogs OK, Yes
Exterior
-
Garage
Yes
-
Garage spaces
2
-
Construction Materials
Stone, Vinyl Siding
-
Parking
Garage, Driveway, Attached
-
Pool
No
-
Waterfront YN
NO
Area & Lot
-
Lot Features
Level
-
Lot Size(acres)
0.87
-
Lot Size(square feet)
37,811
-
Property Type
Residential
-
Property Sub Type
Single Family Residence
-
Architectural Style
Colonial
Price
-
Sales Price
$625,000
-
Tax Amount
$5,947
-
Sq. Footage
3,550
-
Price/SqFt
$176
HOA
-
Association
YES
-
Association Fee
$220
-
Association Fee Frequency
Annually
-
Association Fee Includes
N/A
Property Resources
-
Horse Property
NO
School District
-
Elementary School
CALL SCHOOL BOARD
-
Middle School
CALVERT
-
High School
CALVERT
Property Features
-
New Construction
NO
-
Association Amenities
Playground
-
Foundation Details
Slab
-
Senior Community YN
NO
-
Sewer
Septic Tank
-
Tax Lot
14
-
Water Source
Well
Schedule a Showing
Showing scheduled successfully.
Mortgage calculator
Estimate your monthly mortgage payment, including the principal and interest, property taxes, and HOA. Adjust the values to generate a more accurate rate.
Your payment
Principal and Interest:
$
Property taxes:
$
HOA fees:
$
Total loan payment:
$
Total interest amount:
$
Location
County
CALVERT
Elementary School
CALL SCHOOL BOARD
Middle School
CALVERT
High School
CALVERT
Listing Courtesy of Patricia L. Nicely, JPAR Real Estate Professionals
RealHub Information is provided exclusively for consumers' personal, non-commercial use, and it may not be used for any purpose other than to identify prospective properties consumers may be interested in purchasing. All information deemed reliable but not guaranteed and should be independently verified. All properties are subject to prior sale, change or withdrawal. RealHub website owner shall not be responsible for any typographical errors, misinformation, misprints and shall be held totally harmless.

Salesperson, Realtor
Fuzzy Moersen
Call Fuzzy today to schedule a private showing.

* Listings on this website come from the FMLS IDX Compilation and may be held by brokerage firms other than the owner of this website. The listing brokerage is identified in any listing details. Information is deemed reliable but is not guaranteed. If you believe any FMLS listing contains material that infringes your copyrighted work please click here to review our DMCA policy and learn how to submit a takedown request.© 2024 FMLS.
Related Properties

PRINCE FREDERICK
225 DARES WHARF ROAD
5 Beds
3 Baths
3,148 Sq.Ft.
$729,900
MLS#: MDCA2024792

PRINCE FREDERICK
227 CANEY COURT
3 Beds
2 Baths
2,880 Sq.Ft.
$750,000
MLS#: MDCA2030588

PRINCE FREDERICK
214 OAKLAND HALL ROAD
5 Beds
3 Baths
3,072 Sq.Ft.
$695,000
MLS#: MDCA2030012

PRINCE FREDERICK
625 PATUXENT REACH DRIVE
4 Beds
3 Baths
2,746 Sq.Ft.
$649,000
MLS#: MDCA2029772
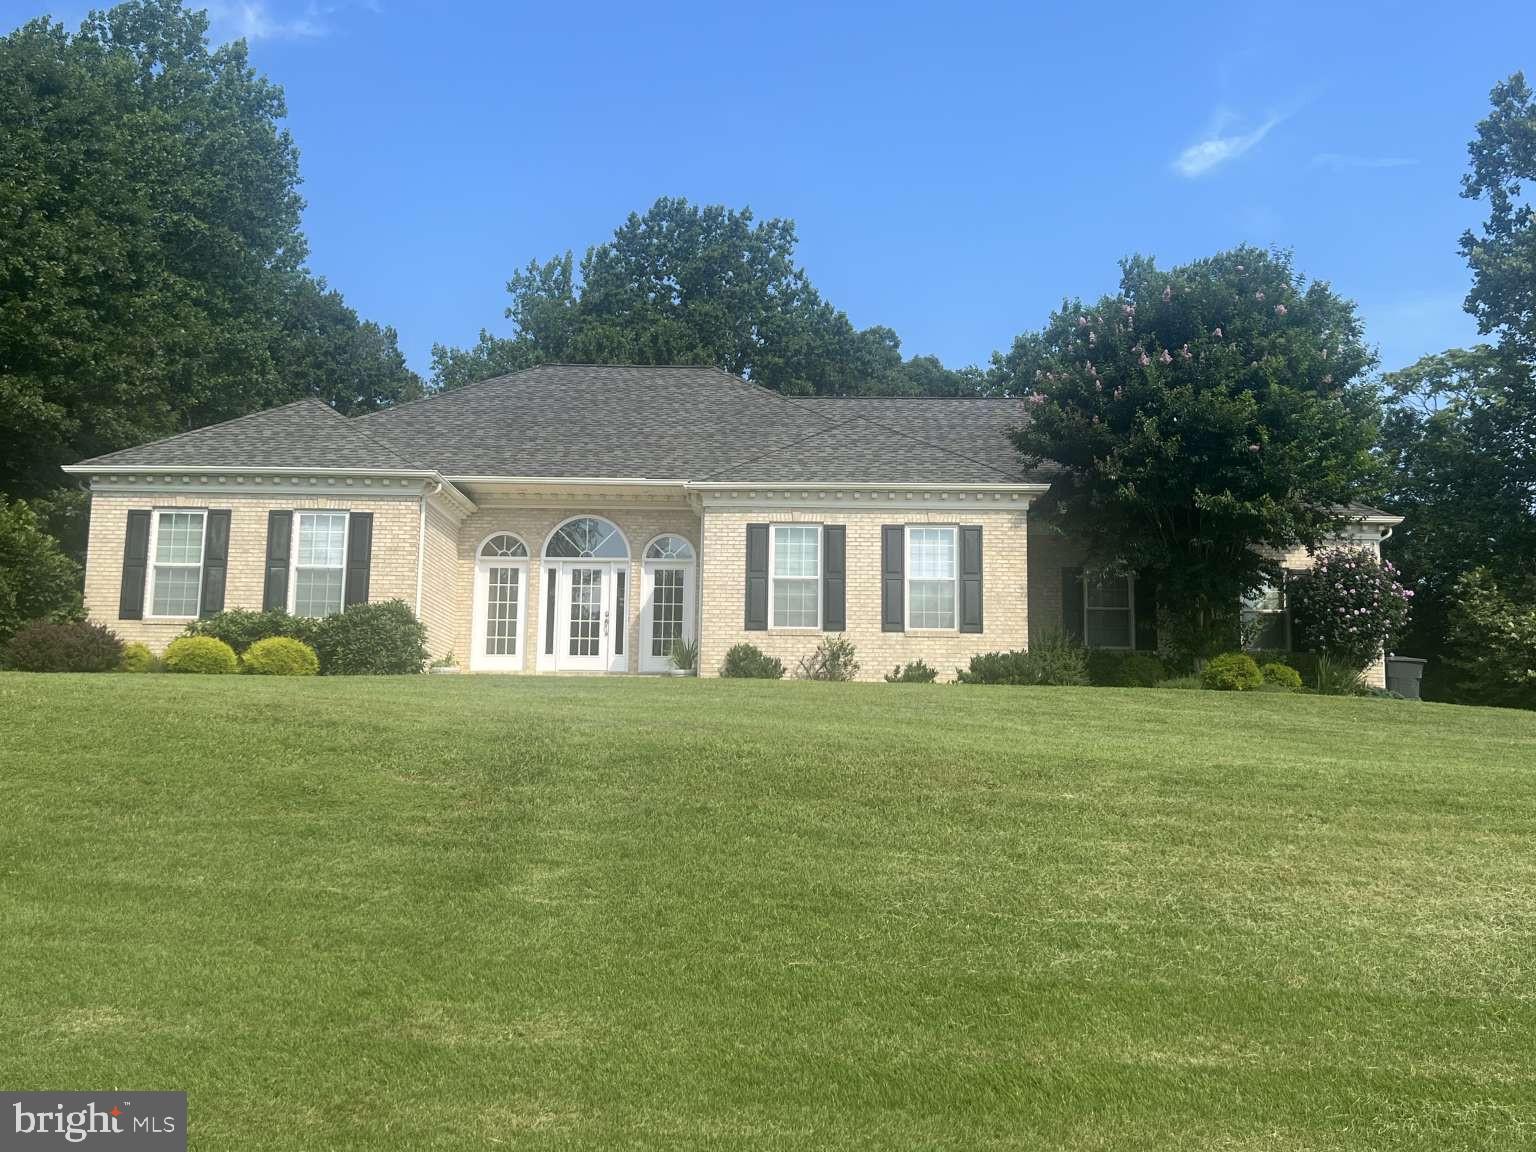
PRINCE FREDERICK
3005 BLACKBERRY LANE
4 Beds
2 Baths
2,626 Sq.Ft.
$639,900
MLS#: MDCA2026970
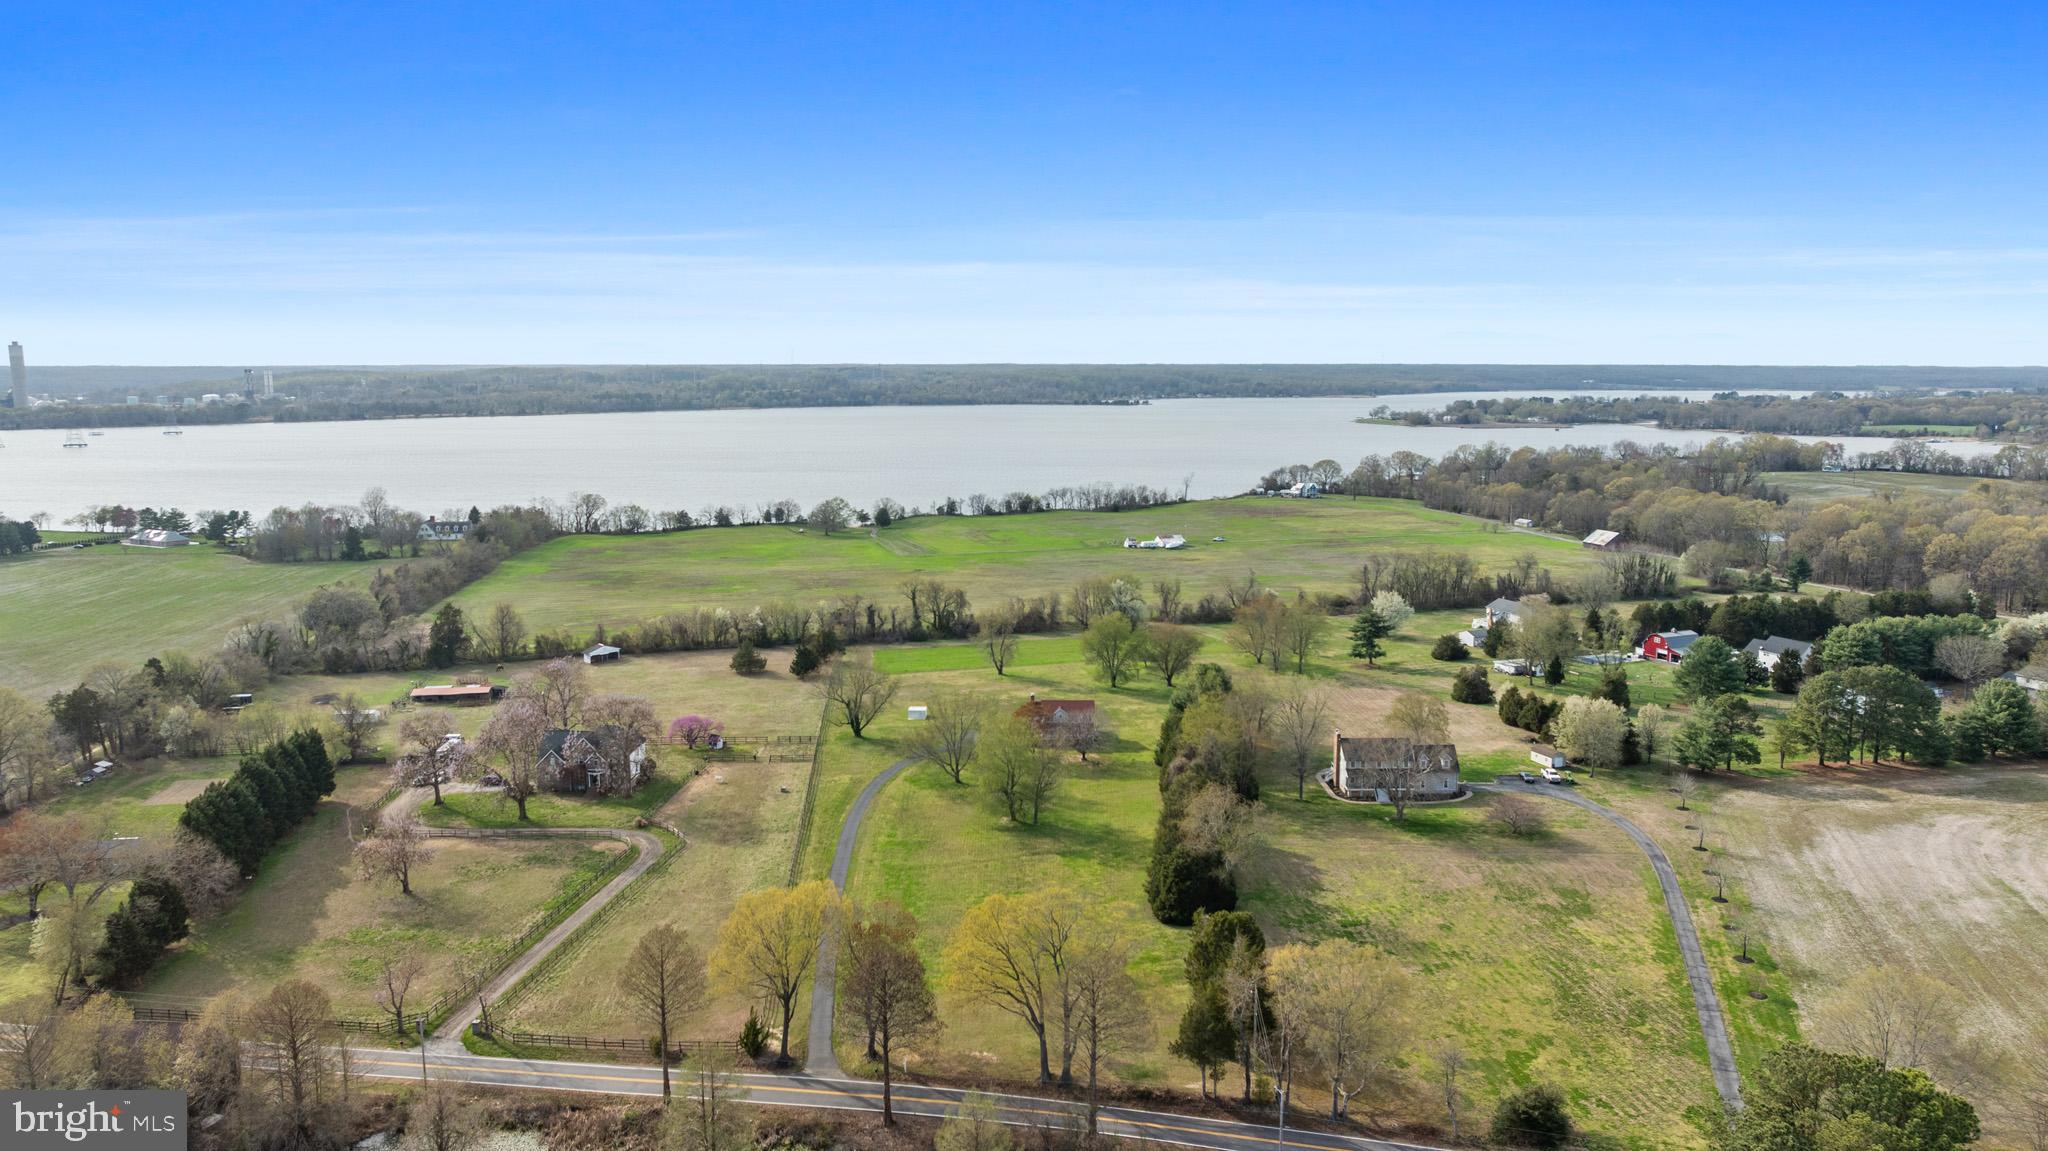
PRINCE FREDERICK
4355 LEITCHES WHARF ROAD
4 Beds
2 Baths
2,208 Sq.Ft.
$699,900
MLS#: MDCA2025872

PRINCE FREDERICK
333 BAY AVENUE
3 Beds
2 Baths
1,336 Sq.Ft.
$524,500
MLS#: MDCA2030176
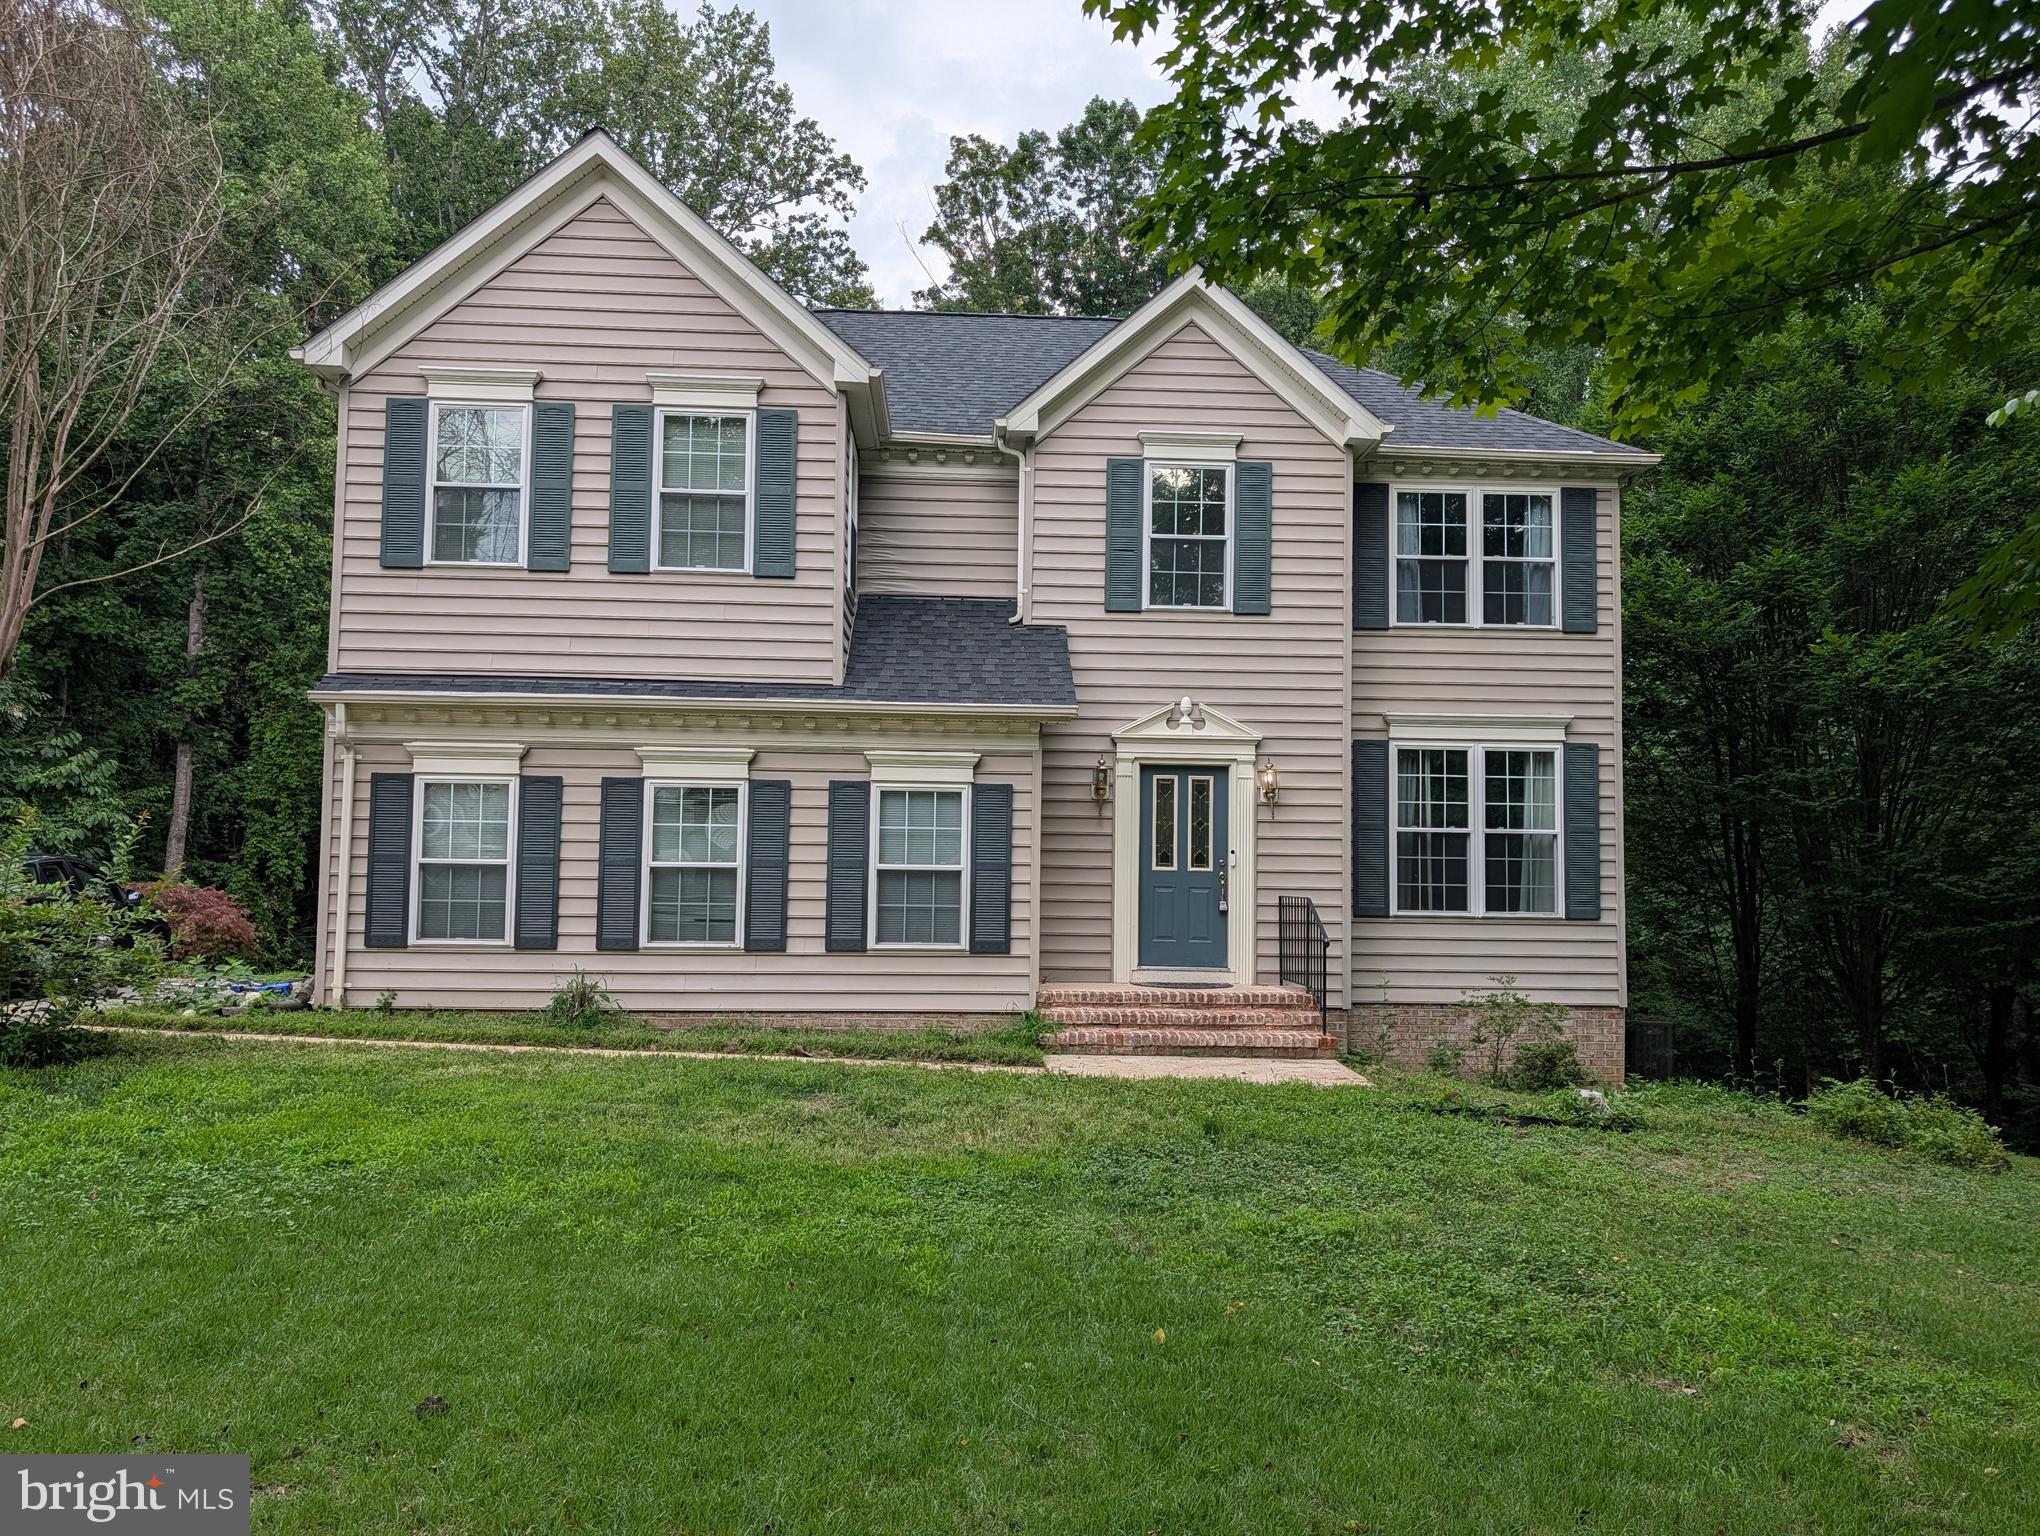
PRINCE FREDERICK
2440 ABIGAIL COURT
4 Beds
2 Baths
2,542 Sq.Ft.
$585,000
MLS#: MDCA2029048
.png)