


Property
Beds
2
Full Baths
2
1/2 Baths
None
Year Built
1989
Sq.Footage
1,633
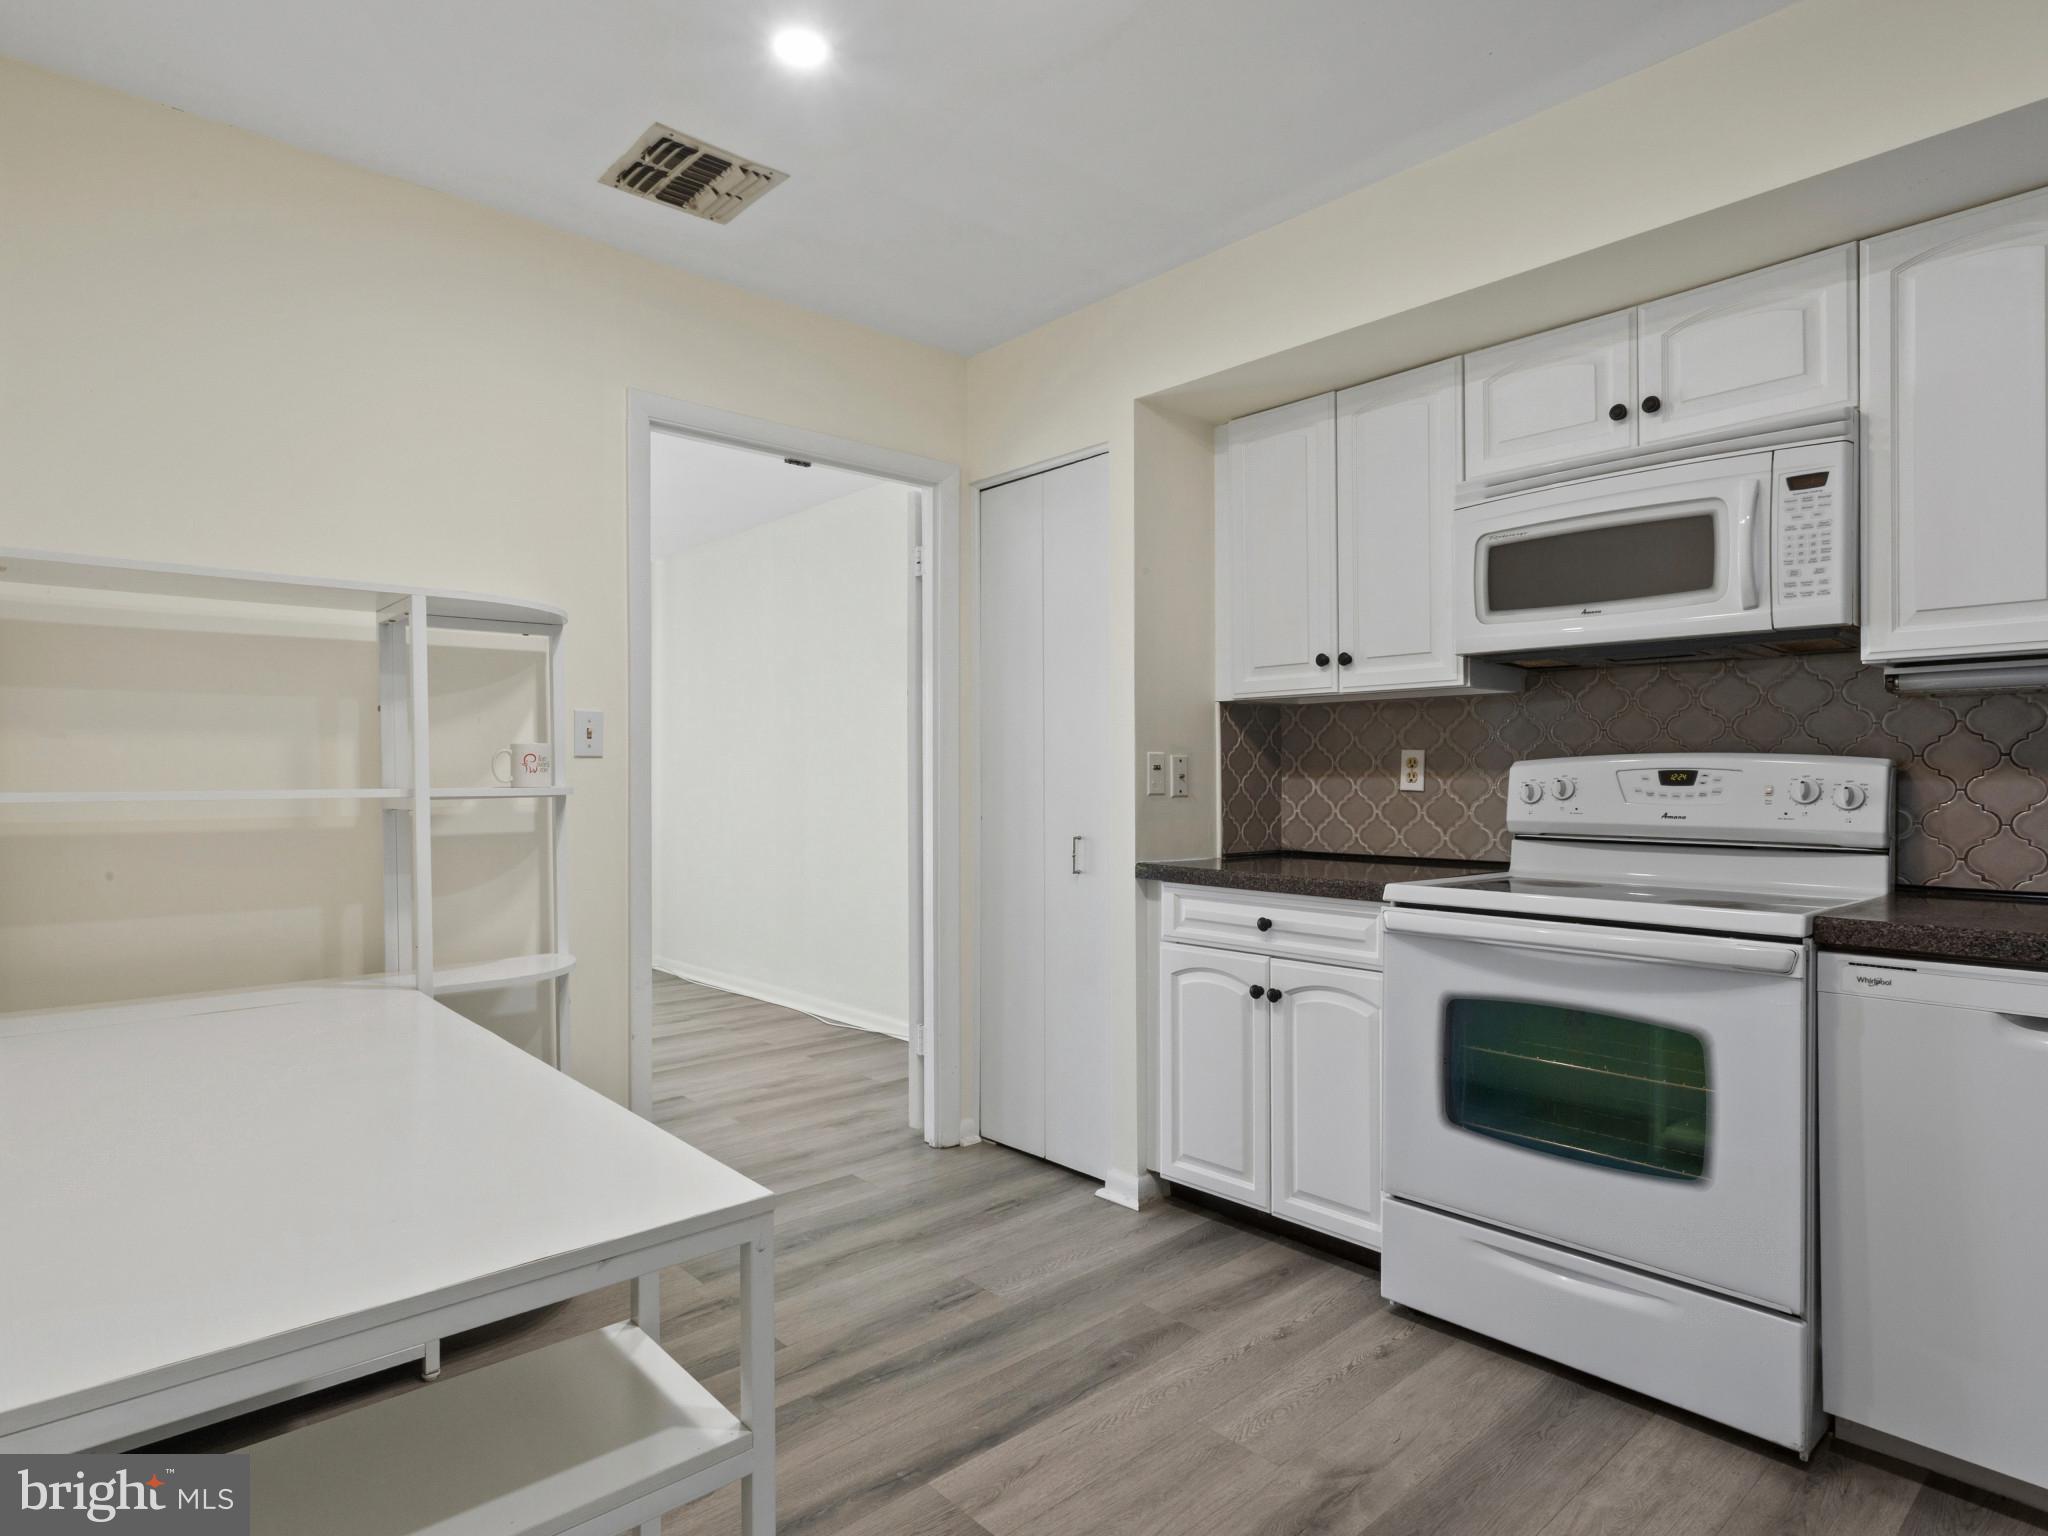
Welcome to the desirable Annen Woods - a gated community with lush landscaped grounds, a clubhouse, outdoor pool, tennis and pickleball courts. This move-in ready two bedroom, two full bathroom condo is located on the second level of 1 Gristmill. Enjoy the conveniences of this secure building with a doorman in the lobby, one space in the parking garage, and a low-maintenance lifestyle with included snow and trash removal. The unit itself features abundant natural light, a neutral color theme, and luxury vinyl plank floors throughout the kitchen and the open concept dining and living areas. You will love spending your mornings enjoying a cup of coffee or evenings unwinding outside on the covered balcony. Recently updated, the kitchen boasts stainless steel appliances, quartz countertops, 42-inch soft-close shaker cabinets, a pantry and space for a breakfast table. The primary bedroom suite includes a walk-in closet and a spacious en-suite bathroom with a walk-in shower, tub, large dual-sink vanity and a separate water closet. Completing the unit is a second bedroom with access to the balcony, and a second full bathroom with a laundry closet and full size washer and dryer. Some images have been virtually staged.
Features & Amenities
Interior
-
Other Interior Features
Eat-in Kitchen, Pantry, Walk-In Closet(s), Soaking Tub
-
Total Bedrooms
2
-
Bathrooms
2
-
Above Grade Finished Area
1633.0
-
Basement YN
NO
-
Cooling YN
YES
-
Cooling
Central Air, Electric
-
Fireplace YN
NO
-
Heating YN
YES
-
Heating
Exhaust Fan, Electric, Heat Pump
-
Main Level Bedrooms
2
-
Pet friendly
No
Exterior
-
Garage
Yes
-
Garage spaces
1
-
Construction Materials
Brick
-
Other Exterior Features
Balcony
-
Parking
Garage, Assigned, Parking Lot, Underground, Basement, Inside Entrance, Community Structure
-
Pool
Yes
-
Pool Features
Community
-
Waterfront YN
NO
Area & Lot
-
Property Type
Residential
-
Property Sub Type
Condominium
-
Architectural Style
Contemporary, Traditional
Price
-
Sales Price
$250,000
-
Tax Amount
$2,848
-
Sq. Footage
1,633
-
Price/SqFt
$153
HOA
-
Association
No
School District
-
Elementary School
N/A
-
Middle School
N/A
-
High School
N/A
Property Features
-
New Construction
NO
-
Accessibility Features
Accessible Elevator Installed
-
Association Amenities
Clubhouse, Security, Tennis Court(s), Elevator(s), Gated
-
Senior Community YN
NO
-
Sewer
Public Sewer
-
Water Source
Public
Schedule a Showing
Showing scheduled successfully.
Mortgage calculator
Estimate your monthly mortgage payment, including the principal and interest, property taxes, and HOA. Adjust the values to generate a more accurate rate.
Your payment
Principal and Interest:
$
Property taxes:
$
HOA fees:
$
Total loan payment:
$
Total interest amount:
$
Location
County
BALTIMORE
Elementary School
Middle School
High School
Listing Courtesy of Julie Singer, Northrop Realty
RealHub Information is provided exclusively for consumers' personal, non-commercial use, and it may not be used for any purpose other than to identify prospective properties consumers may be interested in purchasing. All information deemed reliable but not guaranteed and should be independently verified. All properties are subject to prior sale, change or withdrawal. RealHub website owner shall not be responsible for any typographical errors, misinformation, misprints and shall be held totally harmless.

Salesperson, Realtor
Fuzzy Moersen
Call Fuzzy today to schedule a private showing.

* Listings on this website come from the FMLS IDX Compilation and may be held by brokerage firms other than the owner of this website. The listing brokerage is identified in any listing details. Information is deemed reliable but is not guaranteed. If you believe any FMLS listing contains material that infringes your copyrighted work please click here to review our DMCA policy and learn how to submit a takedown request.© 2024 FMLS.
Related Properties

PIKESVILLE
2 HIGH STEPPER COURT 104
2 Beds
2 Baths
1,496 Sq.Ft.
$225,000
MLS#: MDBC2173568

PIKESVILLE
8809 STONE RIDGE CIRCLE 204
2 Beds
2 Baths
1,208 Sq.Ft.
$209,900
MLS#: MDBC2171856
PIKESVILLE
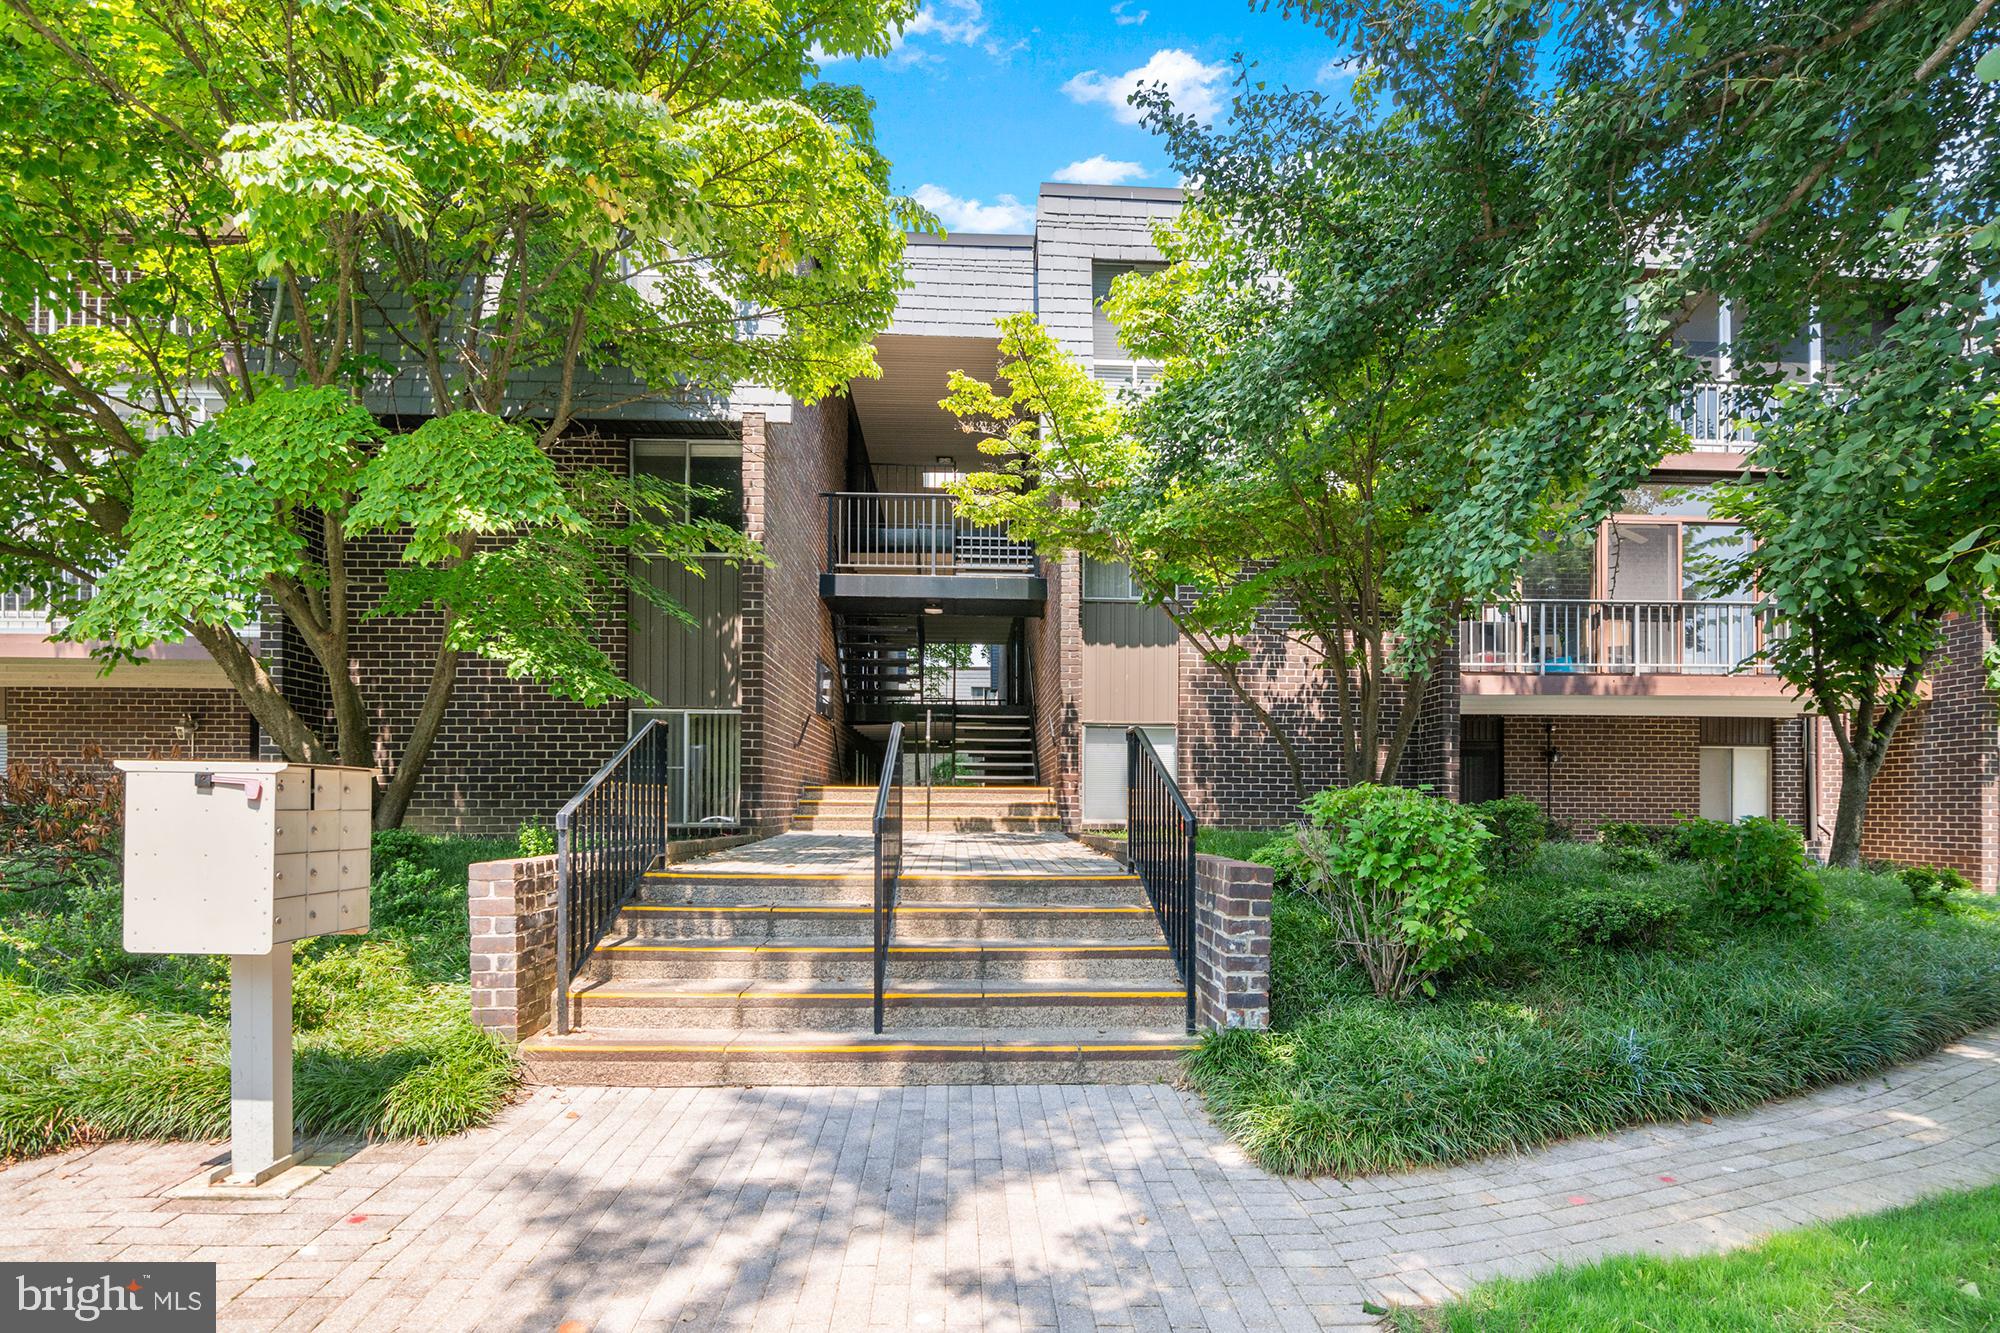
2 HIGH STEPPER COURT 505
2 Beds
2 Baths
1,352 Sq.Ft.
$215,000
MLS#: MDBC2164212
PIKESVILLE
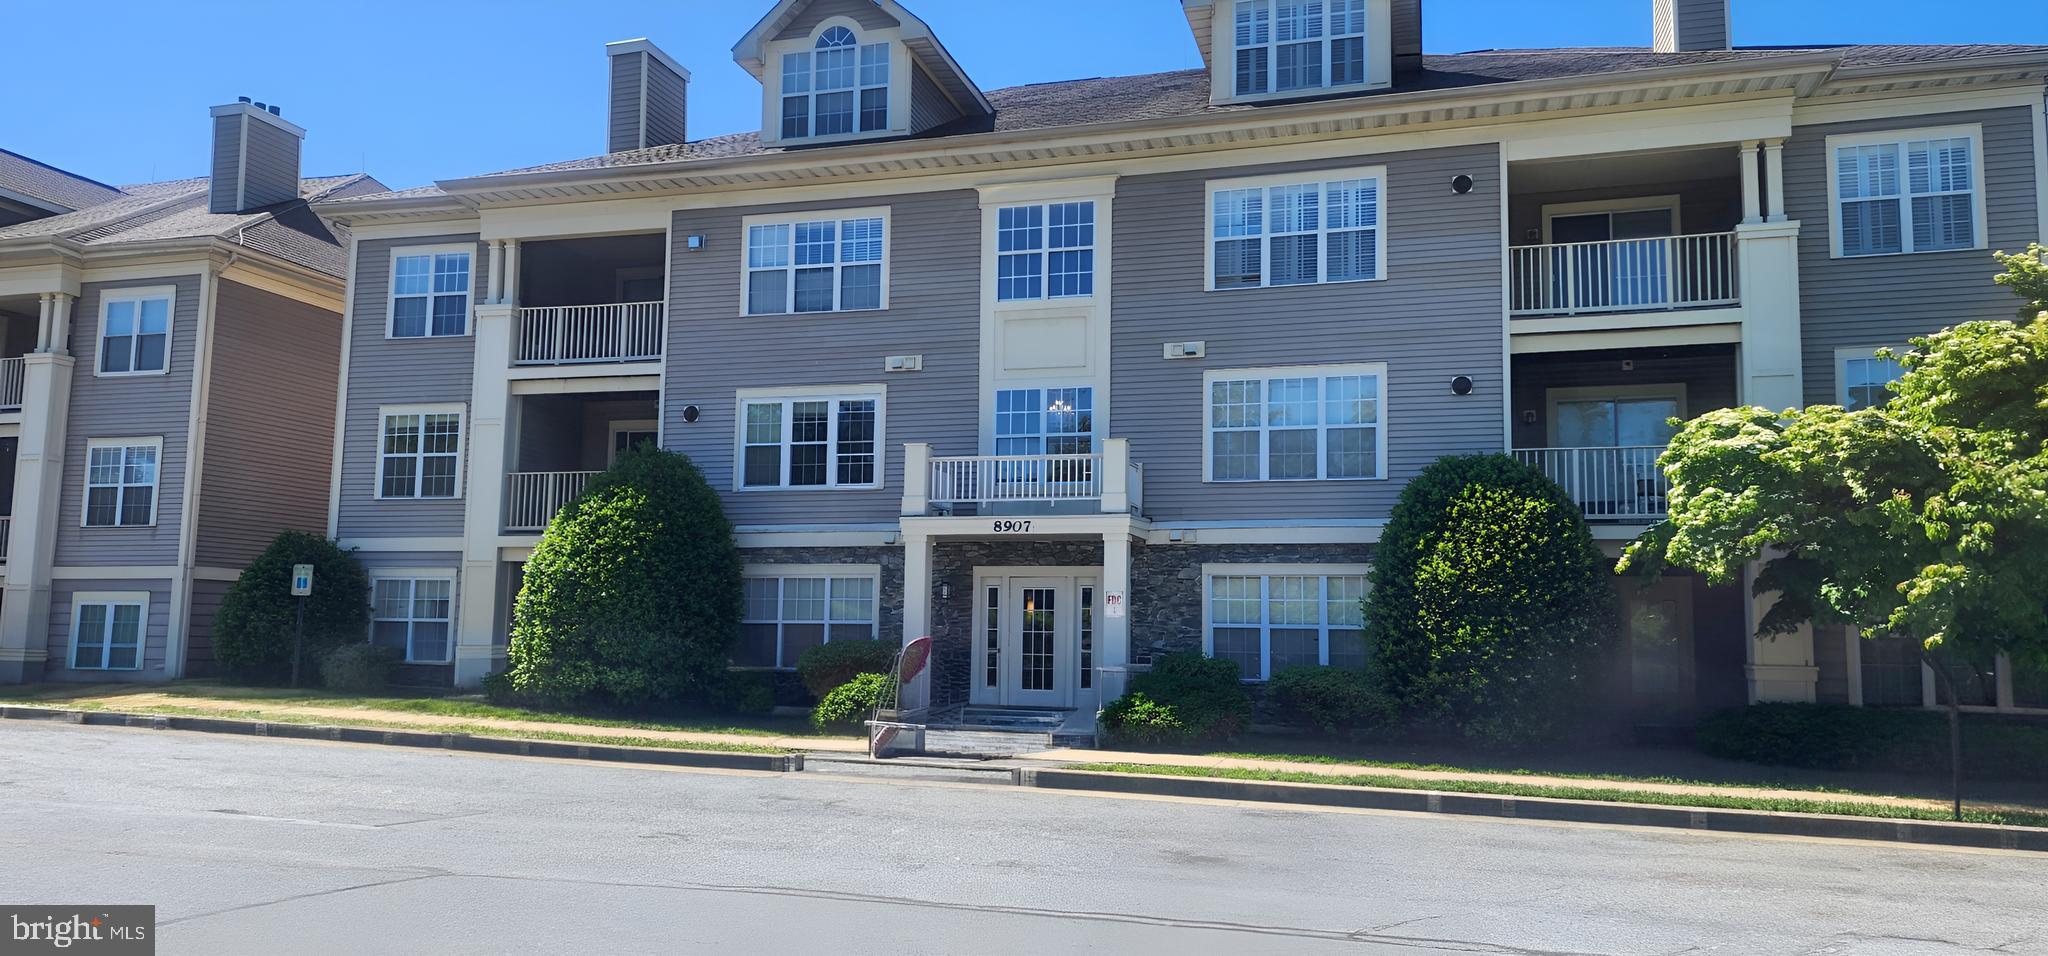
8907 STONE CREEK PLACE 201
3 Beds
2 Baths
1,217 Sq.Ft.
$207,000
MLS#: MDBC2166826
PIKESVILLE
25 STONEHENGE CIRCLE 25-5
2 Beds
2 Baths
1,205 Sq.Ft.
$219,999
MLS#: MDBC2169920
.png)