Features & Amenities

Interior

  • Other Interior Features

    Ceiling Fan(s), Recessed Lighting

  • Total Bedrooms

    3

  • Bathrooms

    2

  • Above Grade Finished Area

    1568.0

  • Basement YN

    YES

  • Cooling YN

    YES

  • Cooling

    Central Air, Ceiling Fan(s), Electric

  • Fireplace YN

    NO

  • Heating YN

    YES

  • Heating

    Exhaust Fan, Electric, Oil, Central, Forced Air, Heat Pump

  • Pet friendly

    Yes

Exterior

  • Garage

    Yes

  • Garage spaces

    1

  • Construction Materials

    HardiPlank Type

  • Other Exterior Features

    Balcony

  • Parking

    On Street, Garage, Detached

  • Patio and Porch Features

    Deck, Patio, Porch

  • Pool

    No

  • Waterfront YN

    NO

Area & Lot

  • Lot Size(acres)

    0.18

  • Lot Size(square feet)

    7,875

  • Property Type

    Residential

  • Property Sub Type

    Single Family Residence

  • Architectural Style

    Colonial

Price

  • Sales Price

    $425,000

  • Tax Amount

    $2,837

  • Financing Options

    FHA, Cash, Conventional, VA

  • Sq. Footage

    1,568

  • Price/SqFt

    $271

HOA

  • Association

    No

School District

  • Elementary School

    GLADE

  • Middle School

    WALKERSVILLE

  • High School

    WALKERSVILLE

Property Features

  • New Construction

    NO

  • Foundation Details

    Concrete Perimeter, Stone

  • Senior Community YN

    NO

  • Sewer

    Public Sewer

  • Water Source

    Public

Schedule a Showing

Showing scheduled successfully.

<
>
IN PERSON
VIA CHAT

What is 3 + 4 ?


Change time

Mortgage calculator

Estimate your monthly mortgage payment, including the principal and interest, property taxes, and HOA. Adjust the values to generate a more accurate rate.

Your payment

Principal and Interest:

$

Property taxes:

$

HOA fees:

$

Total loan payment:

$

Total interest amount:

$

Location

County

FREDERICK

Elementary School

GLADE

Middle School

WALKERSVILLE

High School

WALKERSVILLE

Listing Courtesy of Andrew J Hopley, Keller Williams Realty Centre

RealHub Information is provided exclusively for consumers' personal, non-commercial use, and it may not be used for any purpose other than to identify prospective properties consumers may be interested in purchasing. All information deemed reliable but not guaranteed and should be independently verified. All properties are subject to prior sale, change or withdrawal. RealHub website owner shall not be responsible for any typographical errors, misinformation, misprints and shall be held totally harmless.

Agent Fuzzy Moersen

Salesperson, Realtor

Fuzzy Moersen

Call Fuzzy today to schedule a private showing.


* Listings on this website come from the FMLS IDX Compilation and may be held by brokerage firms other than the owner of this website. The listing brokerage is identified in any listing details. Information is deemed reliable but is not guaranteed. If you believe any FMLS listing contains material that infringes your copyrighted work please click here to review our DMCA policy and learn how to submit a takedown request.© 2024 FMLS.
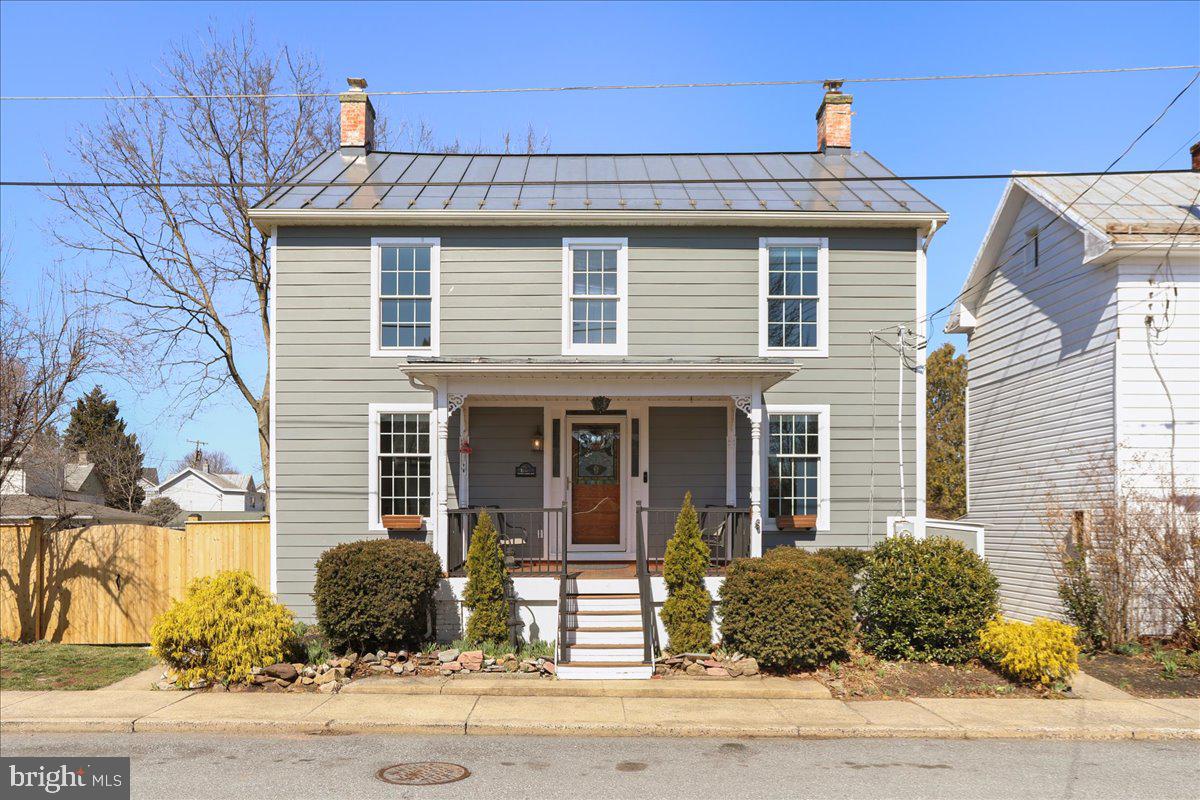
Welcome to this charming farmhouse located in Downtown Walkersville. As you approach, you are greeted by a welcoming front porch with fresh new stain. You immediately notice the timeless architecture that is accentuated by the improved condition in the metal roof and hardiplank siding. Enter into a tastefully updated home with traditional floorplan.  The main level offers an updated kitchen with granite counters, backsplash and stainless appliances. It flows nicely into the dining room, and living room. The living room gets great natural light and is highlighted by the original pine floors. The main level also has a full bathroom and bonus storage/pantry room. The upper level offers a large primary bedroom, two additional bedrooms and a shared full bathroom. The original hardwood flooring has recently been restored and refinished in the living room and primary bedroom. The fully fenced in backyard gives privacy to your spacious back yard and the patio will be perfect for gathering! There is a detached 1 car garage and plenty of street parking in the front of the home. Roof 11 years old, windows 3 years old, heat pump system 4 years old, hot water heater and washer and dryer 2 years old, oil furnace 1 year old. Newly poured concrete foundation, framing and insulation along entire north wall of basement.  Both chimneys were professional capped and the east chimney re-pointed and lined/insulated(furnace flue).  New insulation under main level bathroom. This South facing home gets a ton of natural lighting year round. Just a short walk to a large park and newer library at the end of the street. Close proximity to schools, local shopping and restaurants and major commuter routes. Welcome home!

1 E PENNSYLVANIA AVENUE

Message successfully sent.

What would you like to know?

What is 3 + 4 ?

I agree to receive email communication and understand I can unsubscribe at any time.

I agree to be contacted by Charis Realty Group - Christine Issler, Broker via call, email, and text for real estate services. To opt out, you can reply 'stop' at any time or reply 'help' for assistance. You can also click the unsubscribe link in the emails. Message and data rates may apply. Message frequency may vary. Privacy Policy

Related Properties

Beautiful farmette  style rambler home on almost half of acre, Priced below appraised  value, 4Bedrooms, 2 full bathrooms. cozy family room with gas fireplace, spacious eat in kitchen, updated stainless steel appliances, large rec-room in lower level. Big laundry and storage room.
plenty of parking space, side-load garage with additional storage, Spacious fully fenced backyard, 2 storage sheds, and tractor garage. Enjoy spectacular backyard sunsets on your covered patio!! don't miss the chance to call this house, your HOME. Freshly painted, newer windows
#MDFR2088638

WALKERSVILLE

10329 OLD ANNAPOLIS ROAD

4 Beds

2 Baths

1,568 Sq.Ft.

$419,900

MLS#: MDFR2088638

New on site today
Move-in ready curb appeal meets complete modernization in this stunning, fully updated split-foyer home! Enjoy total peace of mind with high-value upgrades all throughout, including brand-new premium Andersen windows and doors, fresh neutral paint, and newly installed oversized gutters.Step past the landscaped retaining wall and custom stained-glass front door into a light-filled entry foyer. The main level features a completely open-concept layout with modern wide-plank flooring, track lighting, and a seamless flow from the spacious living room into a chef's kitchen. The kitchen boasts warm cabinetry, extensive dark granite countertops, stainless steel appliances, a raised breakfast bar, and a side door with custom stained-glass panels. The private quarters offer three bright bedrooms with brand-new plush carpeting and an updated full bathroom showcasing a granite vanity and a white subway tile tub surround.Head downstairs to the expansive lower-level family room, anchored by a cozy brick fireplace with a wood-burning stove insert. This functional level also includes a versatile 4th bedroom or home office, a second beautifully remodeled full bathroom with built-in shelving, and an oversized laundry room equipped with high-end LG appliances.Outdoor living is an absolute dream, featuring a massive, low-maintenance composite rear deck with white vinyl railings that overlooks a huge, fully fenced backyard lined with mature evergreen privacy trees. Down below, an extensive concrete patio offers a shaded oasis, complete with a convenient outdoor shower, a built-in privacy partition, and double-door access to a massive detached workshop/storage shed. From top to bottom, inside and out, this turn-key property truly has it all!
#MDFR2089546

WALKERSVILLE

8498 INSPIRATION AVENUE

4 Beds

2 Baths

1,464 Sq.Ft.

$490,000

MLS#: MDFR2089546

Nestled in the charming Discovery subdivision, this beautifully maintained detached home offers a perfect blend of comfort and functionality. Built in 1973, this residence has been thoughtfully updated and is in excellent condition, ready to welcome you with open arms. Spanning 1,792 square feet, this spacious home features four inviting bedrooms and three and a half bathrooms, providing ample space for relaxation and privacy. The heart of the home is the combination kitchen and dining area, designed for both casual meals and entertaining. The eat-in kitchen is equipped with nice appliances, including a built-in microwave, cooktop, dishwasher, and refrigerator, making meal prep a breeze. The adjoining family room off the kitchen creates a warm atmosphere for gatherings, ensuring that everyone can stay connected. Natural light pours into the home, highlighting the beautiful blend of flooring, which includes plush carpet, elegant ceramic tile, and rich hardwood. The main floor laundry adds convenience to your daily routine, while the walk-in closets in the bedrooms provide generous storage space. Step outside to discover a lovely patio and porch area, perfect for enjoying morning coffee or evening sunsets. The community pool offers a refreshing escape during warm months, while the detached carport and off-street parking ensure that you and your guests will always have a place to park. The fully finished basement adds even more versatility to this home, providing additional living space that can be tailored to your needs-whether it's a playroom, home office, or entertainment area. A shed in the backyard offers extra storage for gardening tools or outdoor equipment. With a lot size of 0.22 acres, there's plenty of room for outdoor activities and gardening. The property is conveniently located less than a mile from a bus stop, making commuting a breeze. This home is not just a place to live; it's a sanctuary where memories are made. Experience the warmth and comfort of this inviting residence, where every detail has been considered for your enjoyment and convenience. Don't miss the opportunity to make this house your home!
#MDFR2089446

WALKERSVILLE

8392 CURIOSITY COURT

4 Beds

3 Baths

1,792 Sq.Ft.

$498,000

MLS#: MDFR2089446

Seller offering $5,000 credit at closing

Welcome home to this beautifully renovated 4-bedroom, 2-car garage home, offering spacious living areas, abundant natural light, and a wonderful combination of comfort and style. Thoughtfully updated throughout, this home features a large, newly renovated kitchen with plenty of space for cooking, entertaining, and gathering with family and friends.
The open-concept layout creates a seamless flow between the kitchen and the generously sized living spaces, while large windows fill the home with natural light and create a bright, welcoming atmosphere.
The home offers four spacious bedrooms, including a large primary suite that provides plenty of room to relax and unwind. The fully finished basement adds valuable additional living space and offers endless possibilities for a recreation room, home office, gym, entertainment area, or guest space.
Outside, enjoy the convenience of a 2-car garage and the peaceful setting of a quiet, welcoming community. Residents also have access to a community park and swimming pool, providing great opportunities for recreation, relaxation, and enjoying time with family and neighbors.
With its recent renovations, spacious floor plan, abundant natural light, finished basement, and fantastic community amenities, this home is move-in ready and offers the space and lifestyle you've been looking for.
#MDFR2089240

WALKERSVILLE

200 GLADE BOULEVARD

4 Beds

2 Baths

2,950 Sq.Ft.

$505,000

MLS#: MDFR2089240

Welcome to this beautifully renovated townhome where nearly every surface and major component has been updated in 2026. Offering approximately 1,776 square feet of finished living space, this move-in ready home features brand-new waterproof laminate flooring throughout, recessed lighting in every room, fresh paint, and new six-panel interior doors. The completely updated kitchen showcases new solid wood cabinetry, new countertops, and a full suite of stainless steel appliances, including a refrigerator, range, built-in microwave, dishwasher, and garbage disposal. All bathroom vanities and toilets have also been replaced, creating a fresh, modern feel throughout the home. Additional improvements include all new replacement windows, a new hot water heater, and a brand-new backyard privacy fence. 
The upper level offers 3 spacious bedrooms and 2 full bathrooms, while the main level includes a convenient half bath. The fully finished walkout basement expands the living space with a potential 4th bedroom featuring a closet, a generous den/flex room, a finished laundry room, and additional heated living space. (The den is large enough to function as a bedroom but does not have a second egress.) With extensive renovations completed from top to bottom, this home is truly move-in ready and offers exceptional value for its next owner.
#MDFR2087210

WALKERSVILLE

8437 DISCOVERY BOULEVARD

4 Beds

2 Baths

1,779 Sq.Ft.

$349,900

MLS#: MDFR2087210

Send a message

Message successfully sent.

Your message

What is 3 + 4 ?

Reason for contacting?

I agree to receive email communication and understand I can unsubscribe at any time.

I agree to be contacted by Charis Realty Group - Christine Issler, Broker via call, email, and text for real estate services. To opt out, you can reply 'stop' at any time or reply 'help' for assistance. You can also click the unsubscribe link in the emails. Message and data rates may apply. Message frequency may vary. Privacy Policy

Sign Out

Virtual Assistant

Would you like to take the next step with this property? We can help you schedule a showing or virtual tour, or send you more details.

Yes, I would like more information.

Thank You for Your Reply, One of Our Agents will contact you as soon as possible

No, maybe later.

Thank you, you can always contact me via email, phone number or through the contact form.

Realhub AI

Lucy - Your AI-Powered Realtor

Update Your Temporary Password

Personalize your search

Enter your email and we'll notify you immediately when new listings match what you're looking for.

or enter email address

Already have an account ? Login here

Continue your home search

I agree to receive communications and understand I can unsubscribe at any time.

I agree to be contacted by Charis Realty Group - Christine Issler, Broker via call, email, and text for real estate services. To opt out, you can reply 'stop' at any time or reply 'help' for assistance. You can also click the unsubscribe link in the emails. Message and data rates may apply. Message frequency may vary. Privacy Policy

Already have an account ? Login here

We use cookies

We use cookies primarily for analytics to enhance your experience. By accepting, you agree to our use of these cookies. You can manage your preferences or learn more about our cookies policy.