Properties

Browse or get in touch to schedule a walkthrough.

  • Nearby me
Price range

Popular Features

Community Features

Association

Property Features

Waterfront

View

Exterior Features

Interior Features

Style

10000 properties match your criteria

Updated 1 minute ago

E-Alert name

In the heart of Glen Echo Heights, this beautifully renovated mid-century modern home features Craftsman detail and tasteful finishes. Enter a dramatic vaulted living room - open and light-filled - uplifting and fresh.  Large windows bring the lovely wooded setting into the home. Wood burning fireplace. Dining room with soaring ceilings and sliding glass doors lead onto large deck overlooking trees. Wonderful renovated kitchen with new white quartz countertop and subway tile, abundant custom cabinetry, stainless appliances - bright and sunny!  Gorgeous just-refinished wood floors. Inspired in feel and flow. Owner's bedroom suite with pretty  ensuite renovated bath. Two more good sized bedrooms on main level. New second bathroom! Amazing lower level with inviting family room surrounded with large windows, a bright spacious bedroom and (third) full bath - great for au pair.  Whitman/Pyle/Wood Acres! Laundry room and two additional storage rooms. Woodsy neighborhood with great walking hills, quiet dead end street. Incredible accessibility - .6 mile to the C&O Canal and the Potomac River - blue herons, woodpeckers, turtles. Close to Sumner Place, French bakery, Italian restaurant, Sushi, Whole Foods. Three minute drive to Glen Echo Park/carousel, puppet theatre, art classes. Three local farmer's markets. Downtown Bethesda just a nine minute drive! Bucolic woodsy neighborhood. The home of an artist for years - loved for its refined comfortable space, natural light and beautiful setting.
#MDMC2171350

BETHESDA

5419 WANETA ROAD

4 Beds

3 Baths

2,578 Sq.Ft.

$1,065,000

MLS#: MDMC2171350

The perfect move in ready Pigtown row home w/ OFF STREET parking! This home checks so many of the boxes - hardwood floors throughout main and upper level, exposed brick, updated kitchen w/ stainless steel appliances, iron stair railings, tray ceiling  in primary bedroom, finished basement *very high* ceilings, upstairs laundry closet and easy off street parking. This home offers 2 bedrooms upstairs with large hallway bathroom, 1/2 bathroom on main level, full bathroom in lower level.  Lower level could be used as 3rd bedroom. Unfinished storage space in the rear. Come experience the city life in this well maintained home with ability to walk to Ravens & Orioles games right outside your backdoor! You can see M&T bank stadium from your kitchen sink window!
#MDBA2157892

BALTIMORE

1141 SCOTT STREET

2 Beds

2 Baths

1,466 Sq.Ft.

$240,000

MLS#: MDBA2157892

This beautifully updated colonial home combines modern style with classic charm, offering a spacious and welcoming environment perfect for both relaxation and entertaining. The open-concept main level features gleaming, low-maintenance waterproof flooring throughout and a sun-filled living room with custom built-ins, creating a bright and airy atmosphere. The gourmet kitchen is a chef's dream, boasting elegant quartz countertops, chic tile backsplashes, and high-end stainless steel appliances—all seamlessly flowing into the living area, ideal for both daily living and hosting guests.

Conveniently located on the main level are two well-sized bedrooms and a fully updated hall bathroom, featuring a sleek tile shower. Upstairs, the master suite serves as a private retreat, offering ample closet space and an updated en-suite bathroom with a double vanity and a luxurious tile shower. Two additional bedrooms and a spacious hall bathroom complete the upper level, along with a cozy sitting area—perfect for a home office or lounge space.

The fully finished lower level is an entertainer's dream, with a spacious recreation room, a wet bar for easy hosting, and an additional bedroom and full bathroom. This level also offers direct access to the attached garage, adding both convenience and practicality.

The flat, private backyard is a serene oasis, surrounded by mature trees to ensure privacy—ideal for relaxing, grilling, or hosting gatherings.

Located just moments from major commuter routes, public transit, shopping, dining, and local parks, this home offers the perfect blend of peaceful living with easy access to the vibrancy of urban life.
#MDPG2140156

BRENTWOOD

3403 37TH AVENUE

6 Beds

4 Baths

2,347 Sq.Ft.

$549,900

MLS#: MDPG2140156

Welcome to this beautifully updated two-bedroom, two-bath condo in the heart of Pikesville’s sought-after Stevenson Village community. This home seamlessly combines modern style and everyday convenience.


Step inside to be greeted by abundant natural and recessed lighting, enhancing the open concept living and dining area. The spacious layout is perfect for entertaining, with a fully enclosed glass balcony offering the perfect spot for morning coffee or relaxing evenings.


The kitchen is a chef’s dream, featuring sleek stainless-steel appliances, quartz countertops, and ample storage space. The primary suite is a tranquil retreat, complete with a large walk-in closet and an en-suite bath. A second bedroom and closet, full hall bath and walk-in hallway closet provide additional space and versatility.


Enjoy added convenience with front-door trash pickup three times a week and an on-site management team to ensure your needs are met. HOA fees include water, gas-heat, and sewer utilities, leaving only electric and internet as a separate expense.


Stevenson Village offers exceptional amenities, including a refreshing swimming pool and plenty of parking for residents and guests.


Don’t miss your chance to make this stunning condo your new home. Schedule your showing today!
#MDBC2111070

PIKESVILLE

27 STONEHENGE CIRCLE 27-10

2 Beds

2 Baths

1,230 Sq.Ft.

$224,900

MLS#: MDBC2111070

Charming cape cod with all the upgrades!  

Welcome to this beautifully appointed 3-bedroom, 2-bath Cape Cod that’s bursting with charm and modern upgrades! Step onto the inviting covered front porch, perfect for morning coffee or evening cocktails. Inside, the updated eat-in kitchen shines with sleek, stainless steel appliances, and gleaming granite countertops, ideal for whipping up your favorite meals.  

The spacious master suite is your personal escape, featuring a dreamy walk-in closet and a spa-like luxury bath with a jacuzzi tub, separate shower, and dual vanities. The finished basement family room on the lower level is perfect for movie nights or game days.  

But the real magic is out back! The huge fenced yard with a 6 ft privacy fence offers tons of space for summer BBQs, playdates, and unwinding. Plus, there’s a detached garage for all your storage and hobby needs.  

This home is ready to make some amazing memories—come see it before it’s gone!
#MDBC2121706

BALTIMORE

7904 HIGHPOINT ROAD

3 Beds

2 Baths

1,959 Sq.Ft.

$364,900

MLS#: MDBC2121706

***OFFER DEADLINE MONDAY 3/24/2025 @ 12 noon***
Need to get away? Looking for privacy and tranquility? Want some space for your family to spread out? Welcome to 2634 Old Washington Road of Westminster, it is one of 3 homes permitted to be built in “Fox Hollow”. This is a spacious single-family home with many notable features and no HOA! Built in 2001, the house has over 3500 sq ft of finished living space and sits on a 1.14-acre lot. This property backs to trees and a working farm. The home has wood floors, a beautiful main entrance, a finished basement, gas fireplace, a wall of windows in the living room, a huge composite back deck, and an attached oversized 2 car garage. 
The home offers 4 bedrooms that are all located on the top floor. The primary bedroom is large and has a private bath and a walk-in closet.  In the bath, there’s a soaking tub, separate shower stalk, and a dual vanity. The other 3 bedrooms are a great size and share the 2nd full bath on the top level. 
On the main level there is a formal dining room, ½ bath, laundry, office/den at the front of the house. The back side of the main level has an open floor plan for easy entertaining and a ton of windows. 
The basement is finished, has a room for storage, and glass sliders that open to a huge patio and the enormous fenced-in yard! Be in by spring and watch the rest of the sunsets from 2634 Old Washington Rd!
***SELLER HAS PROVIDED A LIST OF UPDATES HE COULD REMEMBER. See the uploaded document.
#MDCR2025884

WESTMINSTER

2634 OLD WASHINGTON ROAD

4 Beds

2 Baths

3,594 Sq.Ft.

$699,900

MLS#: MDCR2025884

Stunningly Renovated 4-Bedroom Home on Premium Corner Lot
Perfectly positioned on a premium corner lot, this beautifully renovated 4-bedroom, 3-bathroom split-foyer home offers modern elegance, thoughtful design, and an unbeatable location in the heart of Columbia.  Step inside to a bright and airy open floor plan, where luxury vinyl plank flooring, a modern color palette, and abundant natural light create a warm and inviting ambiance. The remodeled kitchen is a chef’s dream, featuring sleek white granite countertops, brand-new cabinetry, stainless steel appliances, and a stylish island breakfast bar that seamlessly connects to the dining area—perfect for entertaining.  The spacious primary suite boasts a huge walk-in closet and a luxuriously updated en suite bath.   A second bedroom offers a unique bonus room with its own private balcony, creating the perfect retreat or home office space.   Downstairs, the fully finished lower level impresses with brand-new carpeting, recessed lighting, and an expansive recreation room. This level also includes an additional bedroom, a full bathroom, and ample storage space.  Additional updates include the HVAC (2 yrs young), select new windows, and more, ensuring both style and peace of mind.  Located in the heart of Columbia, this home offers easy access to major commuter routes, as well as premier shopping, dining, and entertainment at The Mall in Columbia and the Merriweather District.  Don’t miss this incredible opportunity—schedule your private tour today!
#MDHW2050364

COLUMBIA

5069 W RUNNING BROOK ROAD

4 Beds

3 Baths

2,124 Sq.Ft.

$635,000

MLS#: MDHW2050364

***Attention Developers & Builders***
This is an exceptional opportunity to create a one-of-a-kind lakefront community. Offering 4 gently sloped, lakefront lots, eligible for three Type-A docks, this prime property includes 9 parcels, totaling 15 +/- acres, with 4 ready-to-build lots and an additional 6.63 acres of common/recreation area.  Build 4 custom homes, each with direct access to the lake, ensuring stunning views and privacy.  The building lots range from 1.38 to 2.23 acres, providing ample space for spacious, private homes.  Whether you're looking to build an exclusive residential retreat or develop a boutique lakeside neighborhood, these lots offer the ideal canvas to bring your vision to life. Don’t miss this rare opportunity to invest in lakefront property with ample space for expansion and recreation.  Call today to learn more and schedule a site visit!
#MDGA2008734

SWANTON

907 HAZELHURST ROAD

None Beds

None Baths

0.28 acres

$1,099,900

MLS#: MDGA2008734

This gorgeous home has been lovingly taken care of for 30 years by its current owners and is now ready for its new owners! Tucked away on a serene street, this charming home offers a peaceful retreat in Mount Washington. You really can have it all. This wonderful home checks all the boxes and is waiting for your personal touches! 

Abundant natural light streams through bathing the entire home in gorgeous light. Original details are still found throughout the home including the recently refinished beautiful wood inlay floors. 

While you enjoy original details, the house has been continuously cared for. The home boasts a wonderful sunroom addition 2007, central air and boiler replaced 2009, ½ bath on first floor, the watermain was replaced in 1995, water heater was replaced in 2024, replacement windows, siding and the front porch was reconstructed in 2002, French drain in basement 2004, basement was finished in 2010, garage reconstructed 2012, garage and home stonework added 2014, upstairs bathroom renovated and washer and dryer replaced in 2017, roof replaced 2018, chimney repointed and relined 2019, replaced back fence 2020, added a water filter system to kitchen sink 2021, and have just now repainted the interior and refinished the floors 2025.

Main level has large living room + dining room as well as a kitchen off of the dining room. French doors from the dining room lead to the sunroom. And then sliding doors lead you outside to a peaceful retreat with a pond and yard. 

The front porch is perfect for sipping coffee and meeting your neighbors, or just relaxing after a long day. 
The living room is large and yet at the same time, cozy, warm and inviting, and filled with natural light. Perfect for parties, watching sporting events, as well as game nights or hanging out on the couch watching your favorite movies. 

Upper level includes 3 bedrooms (the bedroom sizes are great) and a full bathroom. 

The basement is ready to be a man cave, playroom, craft area, workout space, whatever you need. AND there is a garage and plenty of parking too!! 

Meticulously cared for this home embodies a perfect blend of thoughtful design, serene surroundings, and contemporary convenience, promising a haven where every detail contributes to a life well-lived. 

Come see it, it is ready for its new owner(s)! The house is in Mount Washington which touts restaurants like the Abbey Burger, Crepe du Jour, Ethel's Kitchen and the Mt. Washington Tavern, as well as salons/spas, massage places, etc. It only takes a few minutes to drive or bike to the Mount Washington Whole Foods, Cylburn Arboretum, and Lake Roland Park. There are two great neighborhood playgrounds, Northwest Park as well as Luckman Park. Northwest Park also hosts a neighborhood Sunday Farmers Market - a short walk away and the Mount Washington Pool is easy to walk or ride your bike to! It is about 10 minutes from Johns Hopkins University, and it takes about 15 minutes to get downtown. It's convenient for commuters to the Johns Hopkins Medical Institute, and is close to a free shuttle that takes you directly to the Johns Hopkins Hospital area. A new trail and walkable streets connect you to all of the above.
#MDBA2160404

BALTIMORE

5715 RUSK AVENUE

3 Beds

1 Baths

1,320 Sq.Ft.

$425,000

MLS#: MDBA2160404

Welcome to 6918 Diamond Ct, District Heights, MD 20747—a beautifully maintained 3-bedroom, 2.5-bathroom home nestled in a quiet cul-de-sac. This inviting property features a spacious layout with ample natural light, perfect for comfortable living. The fenced-in backyard offers privacy and plenty of space for outdoor entertaining, gardening, or simply relaxing.

Enjoy the convenience of being close to shopping, dining, and major commuter routes, making it easy to access everything the DMV area has to offer. Don’t miss out on this gem—schedule your tour today!
#MDPG2144552

DISTRICT HEIGHTS

6918 DIAMOND COURT

3 Beds

2 Baths

1,280 Sq.Ft.

$350,000

MLS#: MDPG2144552

New home, currently being built in Sassafras Meadows at 813 Mersey Lane in Salisbury, MD. This two-story Jefferson is an open-concept interior townhome with three bedrooms and two and a half bathrooms. 

The first floor is spacious with a large, thoughtfully designed kitchen with stylish white cabinets, granite countertops, stainless steel appliances, a storage closet and a peninsula island with space for seating. The kitchen is open to the living and dining area providing your ideal space to entertain. The first floor also offers a powder room. 

The second floor has three large bedrooms, each with plenty of closet space, a hall bathroom, a linen closet and a laundry closet with an included washer and dryer. The owner’s suite offers privacy away from the other bedrooms and features its own full bathroom and a walk-in closet. 

The included white blinds and the exclusive Smart Home® package will give you complete peace of mind. Pictures, artist renderings, photographs, colors, features, and sizes are for illustration purposes only and will vary from the homes as built. Image representative of plan only and may vary as built. Images are of model home and include custom design features that may not be available in other homes. Furnishings and decorative items not included with home purchase.
#MDWC2016474

SALISBURY

813 MERSEY LANE

3 Beds

2 Baths

1,365 Sq.Ft.

$224,990

MLS#: MDWC2016474

Best price in this arena - On a Quiet neighborhood and quite street 3 Level townhome in Drexel Woods subdivision. Walkout lower level basement offers inviting large backyard facing to woods. The upper level offers three bedrooms, including a primary bedroom, one full bath and half bath and walk-in closet. The lower level includes a basement with a storage and laundry room, a bonus room, and a full bathroom for a in-law suite, it can be used as family room, another bedroom. New roof in 2023.
#MDBC2121722

CATONSVILLE

8 KIMBALL RIDGE COURT

4 Beds

2 Baths

1,655 Sq.Ft.

$329,900

MLS#: MDBC2121722

Nestled on a picturesque, tree-lined street, this beautifully renovated Craftsman home seamlessly blends historic charm with modern updates. Thoughtfully upgraded between 2019 and 2024, this home offers a perfect combination of timeless design and contemporary convenience. A welcoming front porch invites you to relax and take in the serene surroundings, with mature trees providing shade and character to this charming property. As you step inside, the open-concept living and dining area immediately impresses with rich floors, a striking deep navy accent wall, and custom built-in cabinetry that enhances both style and function. The heart of the home is the stunning chef’s kitchen, featuring crisp white shaker-style cabinetry, sleek countertops, a stylish subway tile backsplash, and high-end stainless steel appliances, all designed to create an elegant yet highly functional space. A spacious center island offers additional prep space, storage, and seating, making it the perfect gathering spot for casual dining or entertaining. Large windows throughout the home allow natural light to pour in, creating a warm and inviting atmosphere in every room.
Upstairs, the primary suite is a true sanctuary, boasting soaring ceilings with exposed wood beams and a wall of oversized windows that flood the room with natural light. The spa-inspired en-suite bathroom offers a luxurious retreat, featuring a frameless glass shower with contemporary tilework, a floating vanity, and sleek modern fixtures. The additional bedrooms are generously sized, each thoughtfully designed with large windows, natural wood trim, and ceiling fans to enhance comfort and style. Every bathroom in the home has been meticulously updated, featuring designer tile selections, matte black hardware, and a beautifully tiled soaking tub, ensuring a touch of luxury in every space.
The finished basement adds another layer of versatility, seamlessly blending industrial character with modern convenience. Exposed concrete columns and original wood beams complement the stylish patterned carpeting and recessed lighting, creating a cozy yet contemporary feel. Multiple flexible areas provide endless possibilities, whether used as a family room, media space, home office, or creative studio. Built-in shelving offers ample storage while maintaining a streamlined aesthetic, and a separate laundry and utility area adds to the home’s overall functionality and cavernous storage.
Stepping outside, the expansive backyard offers a perfect outdoor oasis, complete with a large wooden deck ideal for barbecues, gatherings, or simply unwinding in the fresh air. This home is move-in ready with major updates that include a new roof (2020), updated heating and air conditioning systems (2021), and recently replaced windows (2020-2023), providing peace of mind for years to come.
Located in a vibrant community known for its friendly atmosphere, and easy access to major highways and public transportation, this home offers the perfect balance of suburban tranquility and urban accessibility. With its stunning architectural details, high-end finishes, and thoughtfully designed layout, this home is a rare find that perfectly marries charm, elegance, and practicality. Don’t miss the opportunity to make this exceptional property your own—schedule your showing today!
#MDBC2121086

CATONSVILLE

13 OVERBROOK ROAD

3 Beds

3 Baths

2,680 Sq.Ft.

$559,900

MLS#: MDBC2121086
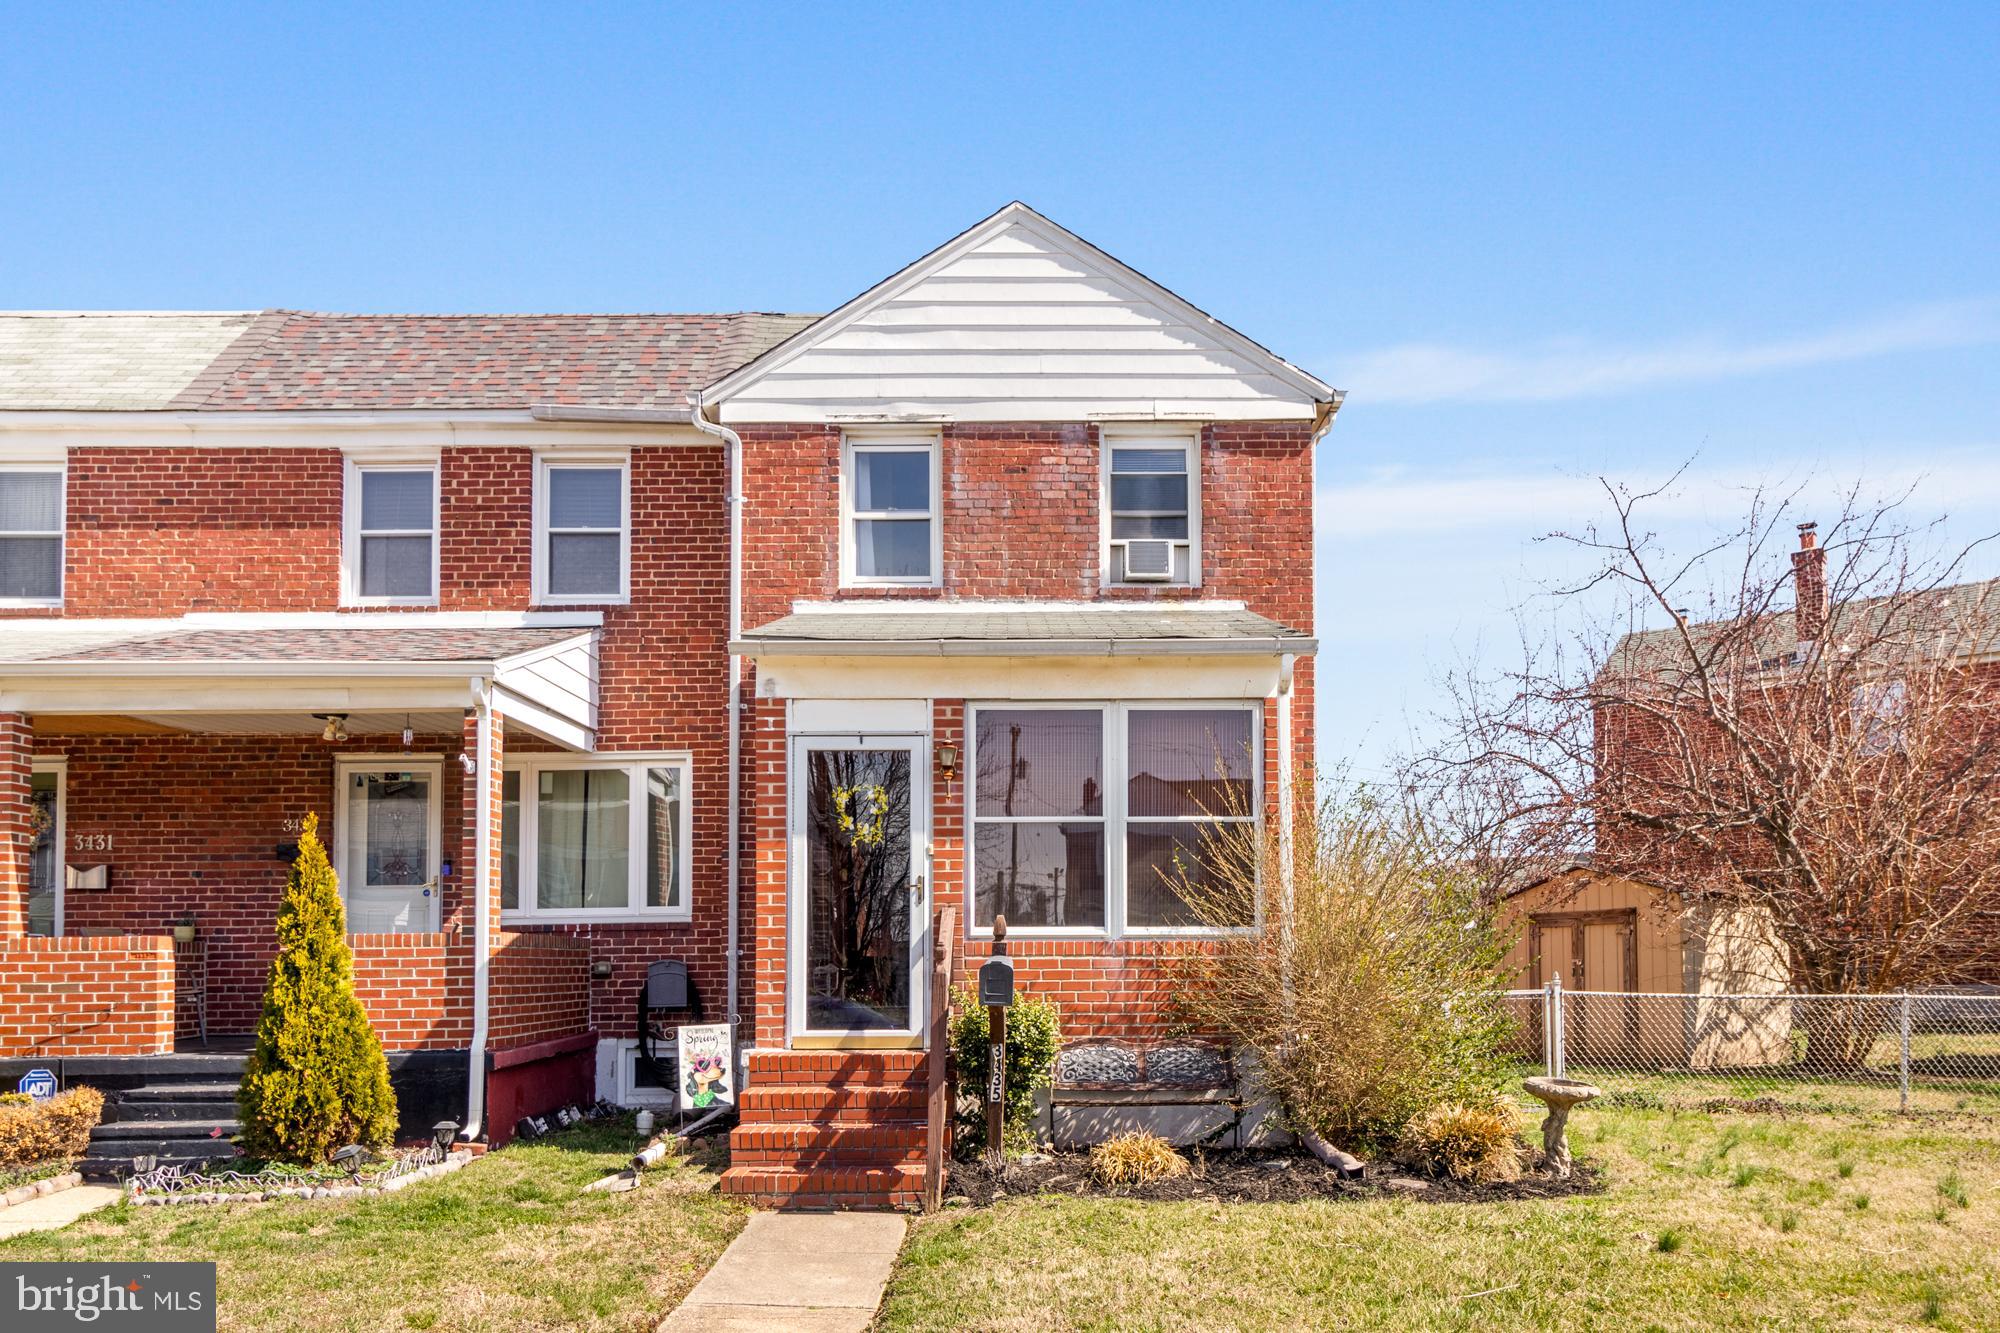
Welcome home to this classic brick end-of-group row home in Dundalk Village! Step through the enclosed front porch into a bright and inviting living room, featuring windows on both the front and side for an abundance of natural light. The main level flows seamlessly into the dining area and kitchen, which offers direct access to a spacious, fenced-in backyard and deck—perfect for outdoor entertaining. As an end-of-group home, this property boasts an expansive fenced side yard, providing more outdoor space than most homes in the community. If desired, the fence could be removed to create a private parking pad. Upstairs, you’ll find three comfortable bedrooms and a full bathroom. The partially finished lower level, complete with a half bath, offers a versatile space that can be used as a family room, home office, or playroom. The basement also features a large laundry and utility room with a walkout to the backyard for added convenience. Ideally located near shopping, recreation, and major highways, this home is a fantastic opportunity. Schedule your showing today!
#MDBC2120562

BALTIMORE

3435 DUNRAN ROAD

3 Beds

1 Baths

1,384 Sq.Ft.

$190,000

MLS#: MDBC2120562

Move-in ready! A gardener’s delight! 3 bedroom 2.5 bath home located on a quiet cul-de-sac. Beautifully landscaped front, side and rear yards. Private backyard. Landscaped path to rear yard. HVAC unit/waste receptacle enclosure. New roof in 2018.  30 year shingles.  10 year warranty on workmanship. All three baths recently renovated.  Custom window treatments throughout the house. Plenty of built-in storage throughout the home. Hardwood flooring in the Living Room, Dining Room and Master Bedroom. Cozy fireplace in Living Room. Plush neutral carpeting installed in 2024. Large eat-in kitchen was fully renovated in 2020 with custom cabinets and granite countertops. Kitchen includes a refrigerator with ice/water installed in 2019.  Backyard includes a vegetable garden, herb garden and brick patio for entertaining.
The finished area of the basement includes a built-in desk with storage and a desk nook.  The unfinished portion of the basement includes loads of storage space.  Furnace and A/C replaced in 2021.  20  year furnace warranty on heat exchanger, 10 year furnace  warranty on parts, 10 year A/C warranty on parts.
The dryer was replaced in 2024 The gutters were replaced in 2025. The hot water heater was replaced in 2025.  Don't miss out on this one!
#MDHW2050606

ELKRIDGE

6371 WOODLAND FOREST DRIVE

3 Beds

2 Baths

1,636 Sq.Ft.

$520,000

MLS#: MDHW2050606

1 ... 644 645 646 647 648 ... 666
* Listings identified with the FMLS IDX logo come from FMLS and are held by brokerage firms other than the owner of this website. The listing brokerage is identified in any listing details. Information is deemed reliable but is not guaranteed. If you believe any FMLS listing contains material that infringes your copyrighted work please review our DMCA policy and learn how to submit a takedown request. © 2024. First Multiple Listing Service, Inc.

Send a message

Message successfully sent.

Your message

What is 3 + 4 ?

Reason for contacting?

I agree to receive email communication and understand I can unsubscribe at any time.

I agree to be contacted by Charis Realty Group - Christine Issler, Broker via call, email, and text for real estate services. To opt out, you can reply 'stop' at any time or reply 'help' for assistance. You can also click the unsubscribe link in the emails. Message and data rates may apply. Message frequency may vary. Privacy Policy

Sign Out

Virtual Assistant

Would you like to take the next step with this property? We can help you schedule a showing or virtual tour, or send you more details.

Yes, I would like more information.

Thank You for Your Reply, One of Our Agents will contact you as soon as possible

No, maybe later.

Thank you, you can always contact me via email, phone number or through the contact form.

Realhub AI

Lucy - Your AI-Powered Realtor

Update Your Temporary Password

Personalize your search

Enter your email and we'll notify you immediately when new listings match what you're looking for.

or enter email address

Already have an account ? Login here

Continue your home search

I agree to receive communications and understand I can unsubscribe at any time.

I agree to be contacted by Charis Realty Group - Christine Issler, Broker via call, email, and text for real estate services. To opt out, you can reply 'stop' at any time or reply 'help' for assistance. You can also click the unsubscribe link in the emails. Message and data rates may apply. Message frequency may vary. Privacy Policy

Already have an account ? Login here

We use cookies

We use cookies primarily for analytics to enhance your experience. By accepting, you agree to our use of these cookies. You can manage your preferences or learn more about our cookies policy.