Properties

Browse or get in touch to schedule a walkthrough.

  • Nearby me
Price range

Popular Features

Community Features

Association

Property Features

Waterfront

View

Exterior Features

Interior Features

Style

534540 properties match your criteria

Updated 1 minute ago

E-Alert name
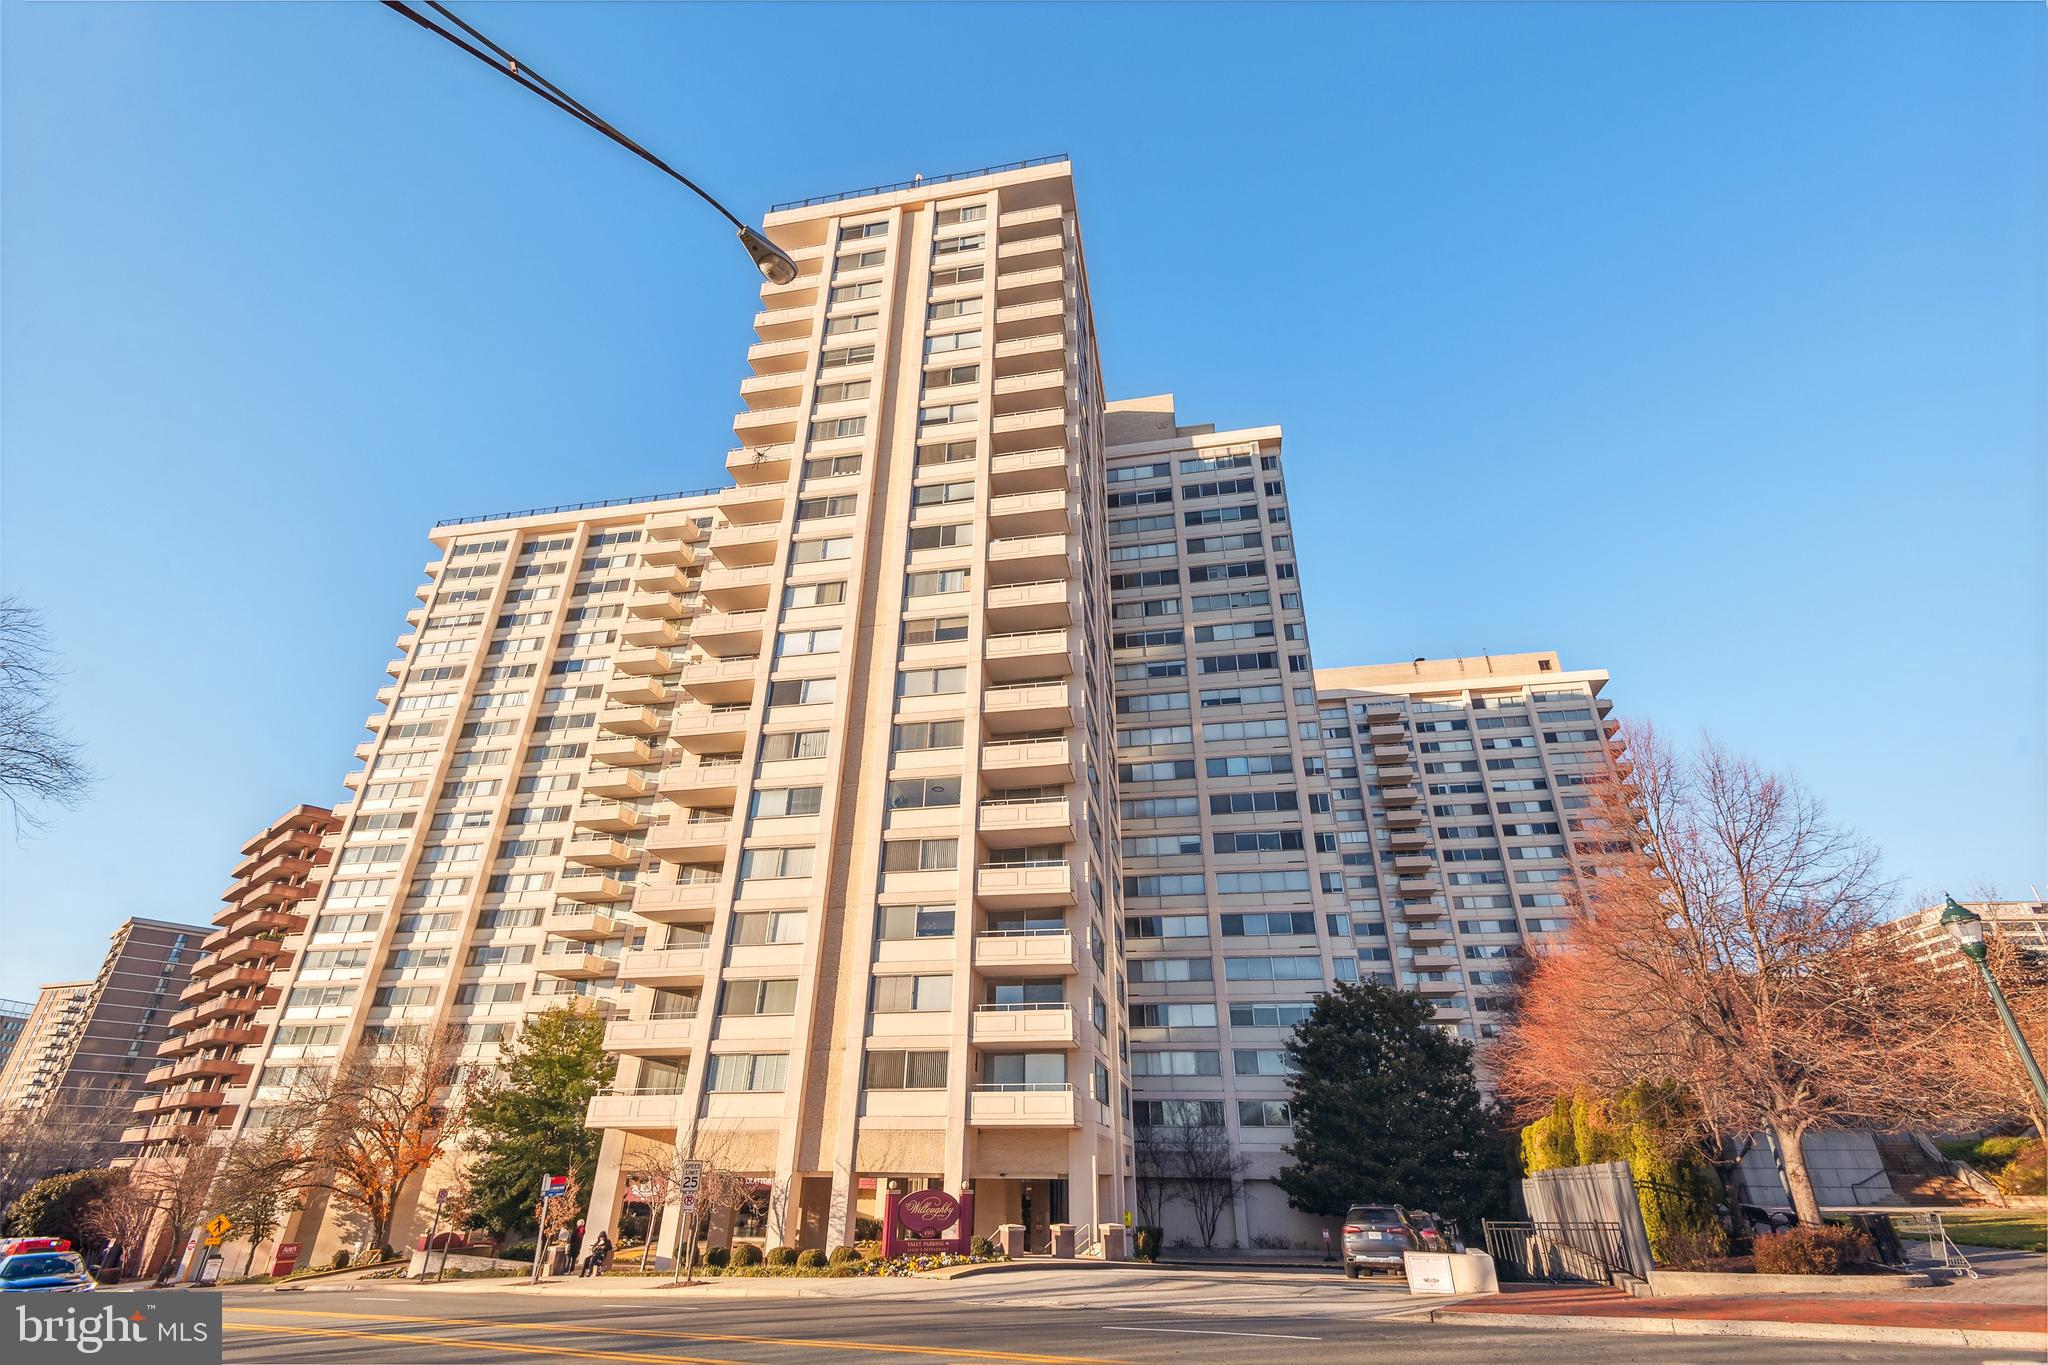
*** This is a  must see unit *** What a view from the 24th floor! Wonderful new listing of large 1 BR with garage pkg. All freshly painted, All new stainless steel appliances, new carpeting in the bedroom, Hardwood floors in Living/Dining Room , Super full service building with rooftop pools, 24 hrs. desk. Walk to Metro, shopping, restaurants. All utilities included in condo fee.
#MDMC2115430

CHEVY CHASE

4515 WILLARD AVENUE 2417S

1 Beds

1 Baths

658 Sq.Ft.

$279,900

MLS#: MDMC2115430
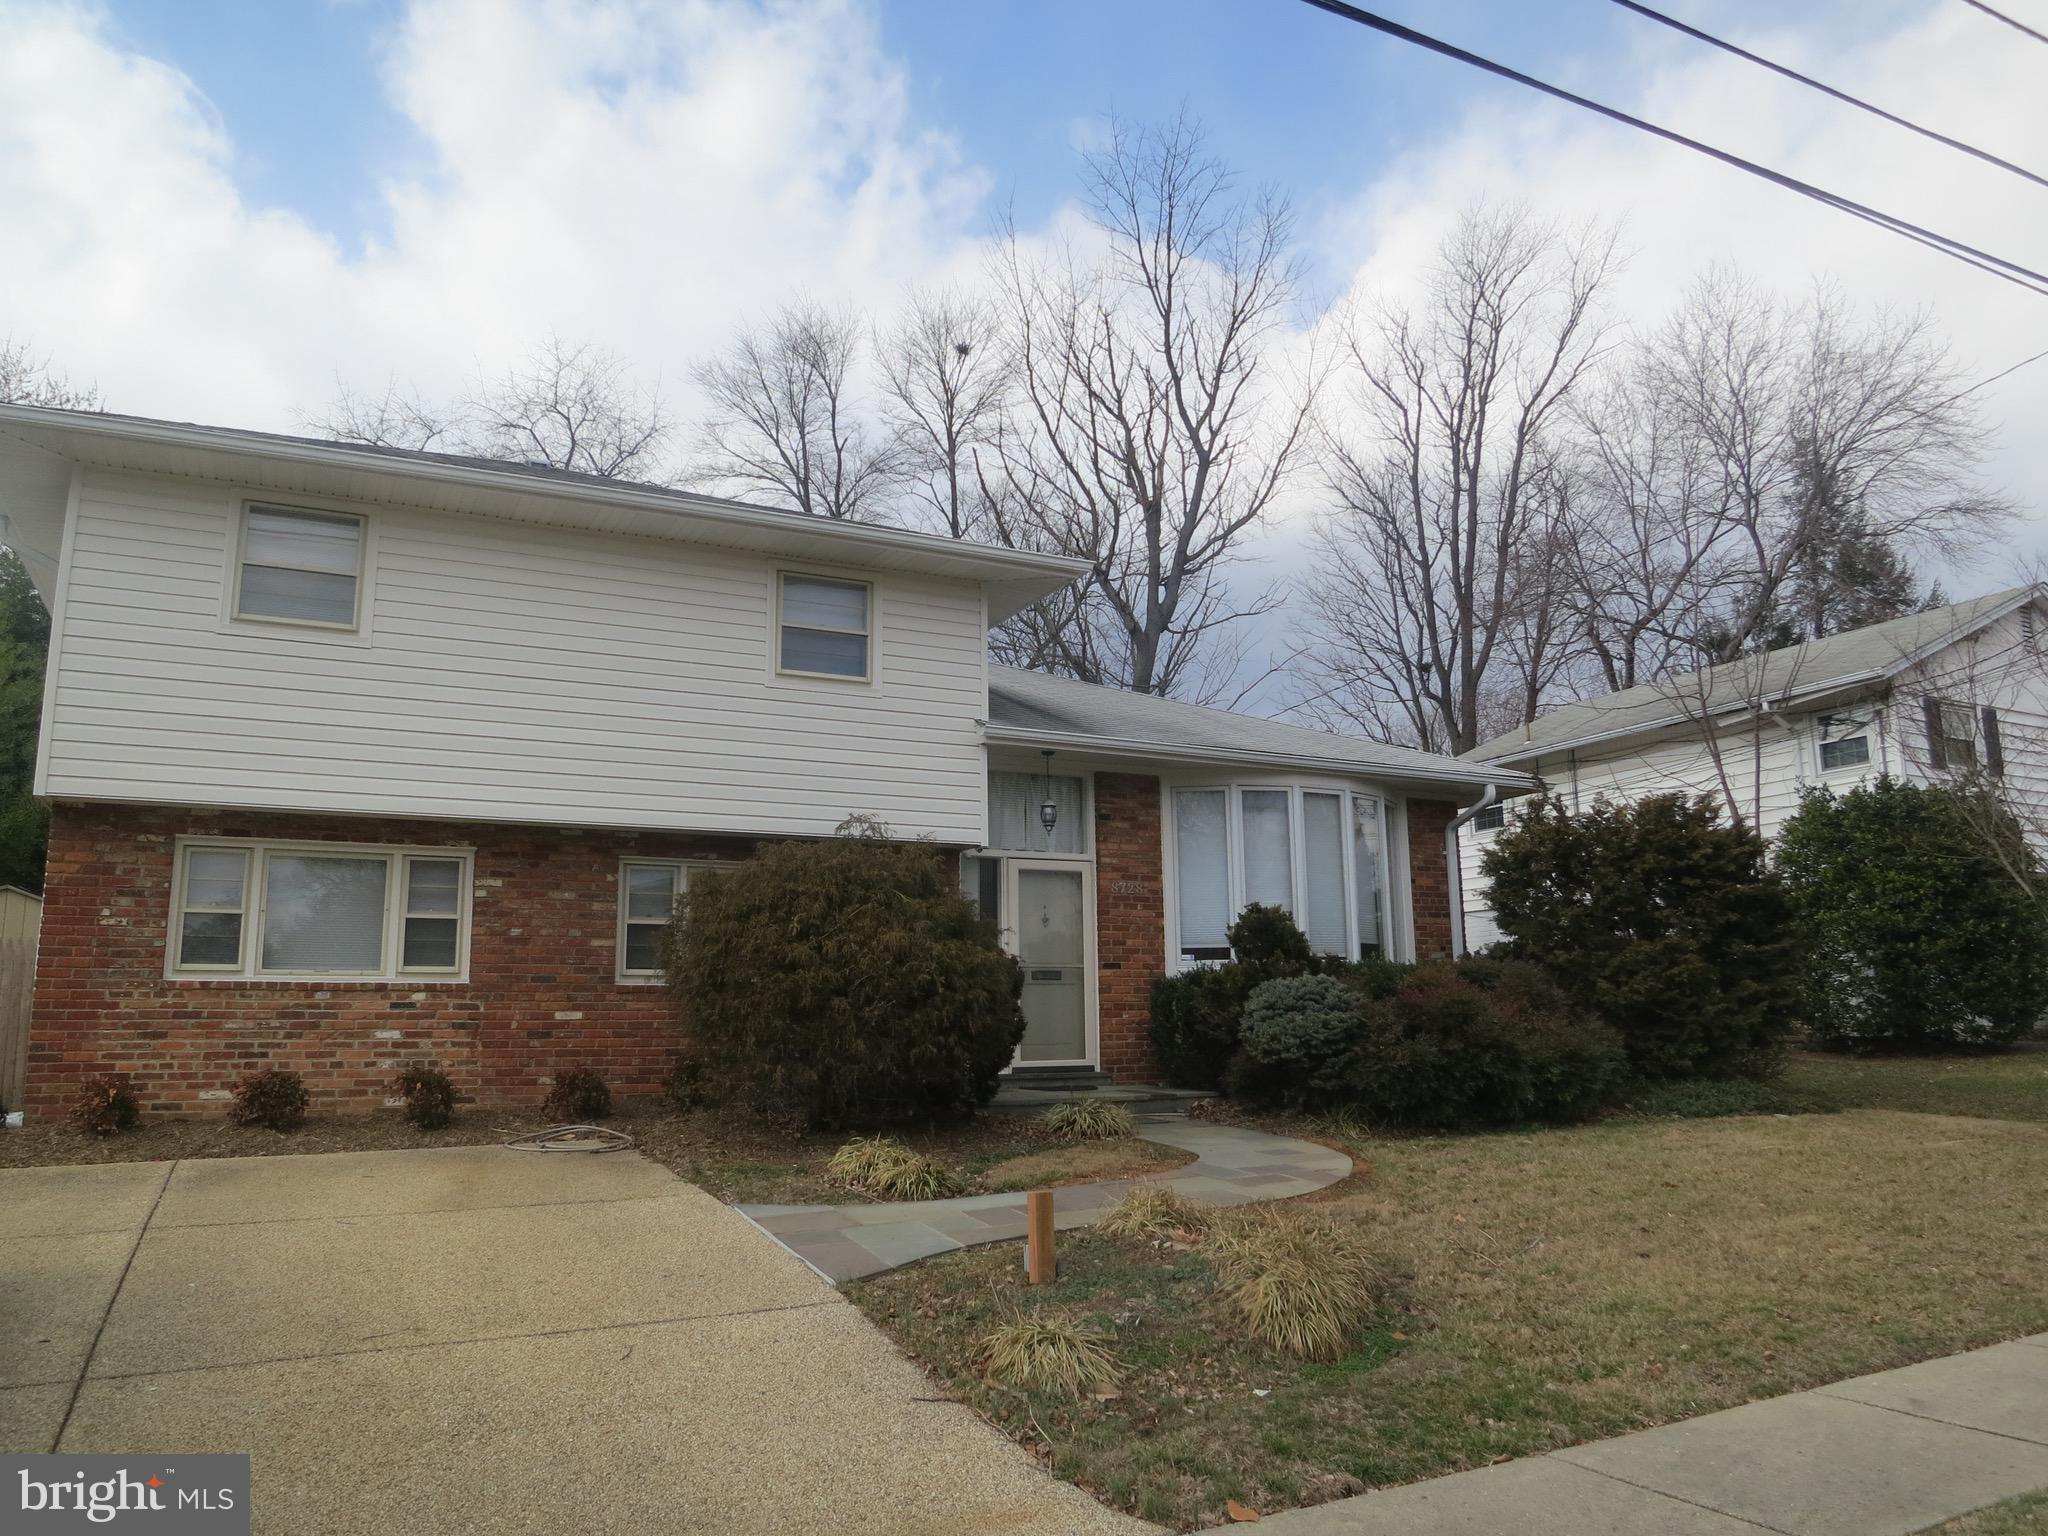
Large 4 level split in Bradmoor neighborhood of Bethesda. 4 bedrooms and 3 full baths. Close to Bus/Metro/495 & I270. Private backyard with deck and storage shed.
#1009943166

BETHESDA

8728 EWING DRIVE

4 Beds

3 Baths

2,334 Sq.Ft.

$3,250

MLS#: 1009943166
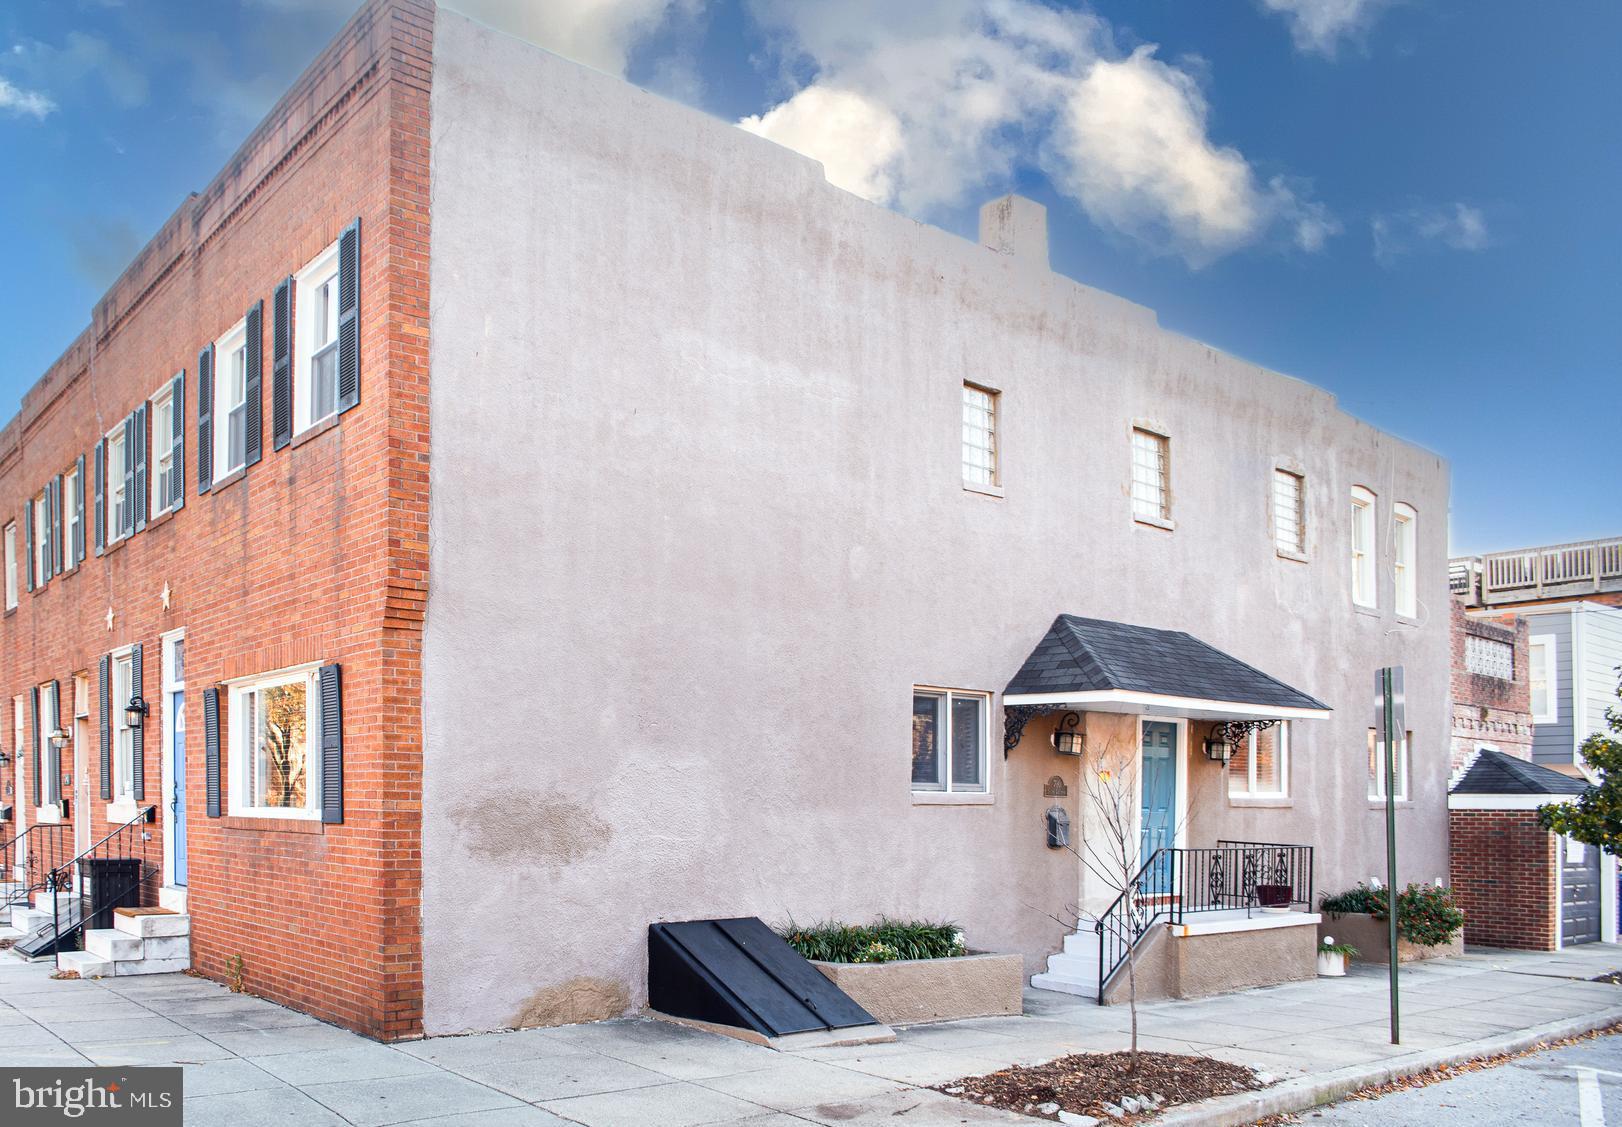
This spacious corner rowhome is in a fabulous location and has GARAGE parking! The walkability for this property is outstanding. Beautiful Patterson Park, the Canton waterfront, O'Donnell Square Park, and the Highlandtown Arts and Entertainment District are all nearby. Restaurants, shopping and public transportation are only minutes away. It is centrally located to explore other areas of the city, and close to I-95 / I-895 / I-83. Since this home is an end unit, there are many windows to let in lovely natural light and a covered entry porch on the side. The garage is on the rear of the home, includes an automatic opener, has the potential for overhead storage, and has easy entry from Foster Avenue. On the interior, there are hardwood floors, tray ceilings and recessed lighting. Through the new entry door, the main level has an inviting open layout with an expansive kitchen, dining room, and living room. The upper level has a primary suite which has new windows, includes two closets (one walk-in) and an attached bath. The primary bath has a large separate shower and jacuzzi tub. The second bedroom has a skylight and access to a private balcony. The second bath with a tub/shower, and the linen closet are off the upstairs hallway. The basement is mostly finished for additional living space, has plentiful storage, and there is an adjacent combination laundry/half bath. Quick settlement/possession. Schedule a tour today!
#MDBA2105726

BALTIMORE

700 S LAKEWOOD AVENUE

2 Beds

2 Baths

1,980 Sq.Ft.

$389,000

MLS#: MDBA2105726
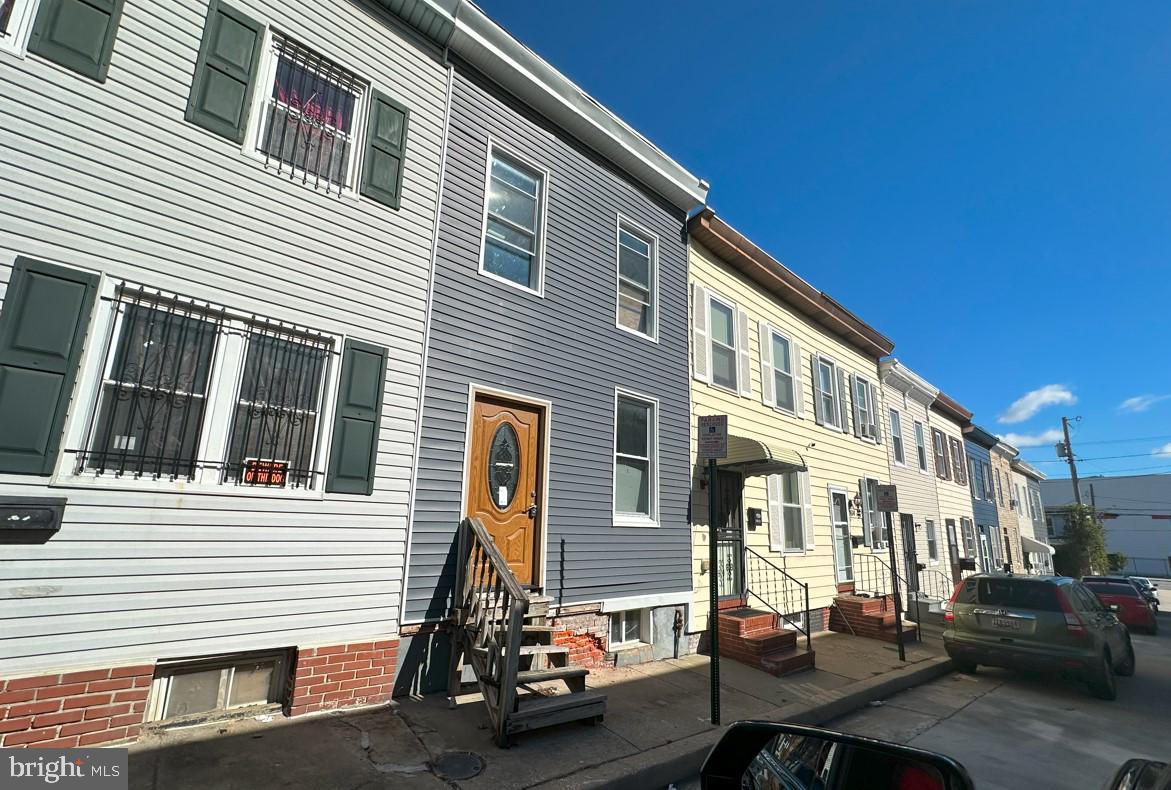
ONLINE AUCTION: Bidding begins 1/19 @ 10:00 AM. Bidding ends 1/23 @ 12:30 PM. List Price is Suggested Opening Bid. 2 Story Townhouse located in the Curtis Bay area of Baltimore City. Residents can enjoy the nearby attractions such as Bay Brook Park & Ritchie Hwy Shopping Center. Occupancy status is unknown. Easy Access to Major Traffic Artery Baltimore Beltway (695). Deposit: $5,000.
#MDBA2103758

BALTIMORE CITY

1610 CEREAL

2 Beds

1 Baths

668 Sq.Ft.

$10,000

MLS#: MDBA2103758
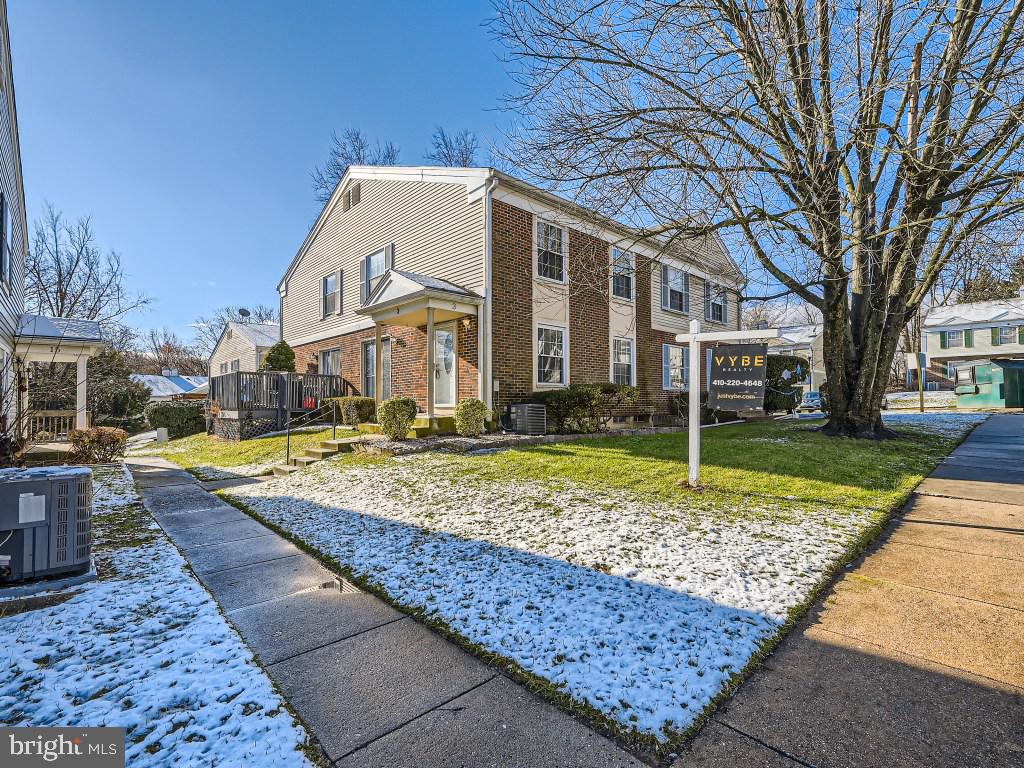
Move-in ready 2BR/1.5BA corner Condominium located in the desirable neighborhood of Allyson Gardens.  Open the door into a bright airy open concept main floor offering a large living room, dining area with sliding doors, a half bath and kitchen.  The galley style kitchen boasts tons of cabinets finished with crown moldings, stainless steel appliances, plenty of counter space and a stainless sink under an open pass through into the living area.  On the second floor is a large primary bedroom, a spacious secondary bedroom and a full bath.  The lower level is finished featuring additional living space, storage, and laundry. This home has so much to offer new homeowners including easy care flooring throughout.  Imagine all this and in close proximity to shopping, restaurants, and commuter routes.
#MDBC2082402

REISTERSTOWN

3 FALLS CHAPEL WAY B

2 Beds

1 Baths

1,168 Sq.Ft.

$205,000

MLS#: MDBC2082402
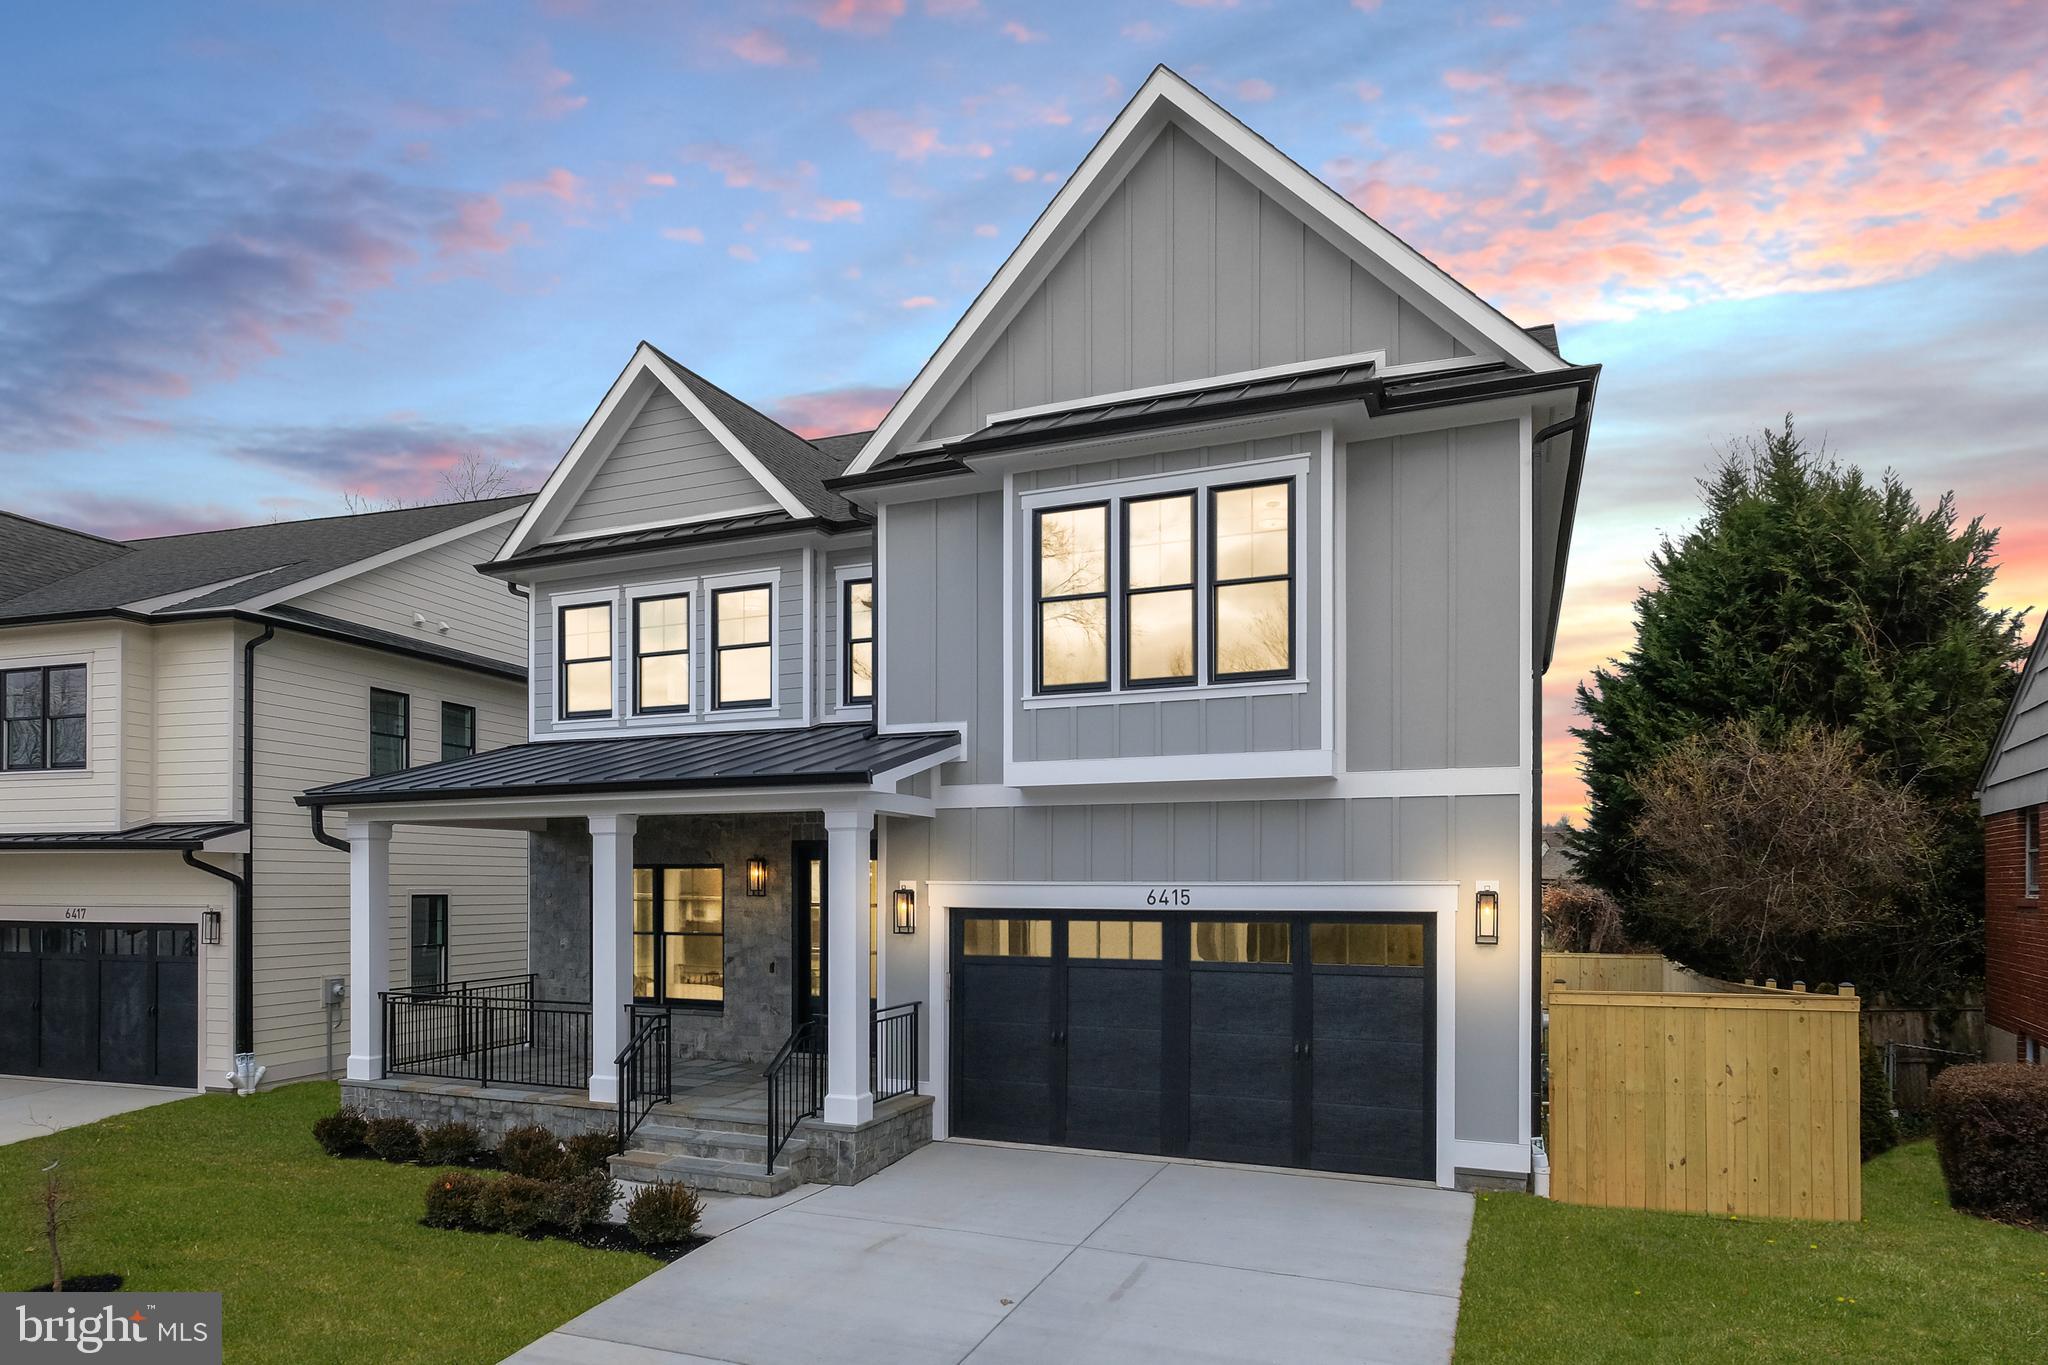
This brand new house built by ERB Properties is a dream! With its thoughtful design, expert craftsmanship and luxurious amenities, this 5 bedroom, 4.5 bath colonial is sure to impress.
From the moment you step inside, this home welcomes you with a large foyer and European 7” white oak hardwood floors throughout the main and upper levels. The bright and light living room, a dining room with a butlers pantry offer sophisticated spaces for entertaining. The gourmet kitchen, equipped with top-of-the-line Jenn Air appliances, quartz countertops, and a stunning island boasting a waterfall edge becomes the heart of the home., While the family room, complete with a cozy fireplace and doors leading to a Trex deck, invites relaxation and connection with the outdoors.
Venturing to the upper level reveals the beautiful primary suite, a sanctuary boasting not one but two walk-in closets and a spa-like bathroom. The bathroom is an oasis, featuring dual sink vanities, a luxurious soaking tub, and a  separate oversized frameless glass enclosed shower, offering a retreat within the comforts of home. Additionally, three more bedrooms grace this level, with thoughtful details like a Jack and Jill bathroom connecting two bedrooms and an en suite for the third. A dedicated office/homework room provides a quiet space for work or study, promoting productivity and focus. Finally, with practicality in mind, you will find the laundry room
The lower level adds another dimension of luxury with a large recreation room, complete with a wet bar and wine fridge, perfect for entertaining guests or unwinding after a long day. An exercise room allows for fitness pursuits without leaving home. This level also houses a bedroom with a walk-in closet and a full bathroom, providing comfortable accommodations for guests or extended family. The convenience of a two-car garage completes this incredible home. This home is part of the Walter Johnson High School cluster. It is also conveniently located just minutes to shopping, restaurants and recreations facilities.

Please note taxes shown in listing have not been updated for current property.
#MDMC2116842

BETHESDA

6415 WINNEPEG ROAD

5 Beds

4 Baths

5,117 Sq.Ft.

$1,875,000

MLS#: MDMC2116842
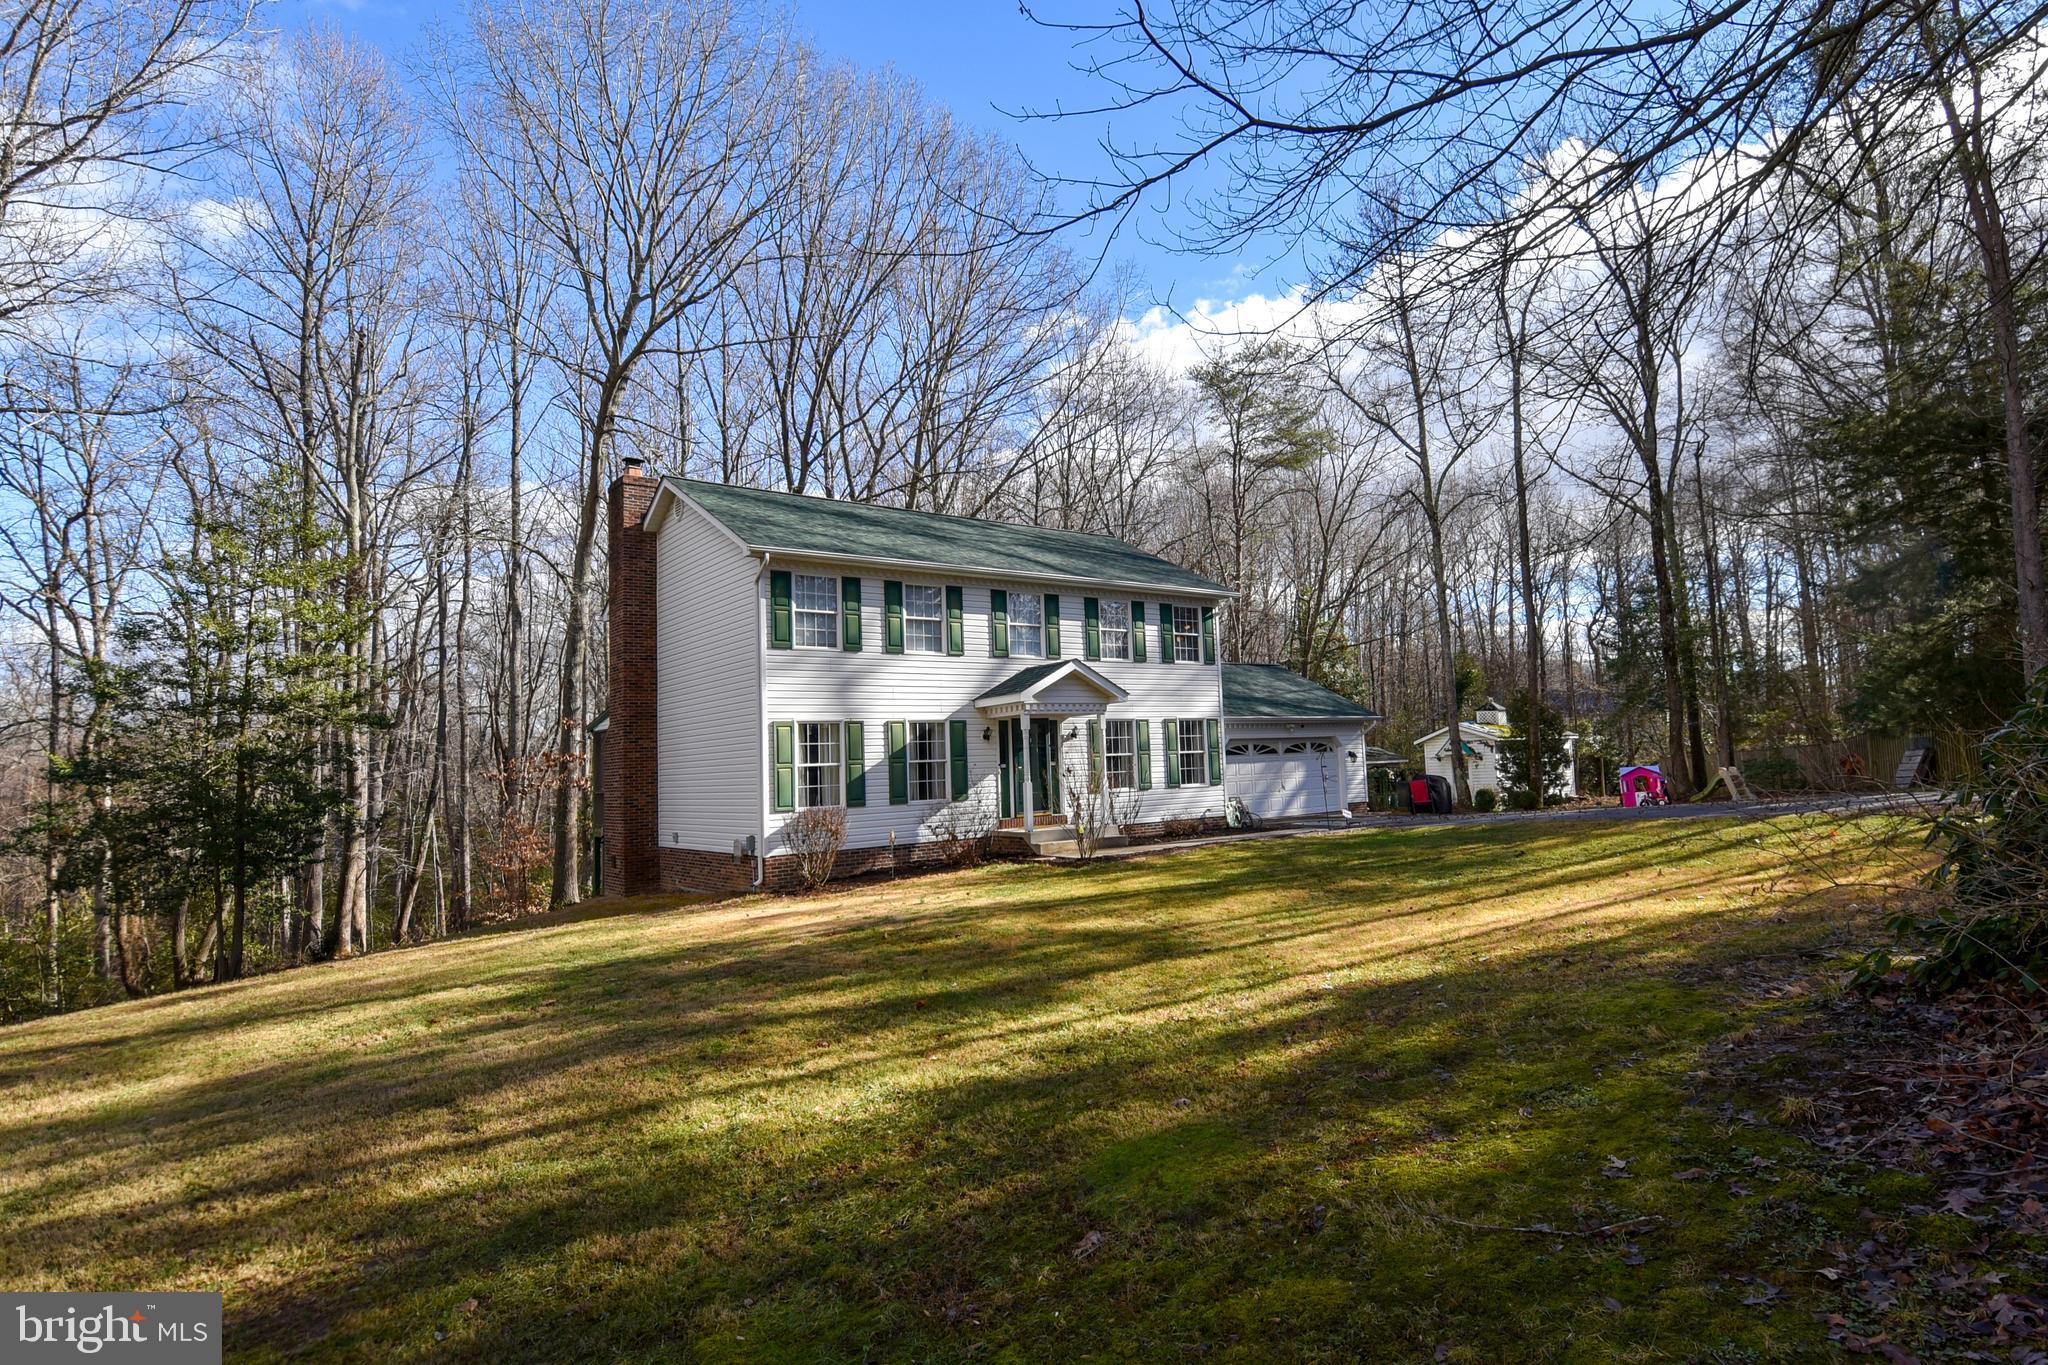
SPARKLES LIKE CHAMPAGNE!! PRIME LOCATION on 6.51 Beautiful acres !! The Deep woods almost hide this beautiful home set in Quiet Scenic Beauty.  Beautiful trees and foliage surround you in a breathtaking setting.  Words simply cannot convey the exquisite charm and personality which this fine home radiates.. Updated Gourmet Kitchen, ** Martha Stewart would be jealous of this kitchen new stainless steel appliance, !!! Amazing custom features, crown molding ... Gleaming hardwood floors. Large Master Bedroom with private bath*  Beautiful screen in deck  for eating carbs and just relaxing with HOT TUB. Two other out building/sheds.. also Free standing one car garage/Shed.  Calling nature lovers... abundance of nature   Fantastic wood lot. New roof 2023
#MDCH2027928

WHITE PLAINS

4390 VALLEY BROOK PLACE

4 Beds

2 Baths

2,128 Sq.Ft.

$529,900

MLS#: MDCH2027928
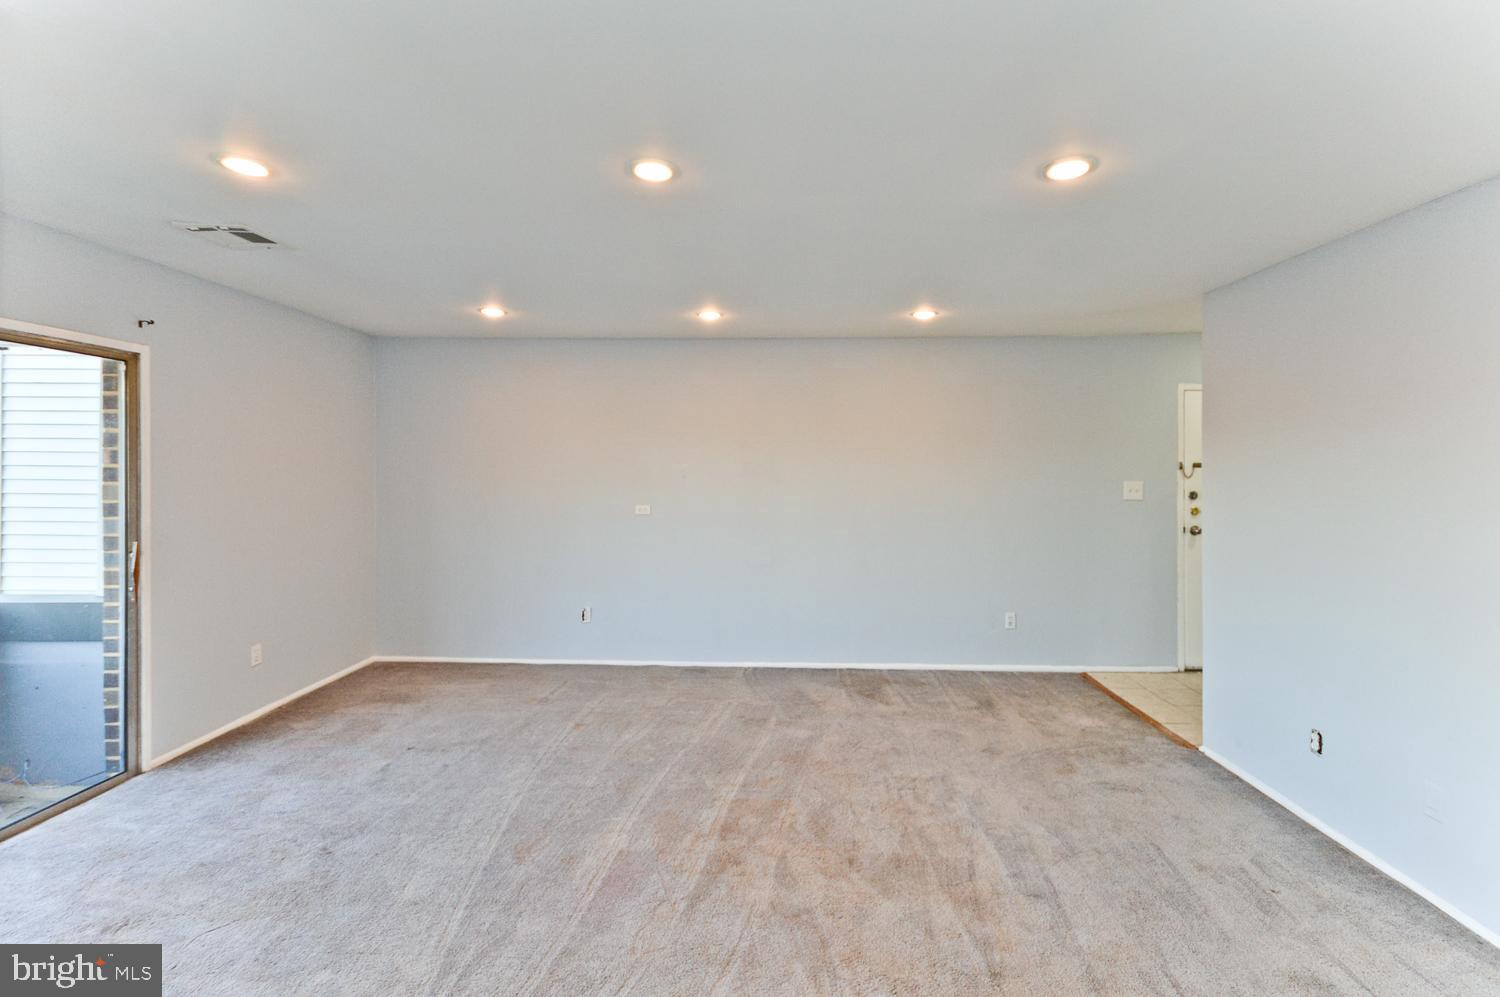
This spacious 3 bedroom, 2 bathroom Condo is located in a prime location! Only about a mile from the metro station, less than a mile from the public library, grocery stores, and restaurants! This Condo makes a great rental income investment property, or a first home! Located just minutes from Prince Georges Community College! Plenty of natural light flows throughout this Condo, located on the top level of the building. stainless steel appliances, brand new dishwasher, front load washer and dryer, walk-in closets, and a balcony for those days when you feel like sitting outside to enjoy coffee, or a nice glass of wine. This home can be yours for the new year!!! Interest rates are going down!!! Timing is everything!!
#MDPG2099142

UPPER MARLBORO

10216 PRINCE PLACE 9-202

3 Beds

2 Baths

1,289 Sq.Ft.

$245,000

MLS#: MDPG2099142
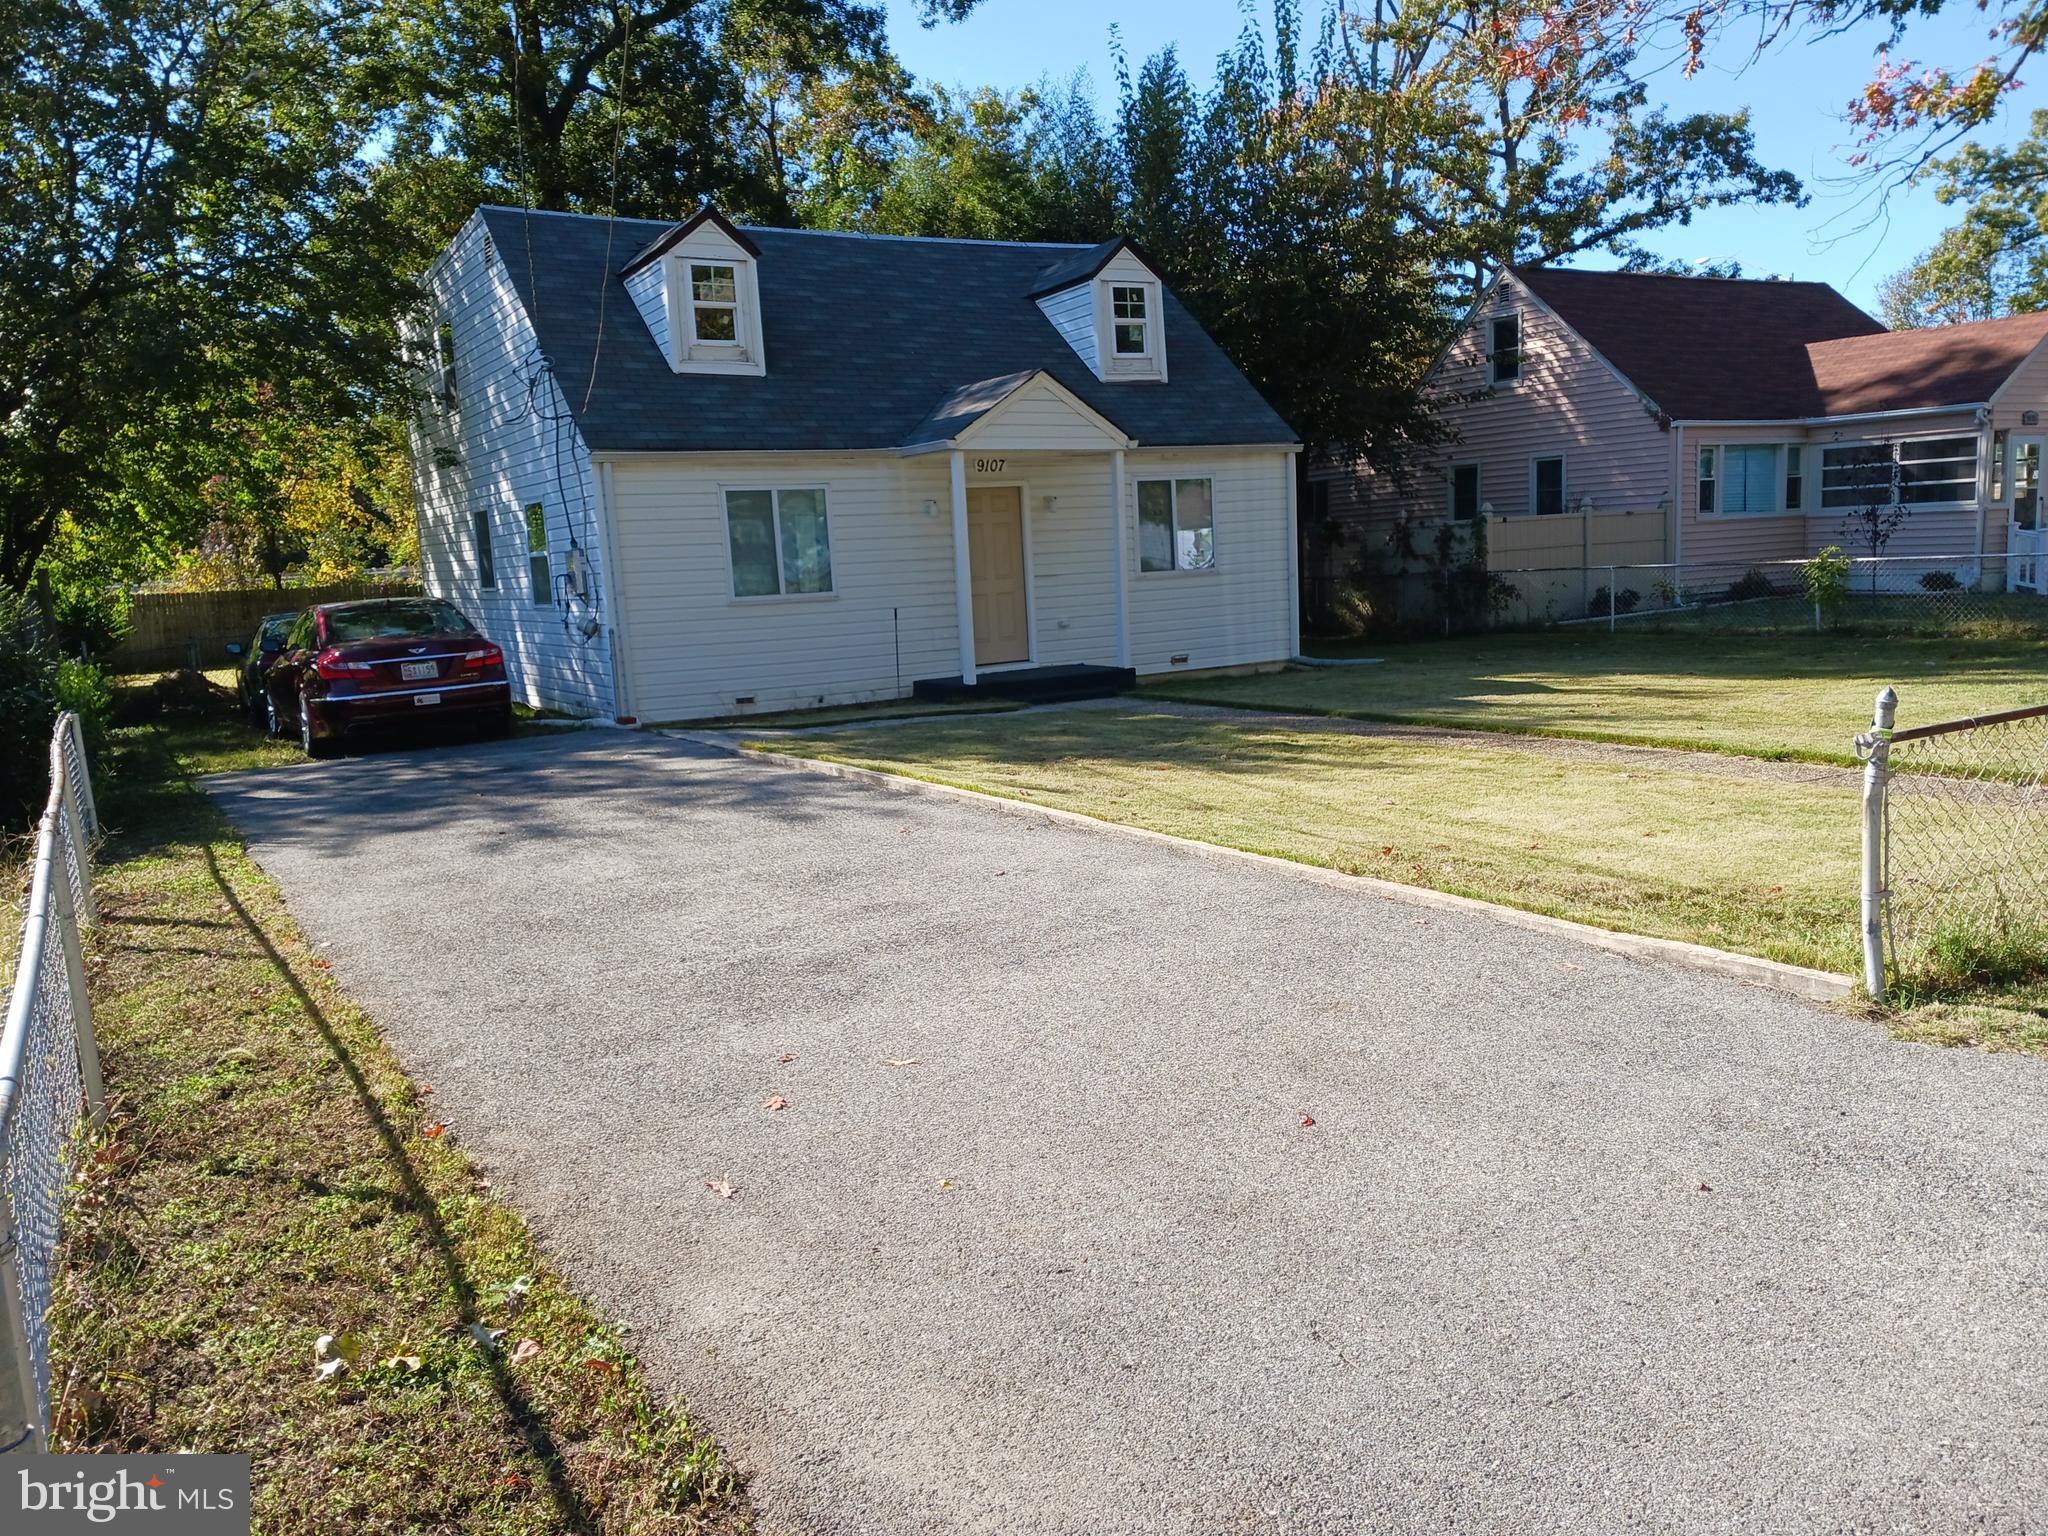
This 3bedroom, 2bath, being  SOLD IN AS-IS CONDITIONS. This property is located in one of the fastest changing area of Prince George's county.  A great investment opportunity for a Homeowner or Landlord to purchase a home with equity in the Clinton community with the demo and major works completed. All bedrooms are oversized compared to new homebuilders today and would be great for rentals units. Walk-in closets in all bedrooms, stairwell widen to 36 inches, great neighbors. New owner will have great choices in designing completing the interior for long time benefits and returns. Location is great for commuting to I-95, DC-295, and all points South/North. Plenty of parking spaces in driveway or out front.
#MDPG2098650

CLINTON

9107 SIMPSON LANE

3 Beds

2 Baths

1,540 Sq.Ft.

$285,000

MLS#: MDPG2098650
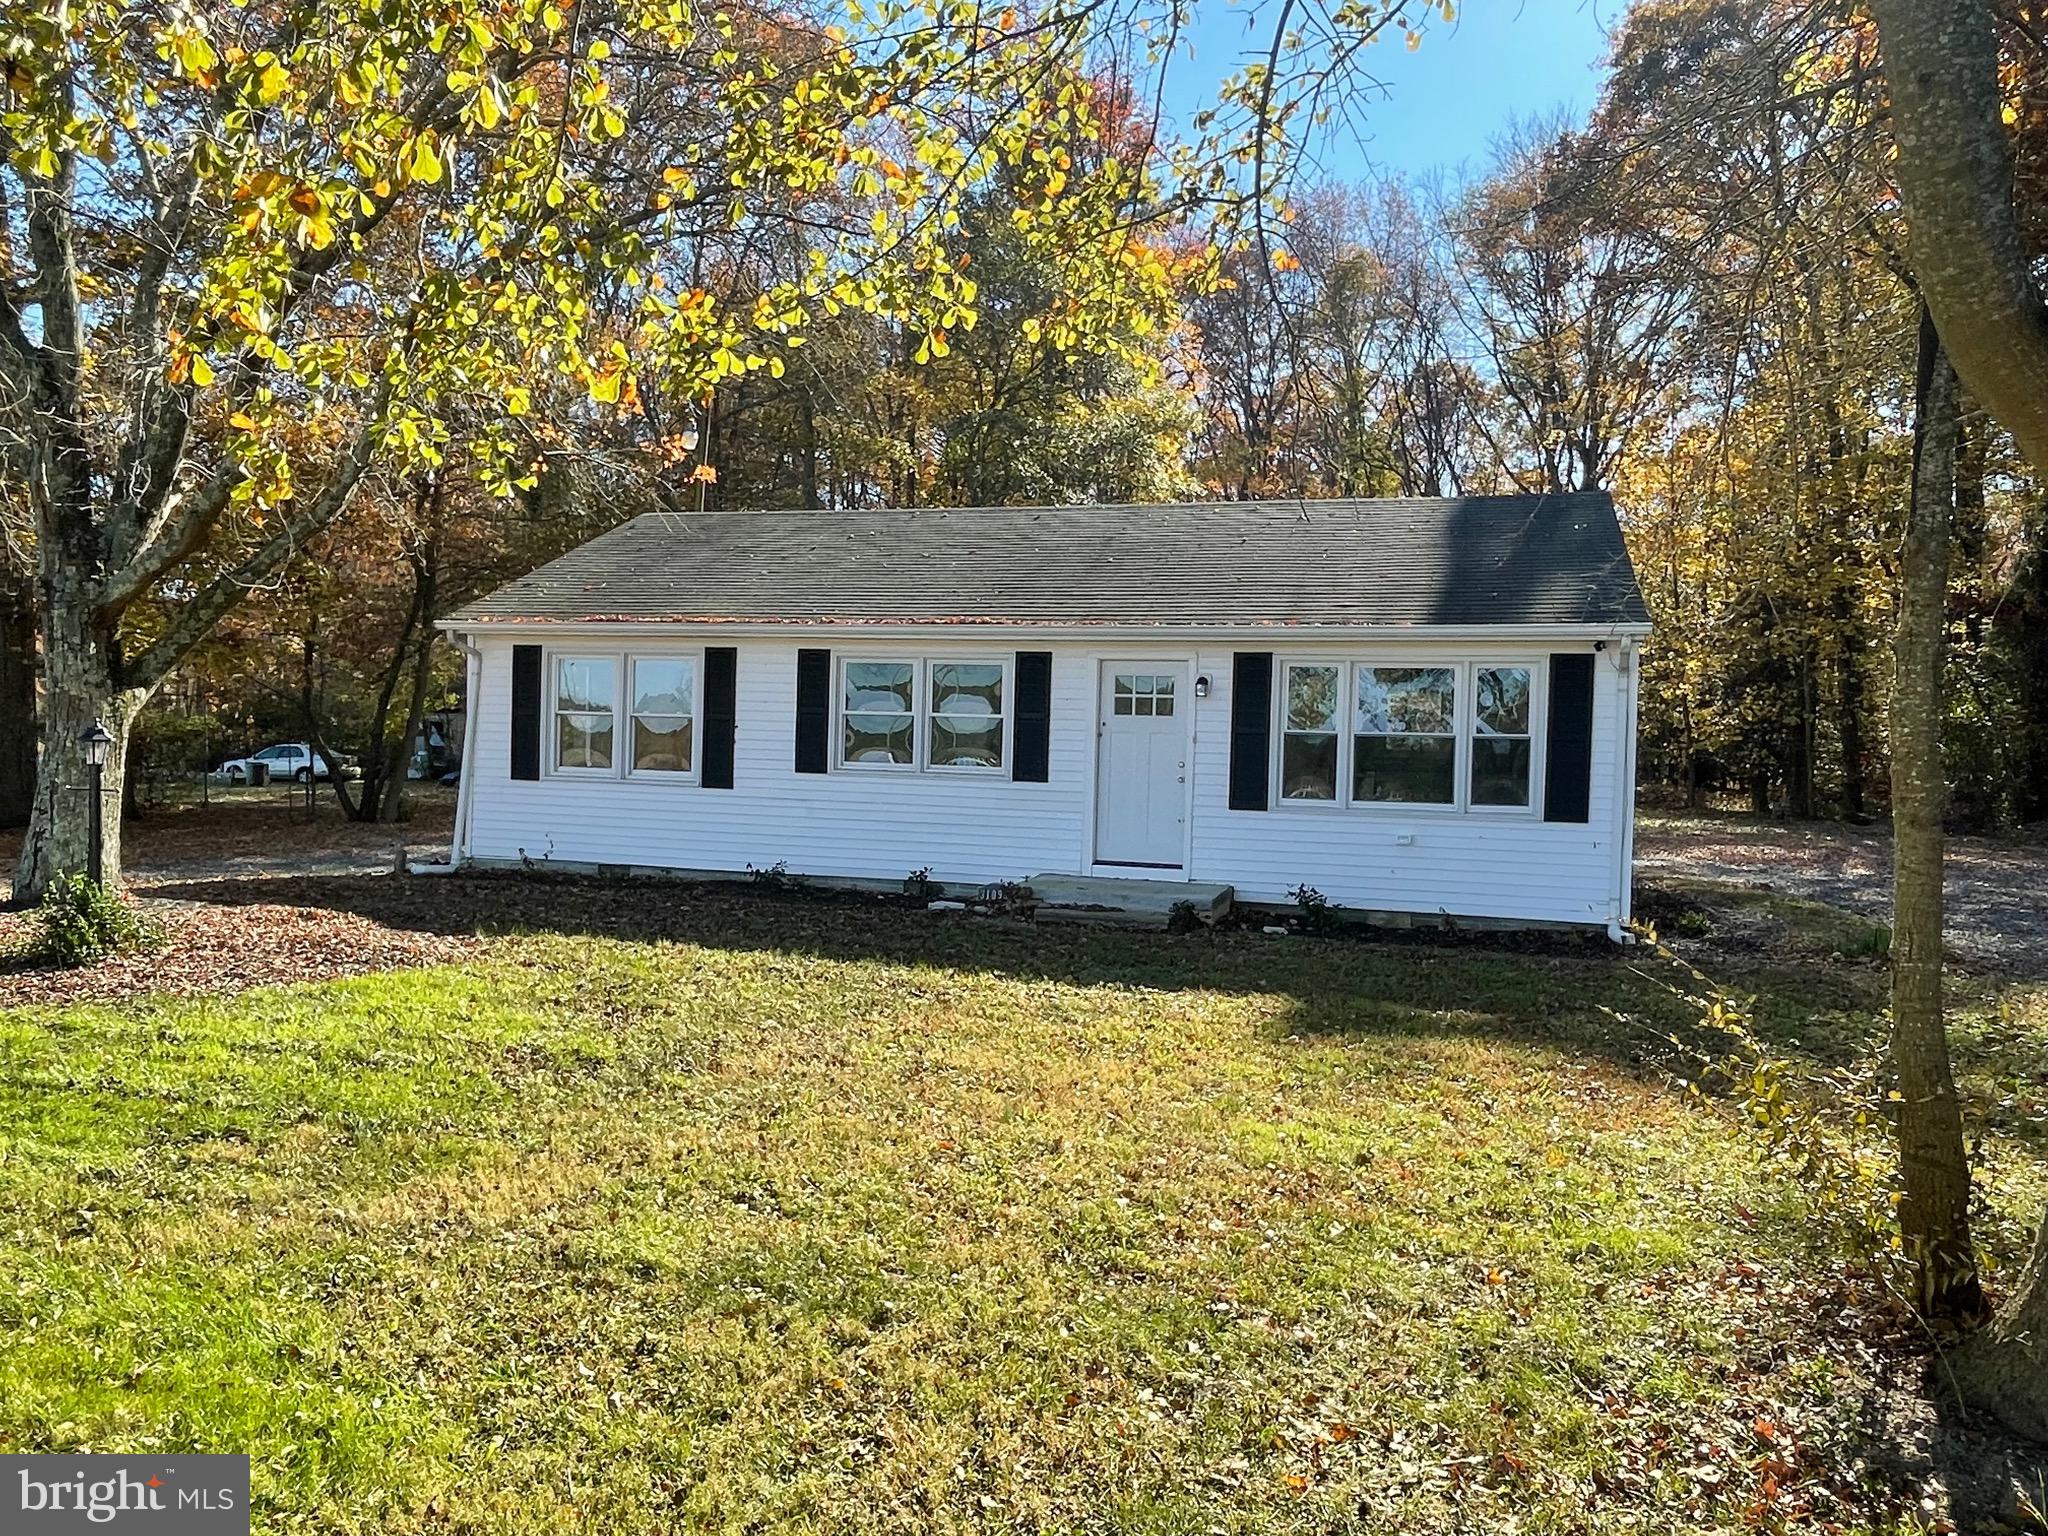
Price reduced! Best deal for a fully renovated home in the country! Back on the market at no fault of the Seller! Fully renovated 3 bedroom Ranch located in the quiet peaceful town of Eden. Most of this house has been stripped down to the studs and completely rebuilt back up. The kitchen has been fitted with brand new cabinets, granite countertops, appliances, and fixtures. The bathroom has been completely replaced with all new fixtures, flooring, and plumbing. This home has also been given a brand new HVAC system, Electric Hot Water Heater, and Luxury Vinyl Plank flooring throughout. Schedule your showing today to come and see for yourself everything this home has to offer.
#MDSO2003922

EDEN

31099 EDEN ALLEN ROAD

3 Beds

1 Baths

960 Sq.Ft.

$212,900

MLS#: MDSO2003922
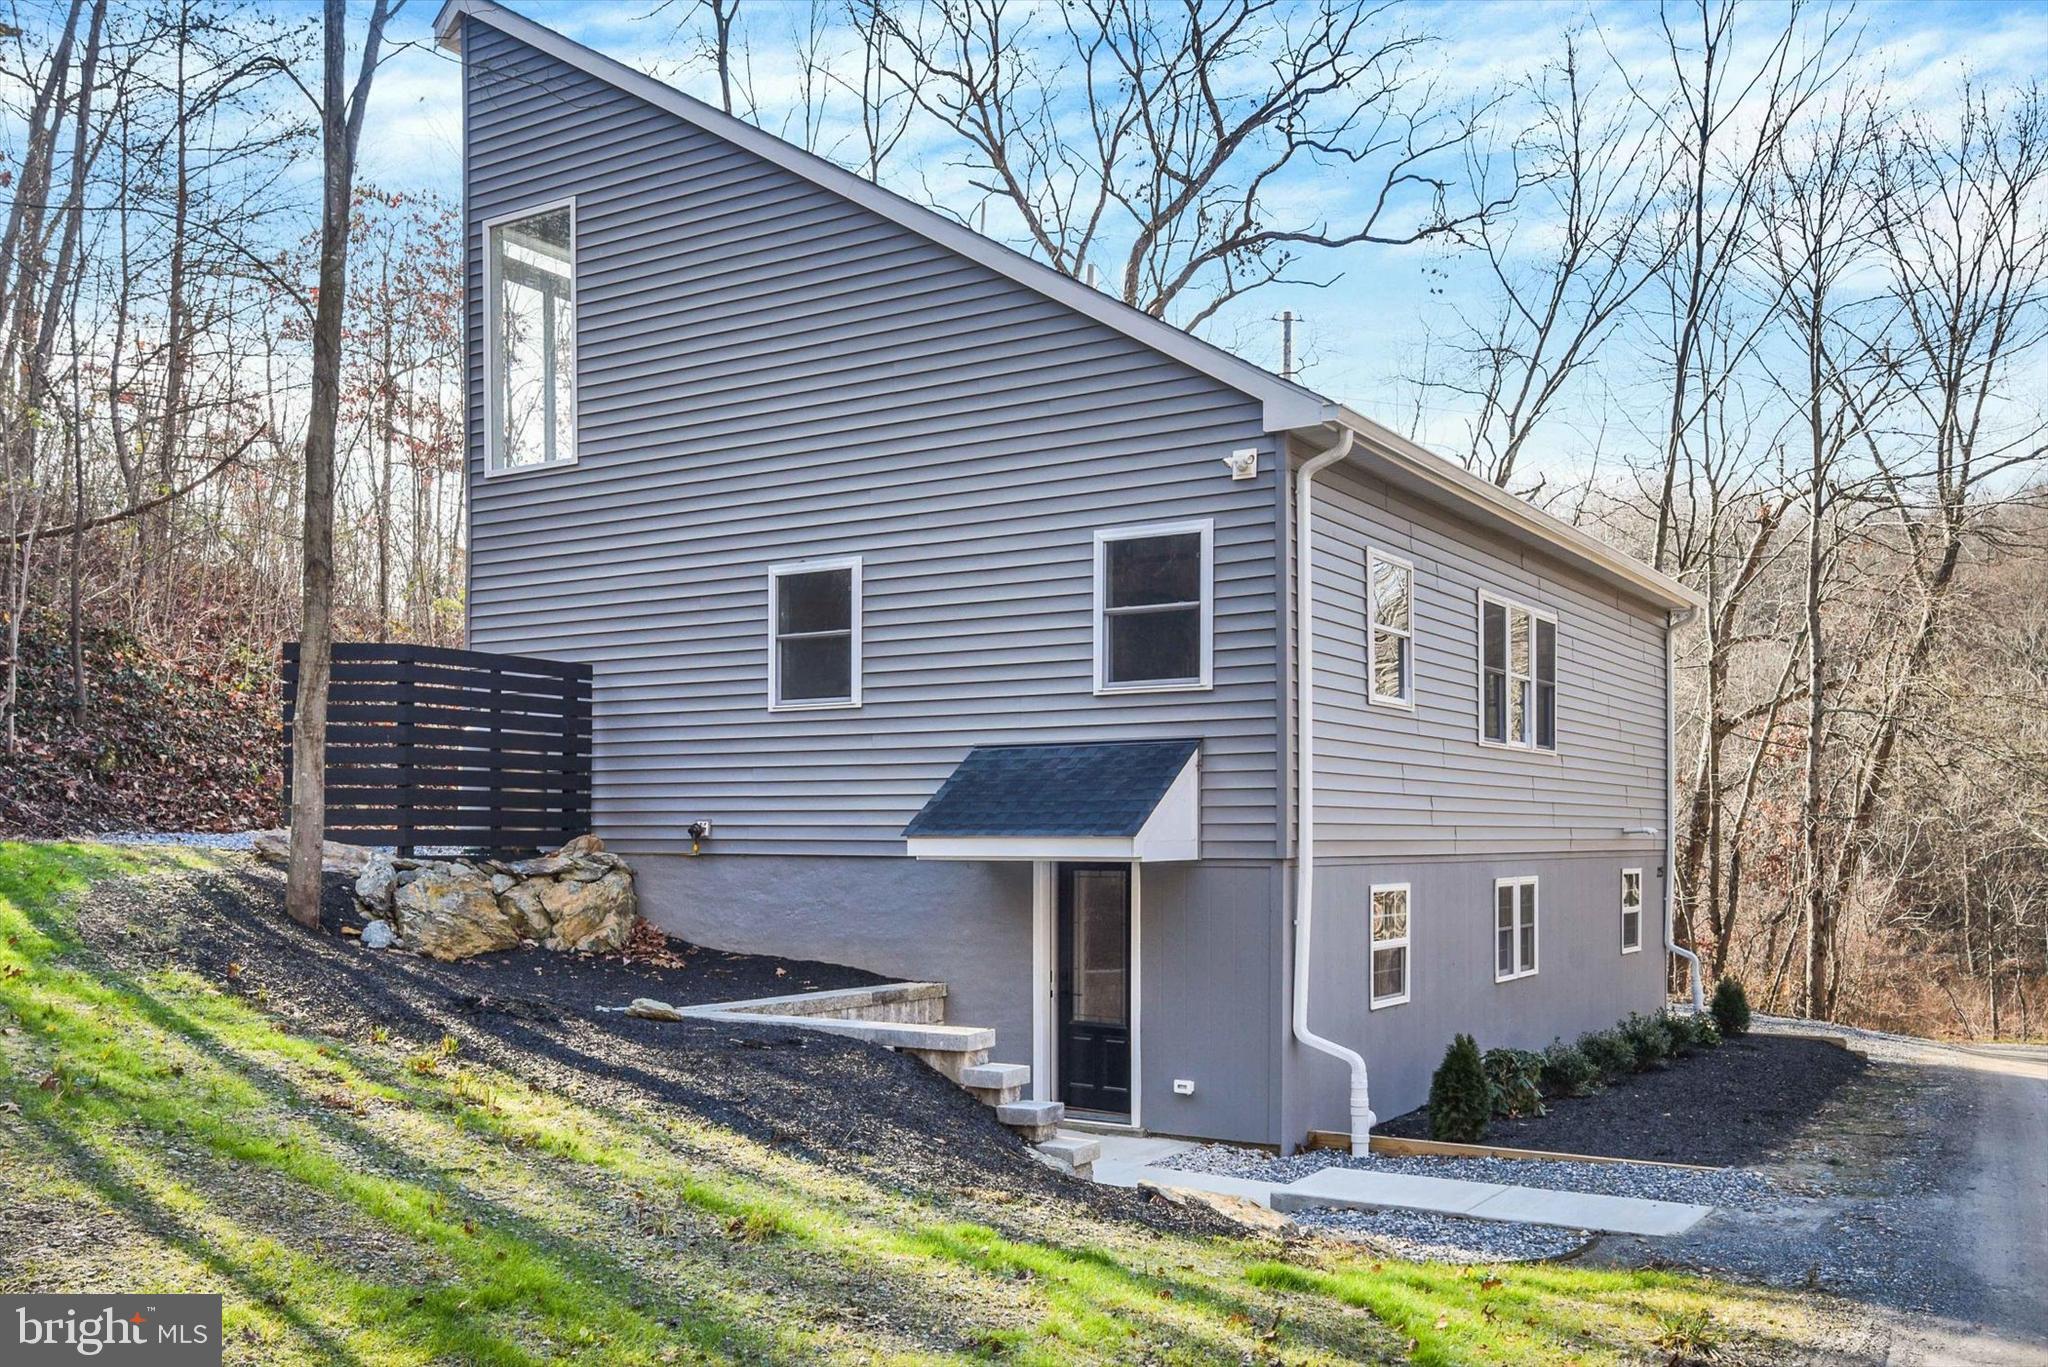
IF PRIVACY IS KEY, WELCOME TO YOUR DREAM HOME!  This completely rehabbed Colonial is a true gem, boasting an array of modern features and luxurious finishes throughout. Nestled on a secluded and mostly wooded 3-acre lot on a private road and in a private community, this home is a sanctuary of comfort and style.
The open concept living room, dining room and kitchen combo has lots of windows flooding the area with natural light, bringing a seamless connection to nature, creating an inviting ambiance that's perfect for unwinding.  You'll immediately be captivated by the stunning kitchen. It's a chef's paradise with beautiful granite countertops, stainless steel appliances, and pendant lights casting a warm glow over the peninsula. The recessed lighting adds a touch of sophistication, while the solid oak floors provide a timeless elegance. Cooking and entertaining are a delight in this well-appointed space. Just off the kitchen, you'll discover the convenience of a mudroom/laundry room and a half bath, perfectly designed for your daily needs. Plus, a custom built-in bench with coat hooks offers a practical and stylish solution for keeping your entryway tidy.
On the same level, two comfortable bedrooms await, featuring plush carpeting and ceiling fans to keep you comfortable year-round. A full bath showcases porcelain tile floors, a stunning sink, and a bathtub with a subway tile surround, giving it a touch of elegance.
The upper level of this home is a haven of luxury. The primary bedroom is a bright, spacious retreat with plate glass windows and a huge walk-in closet to store your wardrobe. The primary bath is a showstopper with its double vanity sink, walk-in shower, and a free-standing soaking tub set against custom plate glass windows, creating a serene oasis for relaxation.
But that's not all – this home also offers a huge attic area for additional storage, ensuring you have plenty of space to keep your belongings organized.
When you enter from the lower-level door, you'll be delighted to find a large, finished family room with luxurious vinyl plank floors. It's a versatile space that can be used for family gatherings, movie nights, or a home gym.  Additionally, there's an partially finished utility/storage room for all your practical needs.
This home is a rare find, combining modern amenities with thoughtful design. Each level has a piece of the homes history; exposed beams from the original structural. The home named "Rock Bottom", by the builder/remodeler, has exposed rock in the lower level as the original structure was built on the side of the hill. 
 Don't miss the opportunity to make this remarkable property your forever home. Make your appointment today and start living the life you've always dreamed of!  Use in Common Driveway Easement.  Property Zoned Conservation.
#MDCR2016798

WESTMINSTER

225 BLUE HERON DRIVE

3 Beds

2 Baths

2,310 Sq.Ft.

$495,000

MLS#: MDCR2016798
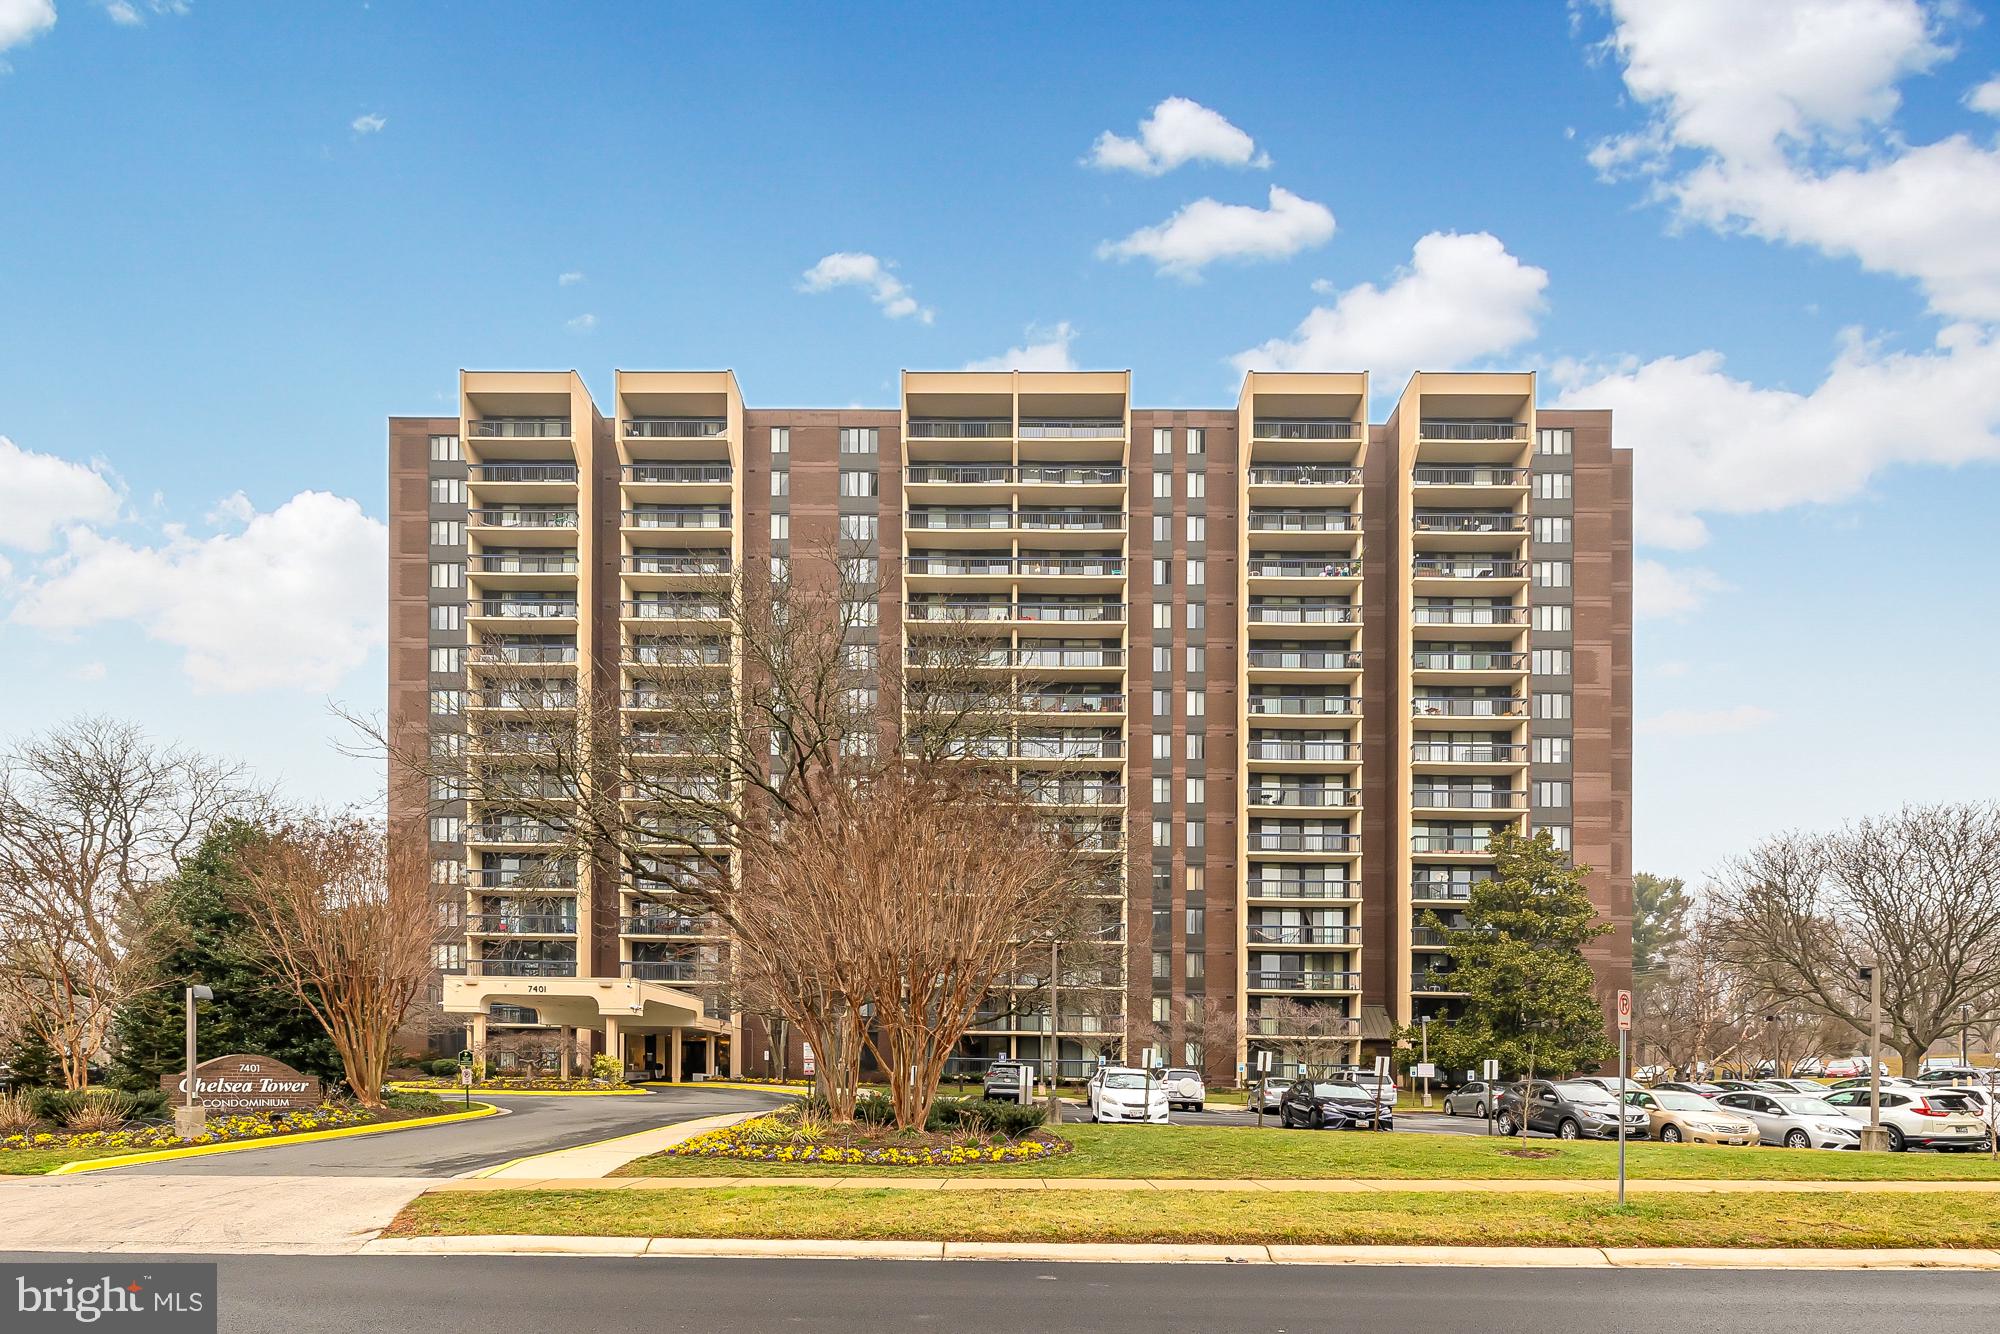
Welcome to Unit 815 at Chelsea Tower!
This 2 bedroom, 2 bathroom condo is ready for you to add your personal touch.  You are greeted with natural light upon entering the unit.  The large kitchen features a ton of cabinet space and seamlessly flows into the dining room.  Relax in the cozy living room or enjoy the views from the expansive balcony.  
Down the hall, you'll find a guest bedroom and bathroom as well as the primary bedroom with ensuite bathroom and a large walk-in closet.
Building amenities include pool, tennis court, gym, community room, storage room (1 included), elevator, 24 hour concierge and 1 assigned parking space.
Don't miss the opportunity to make this home yours!
This is an AS-IS sale.
#MDMC2119140

BETHESDA

7401 WESTLAKE TERRACE 815

2 Beds

2 Baths

1,105 Sq.Ft.

$289,000

MLS#: MDMC2119140
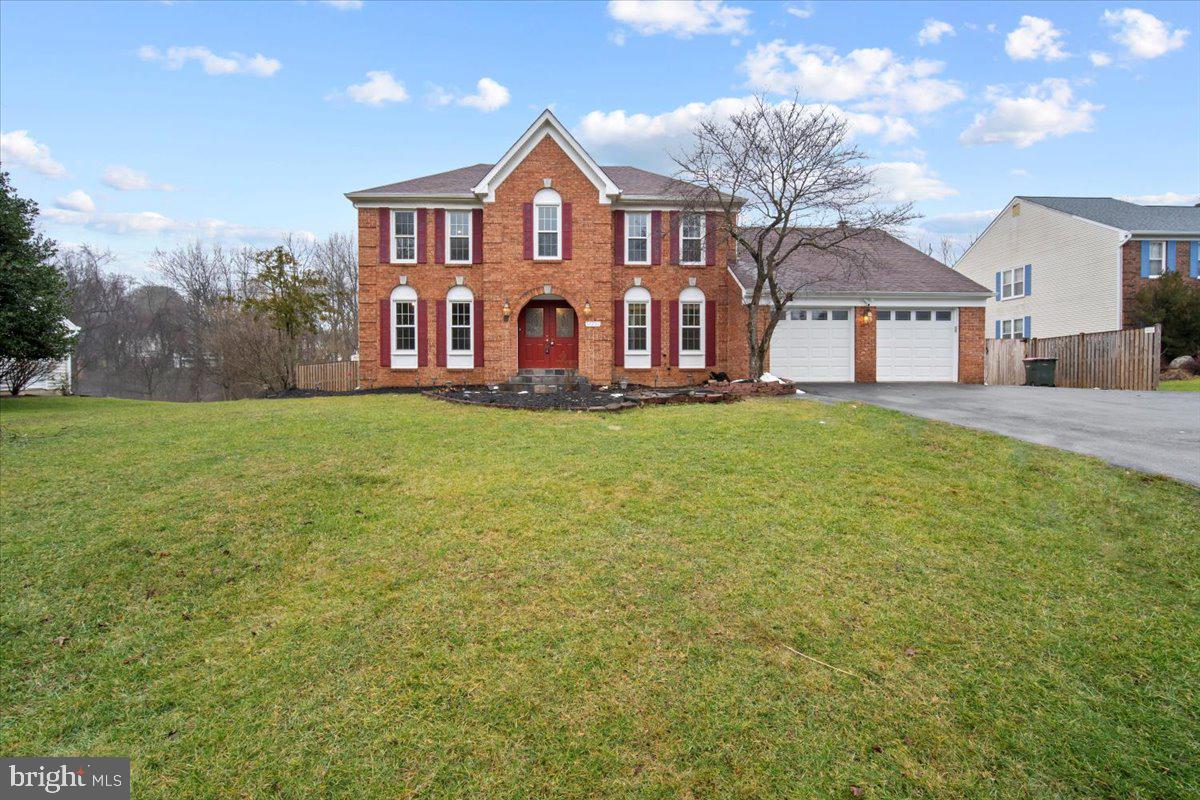
Welcome to your new home, a stunning colonial nestled on nearly half an acre, seamlessly backing onto scenic parkland. Boasting 4 bedrooms and 3.5 bathrooms, this residence is a true gem. Situated on a prime lot within a cul-de-sac, the property features an enticing in-ground pool, an expansive pool deck, and a covered outdoor kitchen. The pool area is complete with a full bathroom, changing room, and full internet capabilities, creating an entertainer's paradise.

As you step inside, the main level welcomes you with gleaming hardwood floors throughout, including the great room adorned with vaulted ceilings and a wood-burning fireplace featuring a new liner, new flute, and a new chimney cap. The open kitchen with granite counters and stainless steel appliances is complemented by a generously sized walk-in pantry. And don't forget the separate main level office/den.

Venture upstairs to discover the primary bedroom with an ensuite, spa-like bathroom, equipped with a jetted tub, and walk-in closet. New carpet and hardwood floors grace this level, hosting three additional bedrooms, another full bathroom, and a convenient laundry room.

Descend to the walk-out basement, accessible through the Billiards room, which unfolds into a self-contained apartment—an ideal space for an au pair or in-law suite. There is even room for a theater room.

The expansive flat land surrounding the property is perfect for recreational activities or gardening, featuring a strawberry patch, banana plants, a pear tree, and bountiful fig plants.

Additional features include a two-car garage with a complete walk-up attic, whole home freshly painted, new roof, new windows, new siding, new sump pump, and new Trex deck overlooking the pool deck. Commuting is a breeze with easy access to ICC 200 and Georgia Ave/97, nearby bus stops for the metro, and proximity to key areas such as Olney Town Center, Rockville Town Center, Rio, King Farm, and Olney Golf and Recreational Park.

Surrounded by nature, you'll enjoy being nestled between two lakes—Lake Frank and Lake Needwood—with multiple hiking and biking paths in the vicinity, including the ICC and Muncaster Mill Trail. Meadowside Nature Center and Rock Creek Regional Park add to the array of outdoor activities. Your dream home awaits—make it a reality!
#MDMC2117438

ROCKVILLE

16220 MONTY COURT

6 Beds

3 Baths

3,903 Sq.Ft.

$899,000

MLS#: MDMC2117438
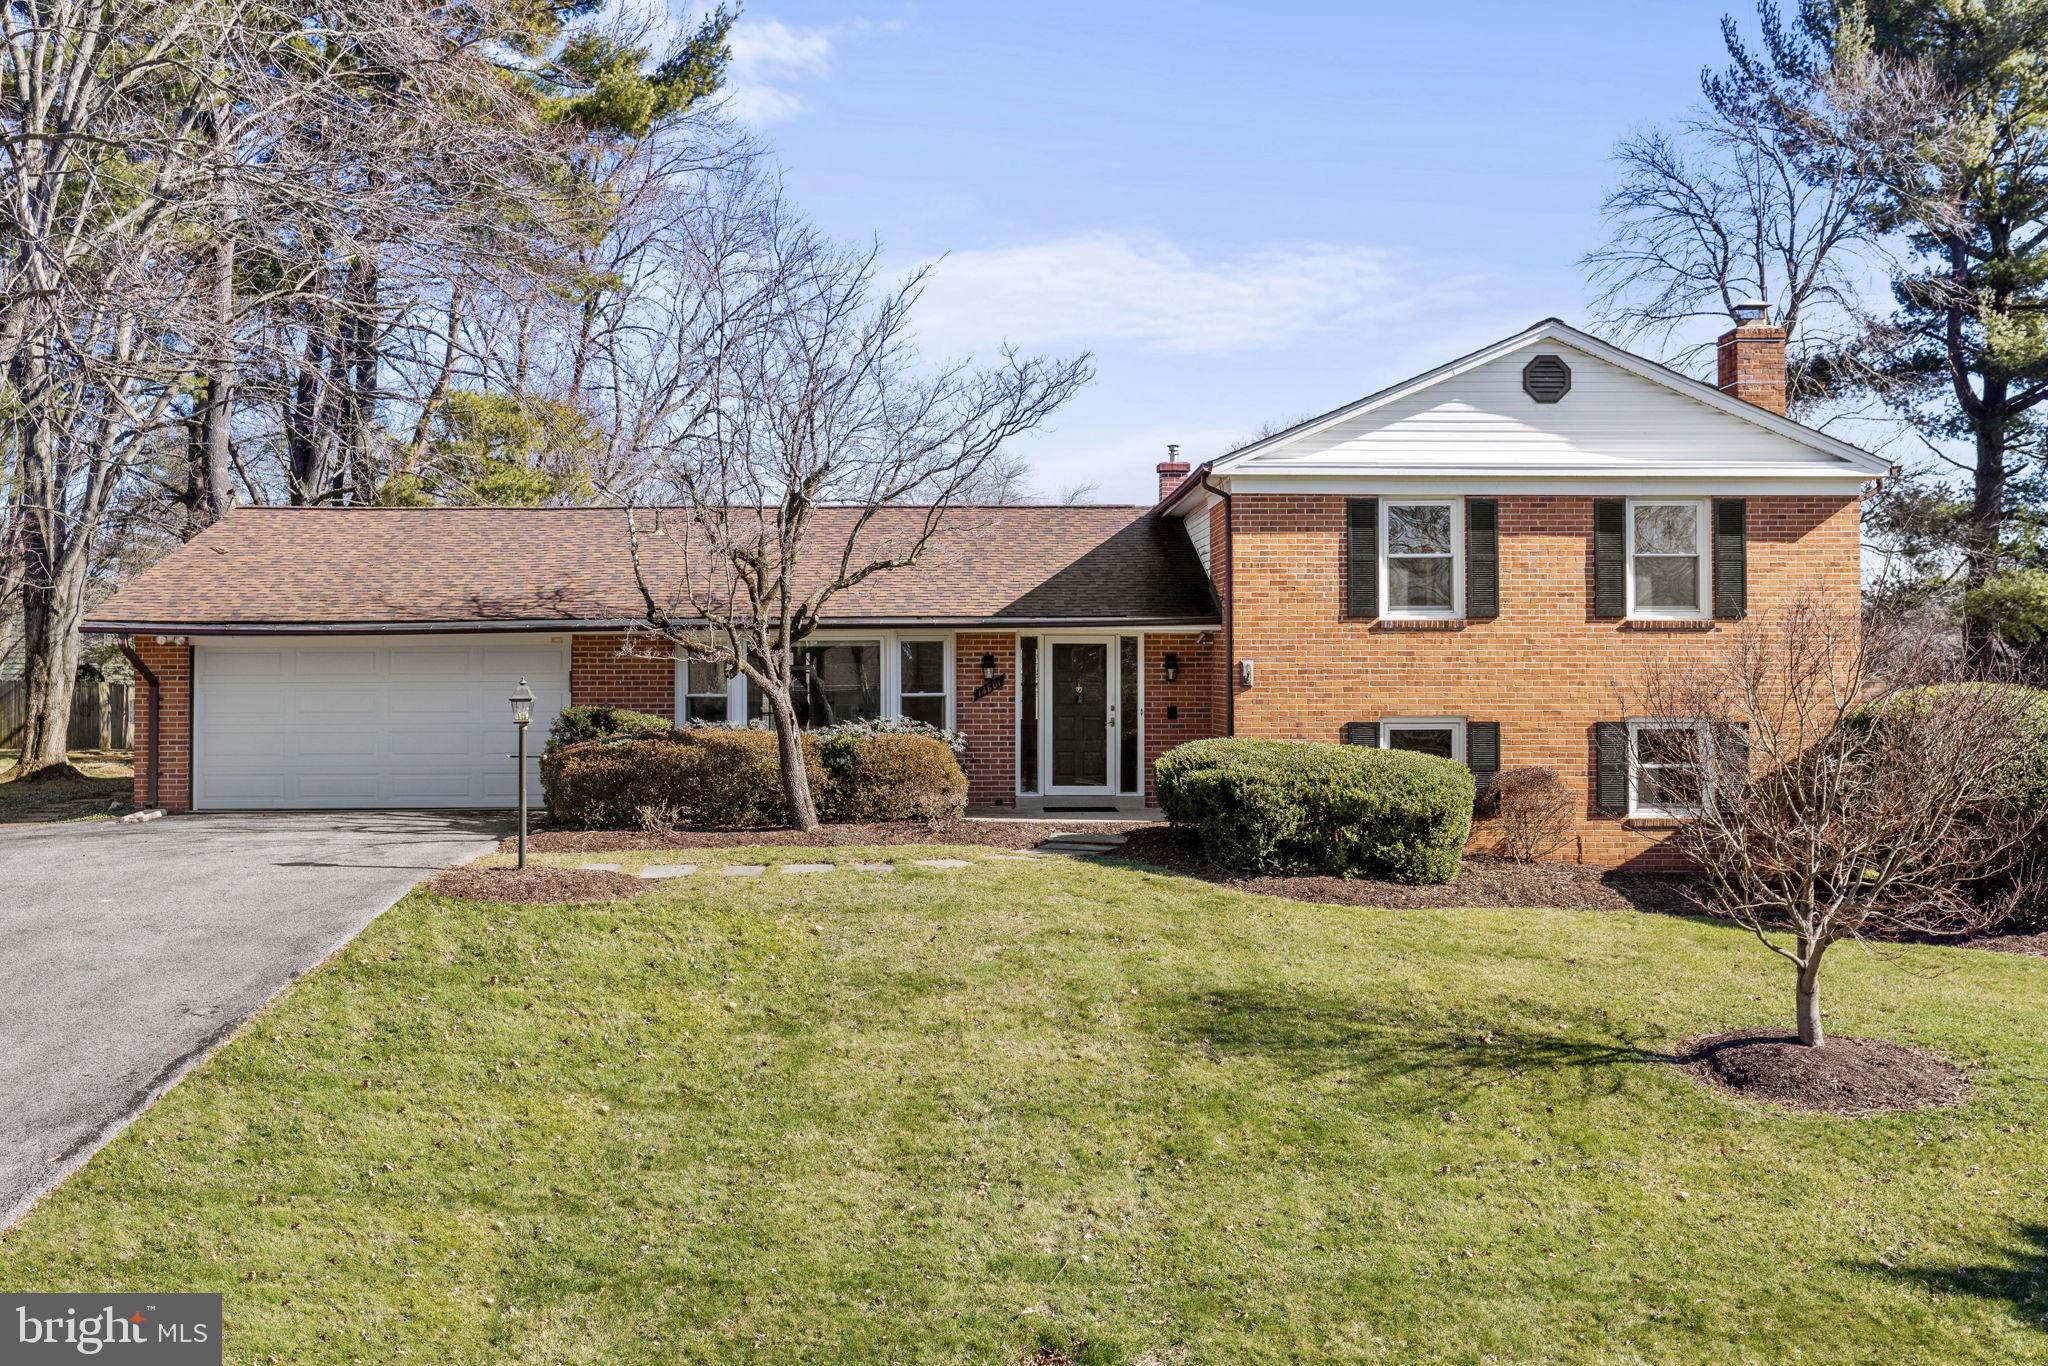
Newly updated and ready to move in, this beautiful Stonegate home offers fresh paint throughout, new luxury vinyl flooring and hardwoods, newer windows, garage door and the list goes on! Enter through the sun-filled foyer which gives access to the large eat-in kitchen with bay window and built-in bench seating perfect for casual dining. Access from the kitchen the oversized two car garage with ample storage/work space. The dining room offers plenty of room for large dinner parties as well as a sliding door to access the expansive patio. Meander through the dining room into the gracious sized living room with views of the private backyard. The upper level enjoys hardwoods throughout and new light fixtures. The sizeable primary bedroom has a large walk-in closet, dressing area with sink and linen closet and a separate water closet with shower.  Three additional well-sized bedrooms encompass the upper level as well as a hall bath with newly refinished tub/shower. The lower level family room with exposed brick wall with wood burning fireplace is spacious for the whole family to gather for watching your favorite shows and game nights. A fifth bedroom and half bath are just off of the family room as well as a large laundry area with access to the side yard. The second lower level is HUGE for gaming, movie nights, art projects or anything you can think of! Conveniently located to shopping, restaurants and major commuter routes, this is the one you've been lookin for! Offers if any will be due by Monday, 2/12 at 12PM.
#MDMC2118452

SILVER SPRING

14801 COBBLESTONE DRIVE

5 Beds

2 Baths

2,549 Sq.Ft.

$635,000

MLS#: MDMC2118452
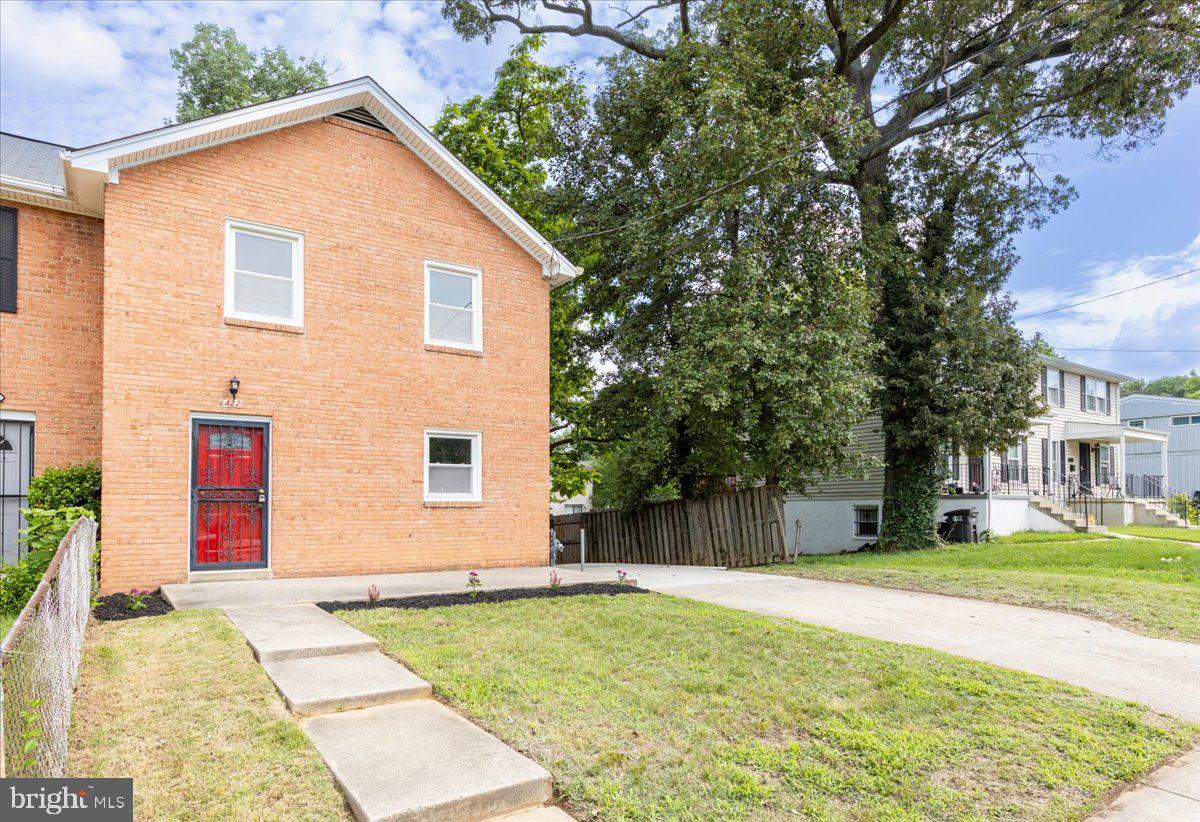
Welcome Home to 6422 Seat Pleasant Drive!  This Beautifully updated semi-detached, located in the sought after community of Moreland Gardens will give you the space you need to create a life you desire.  Boasting an array of sleek finishes throughout, this 3 bedroom, 1.5 bathroom home has so much to offer.  The main level offers an open concept layout with spacious living room, dining area, kitchen and half bathroom.  The kitchen boasts white shaker cabinets, S/S appliances, Quartz counters and MORE!  The upstairs offers 3 spacious bedrooms and full bathroom.  Bathroom has all new ceramic tile and new fixtures.  All new carpeting, freshly painted and SO MUCH MORE!  Off street parking in private driveway.  Book your private showing today before it's gone!!
#MDPG2098740

CAPITOL HEIGHTS

6422 SEAT PLEASANT DRIVE

3 Beds

1 Baths

1,386 Sq.Ft.

$329,900

MLS#: MDPG2098740

1 ... 42 43 44 45 46 ... 666
* Listings identified with the FMLS IDX logo come from FMLS and are held by brokerage firms other than the owner of this website. The listing brokerage is identified in any listing details. Information is deemed reliable but is not guaranteed. If you believe any FMLS listing contains material that infringes your copyrighted work please review our DMCA policy and learn how to submit a takedown request. © 2024. First Multiple Listing Service, Inc.

Send a message

Message successfully sent.

Your message

What is 3 + 4 ?

Reason for contacting?

I agree to receive email communication and understand I can unsubscribe at any time.

I agree to be contacted by Charis Realty Group - Christine Issler, Broker via call, email, and text for real estate services. To opt out, you can reply 'stop' at any time or reply 'help' for assistance. You can also click the unsubscribe link in the emails. Message and data rates may apply. Message frequency may vary. Privacy Policy

Sign Out

Virtual Assistant

Would you like to take the next step with this property? We can help you schedule a showing or virtual tour, or send you more details.

Yes, I would like more information.

Thank You for Your Reply, One of Our Agents will contact you as soon as possible

No, maybe later.

Thank you, you can always contact me via email, phone number or through the contact form.

Realhub AI

Lucy - Your AI-Powered Realtor

Update Your Temporary Password

Personalize your search

Enter your email and we'll notify you immediately when new listings match what you're looking for.

or enter email address

Already have an account ? Login here

Continue your home search

I agree to receive communications and understand I can unsubscribe at any time.

I agree to be contacted by Charis Realty Group - Christine Issler, Broker via call, email, and text for real estate services. To opt out, you can reply 'stop' at any time or reply 'help' for assistance. You can also click the unsubscribe link in the emails. Message and data rates may apply. Message frequency may vary. Privacy Policy

Already have an account ? Login here

We use cookies

We use cookies primarily for analytics to enhance your experience. By accepting, you agree to our use of these cookies. You can manage your preferences or learn more about our cookies policy.