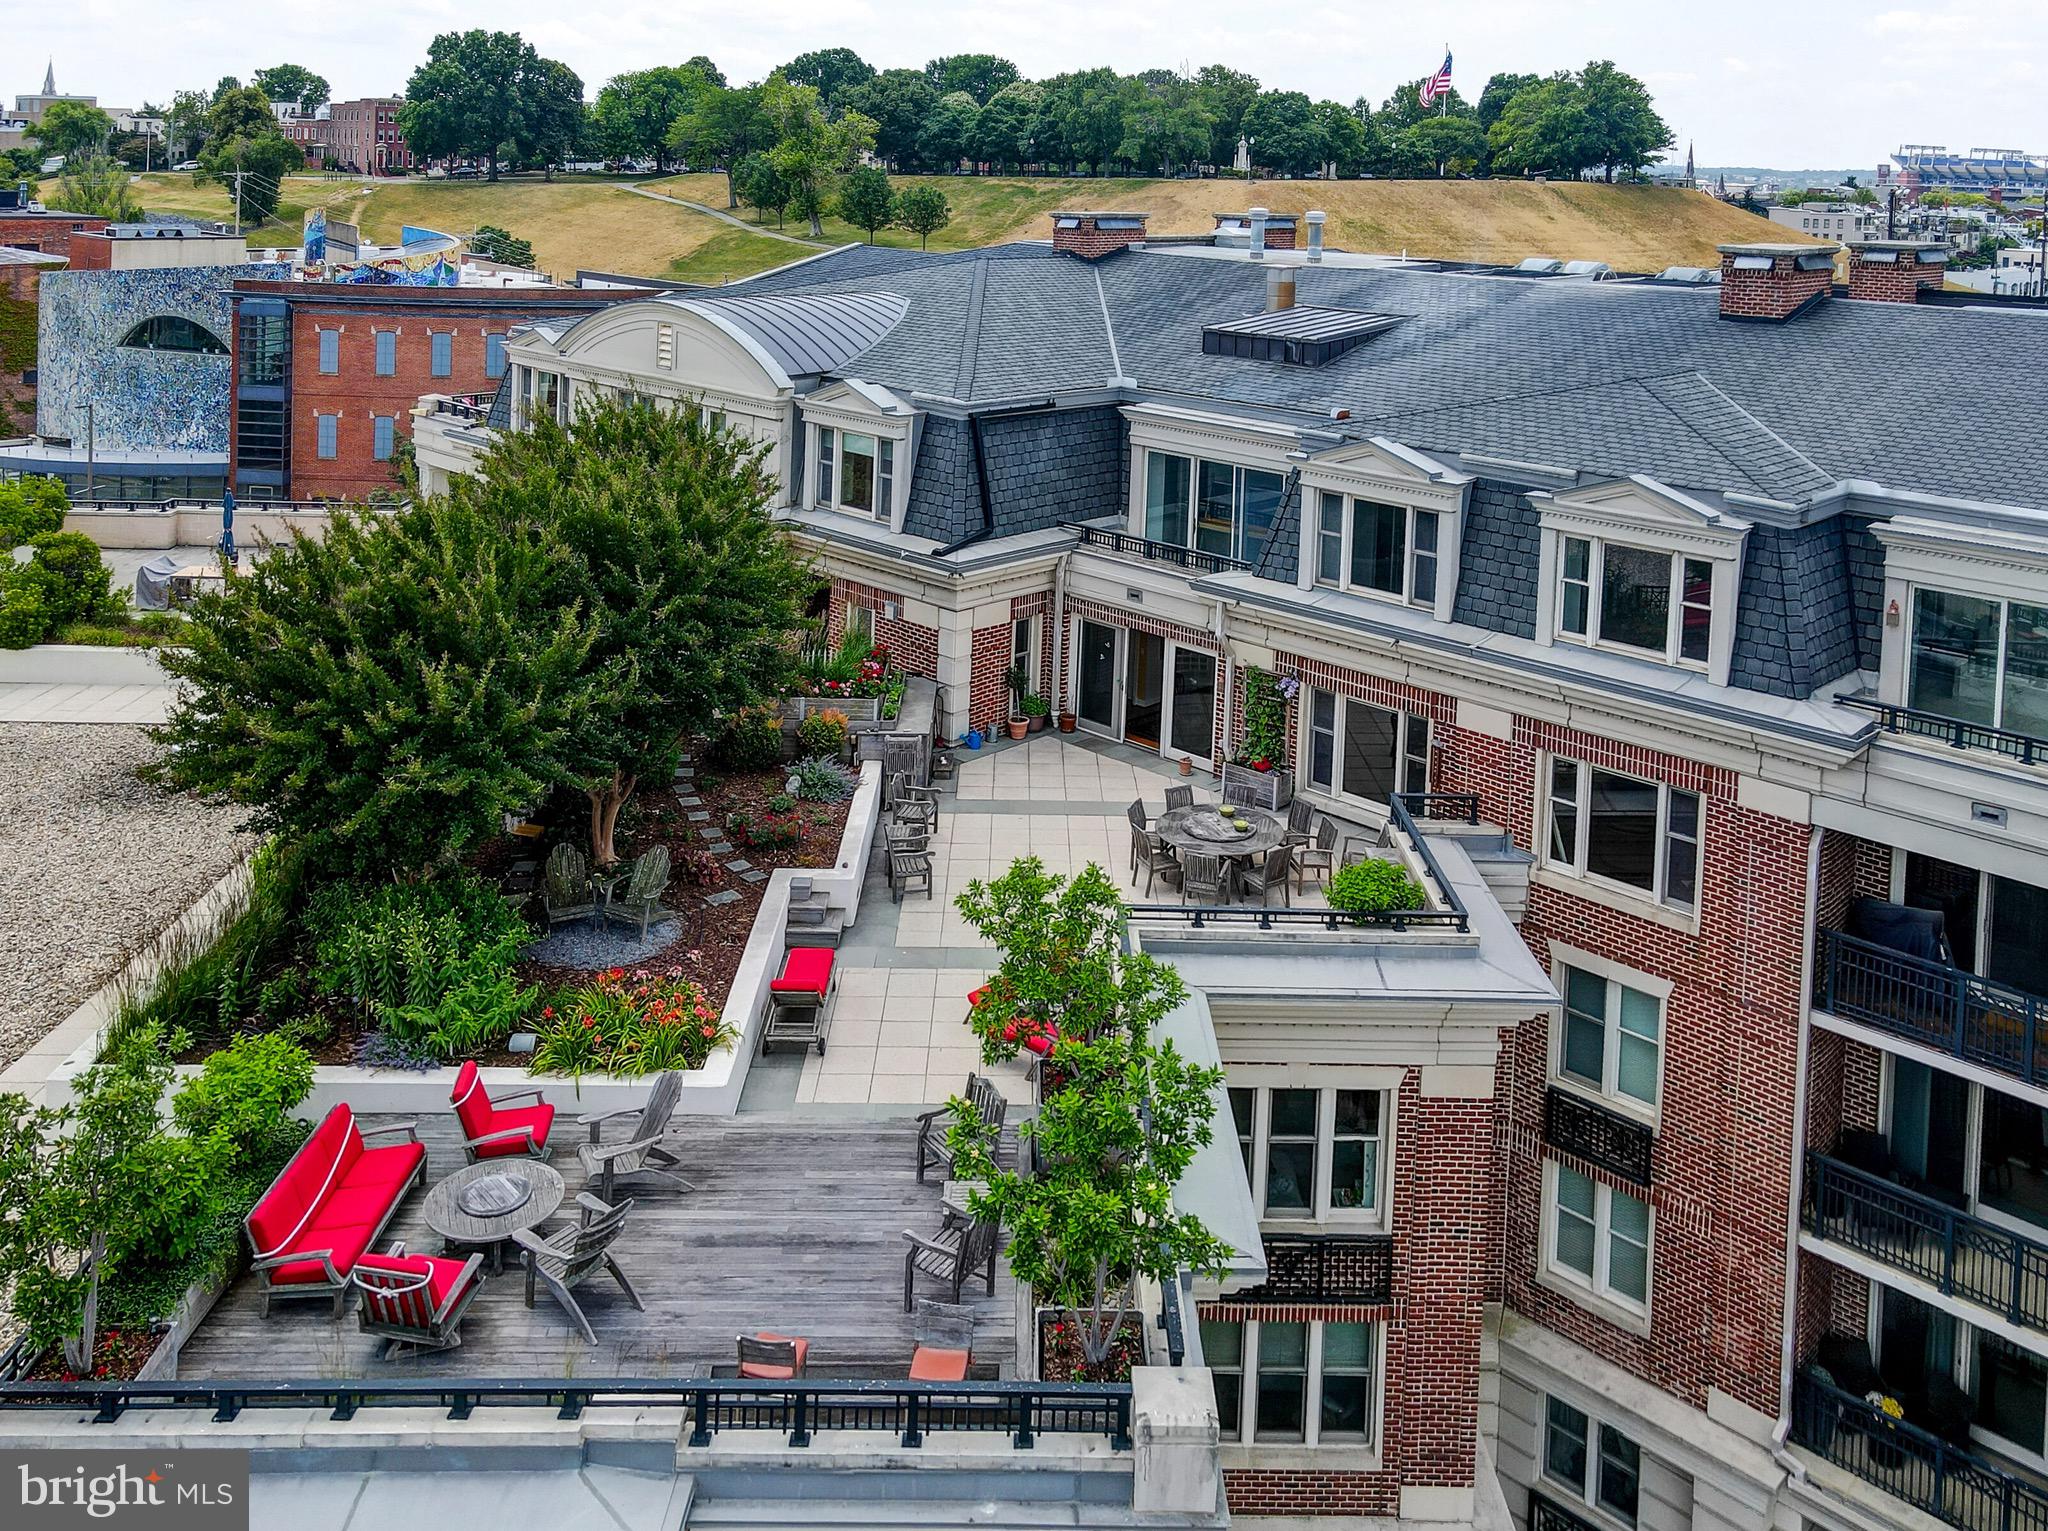
BALTIMORE community

BALTIMORE Real Estate

Explore properties and local insights in BALTIMORE.

About BALTIMORE

About BALTIMORE

Discover Baltimore, MD: Your Ideal Community and Real Estate Opportunity

Welcome to Baltimore, Maryland, a vibrant city known for its rich history, diverse neighborhoods, and thriving real estate market. Whether you’re a first-time homebuyer, a seasoned investor, or someone looking to relocate, Baltimore has something to offer everyone.

Why Choose Baltimore?

Baltimore is a city that seamlessly blends urban energy with suburban charm. Here are a few reasons to consider making it your home:

  • Cultural Hub: Experience world-class museums, theaters, and art galleries.
  • Education: Home to renowned universities such as Johns Hopkins and University of Maryland.
  • Diverse Communities: From historic neighborhoods to modern developments, each area has its own unique character.

Real Estate Market Overview

The real estate market in Baltimore is both dynamic and affordable compared to other major cities on the East Coast. Here are key highlights:

  1. Affordable Housing: Median home prices are lower than the national average, making it an attractive option.
  2. Investment Potential: Growing neighborhoods offer opportunities for property appreciation and rental income.
  3. Variety of Options: Choose from charming row homes, contemporary condos, and spacious single-family houses.

Baltimore Neighborhoods to Explore

Baltimore is divided into various neighborhoods, each offering unique features and amenities:

  • Fells Point: Known for its waterfront views and vibrant nightlife.
  • Canton: A family-friendly area with parks and local shops.
  • Mount Vernon: Rich in history, featuring beautiful architecture and cultural venues.
  • Hampden: A trendy neighborhood famous for its boutique shops and artsy vibe.

Community Features

Living in Baltimore means experiencing life in a community that values connection and engagement. Key community features include:

  • Parks and Recreation: Numerous parks for outdoor activities, including Druid Hill Park and Patterson Park.
  • Dining and Shopping: A variety of local restaurants offering international cuisine and unique shopping experiences.
  • Public Transportation: Well-connected by light rail and bus services, making it easy to navigate the city.

Getting Started

If you’re ready to explore the exciting opportunities Baltimore has to offer, don’t wait! Start your journey toward finding your dream home today.

  • Contact Us: For personalized assistance and expert insights, reach out to our team.
  • Subscribe: Sign up for our newsletter to receive the latest market trends and new listings.

Explore Baltimore, where your ideal home awaits. Learn More About Baltimore Real Estate.

BALTIMORE community

3,909

# of Listings

3

Avg # of Bedrooms

$163

Avg. $ / Sq.Ft.

$301,177

Med. List Price

3

Open Houses Today

186

Open Houses · Next 7 Days

Community totals. Selected price ranges apply to the listings below.

Homes for Sale in BALTIMORE

30 Properties Found. Page 1 of 2.

New on site 4 days ago
Open house
BRAND NEW 14FT WIDE END OF GROUP CHAP RENOVATION NOW AVAILABLE ON QUIET AND SOUGHT AFTER BLOCK LOCATED IN THE HEART OF CANTON. GLISTENING HARDWOODS CASCADE THROUGHOUT. ENJOY CUSTOM TWO TONE CABINETRY, UPGRADED TRIM AND PAINT PACKAGE, IMPORTED TILE, QUARTZ COUNTERTOPS WITH OVERSIZED ISLAND, UPGRADED HIGH END SS APPLIANCE PACKAGE IN DESIGNER CHEF'S KITCHEN. LOADS OF NATURAL LIGHTING. FINISHED LOWER LEVEL. HIGH CEILINGS. TONS OF STORAGE. WALK-IN SHOWERS. WALK-IN CLOSETS. WELCOME CENTER WITH CUSTOM BUILT INS FOR ADDITIONAL STORAGE. SPACIOUS 4 BEDROOMS WITH 3.5 BATHROOMS. EXPANSIVE ROOF DECK FOR ENTERTAINING WITH INTERNAL ACCESS - GREAT CITY VIEWS. LOW TAXES. CLOSE PROXIMITY TO RETAIL SHOPPING, LOCAL DINING, PATTERSON PARK, INNER HARBOR, AND ALL MAJOR HIGHWAYS. SCHEDULE A PRIVATE TOUR TODAY. 1 YEAR BUILDER SERVICE WARRANTY.
#MDBA2234856

BALTIMORE

2411 FAIT AVENUE

4 Beds

3 Baths

2,400 Sq.Ft.

$649,900

MLS#: MDBA2234856

New on site 1 day ago
Open house
Brimming with character, charm, and natural light, this beautiful 5 bedroom English Tudor in Historic Homeland offers an unexpected amount of space in one of Baltimore's most sought-after neighborhoods. Lovingly maintained by longtime owners, this home has been thoughtfully expanded with a three-story rear addition that provides generous living space while in keeping with the architecture and character of the original home.
Freshly refinished hardwood floors, sun-filled rooms, and an inviting floor plan create a wonderful blend of historic charm and everyday comfort. Four spacious bedrooms on the second floor, along with a versatile third level currently used as a fifth bedroom, offer flexibility for a variety of needs. And the storage space is truly exceptional! Generous walk-in attic storage on the third floor and an expansive unfinished area in the lower level provide endless possibilities.  This area could be used as a workshop, hobby space, abundant storage area, or the opportunity to create additional finished living space.  The partially finished lower level provides even more room to spread out, complete with a convenient powder room.

Outside, a sweet, fully fenced backyard and bluestone patio just off the family room create the perfect setting for outdoor dining, entertaining, or simply relaxing. A detached garage adds another welcome convenience.
And the location is hard to beat as it is minutes from an incredible variety of shopping, dining, schools, and everyday conveniences.
#MDBA2234990

BALTIMORE

325 BROXTON ROAD

5 Beds

2 Baths

3,209 Sq.Ft.

$799,900

MLS#: MDBA2234990

New on site 1 day ago
Open house
Welcome to 9 Hay Pasture Court, an exceptional end-of-group townhome nestled in Catonsville's sought-after Foxhall Farm community. Tucked away on a peaceful cul-de-sac and backing to a picturesque tree-lined setting, this remarkable home offers an inviting blend of elegance, comfort, and privacy. Hardwood floors, sun-filled interiors, soaring ceilings, and timeless architectural details create a wonderful setting for everyday living and entertaining. From the moment you arrive, the inviting covered front porch and attractive landscaping set the tone for the thoughtfully designed interior. With an ideal balance of formal and casual gathering spaces, the layout offers flexibility for quiet evenings at home or hosting family and friends. An impressive two-story foyer welcomes you inside and introduces the home's gracious living spaces. The formal living room is accented by classic crown molding and flows into the spectacular dining room, where dramatic 20-foot ceilings, floor-to-ceiling windows crowned by a magnificent Palladian window, chair railing, and crown molding create a truly memorable backdrop for gatherings and special occasions. The remarkable height and expansive windows give this elegant room an airy, open feel while filling the space with natural light. The spacious eat-in kitchen combines style and functionality with Quartz countertops, a double wall oven, a cooktop, a decorative backsplash, abundant cabinetry, and a pantry. A charming breakfast area framed by a sun-filled bow window offers a delightful spot for casual meals. Just off the kitchen, the inviting family room features a cozy gas fireplace and direct access to the expansive deck, seamlessly extending your living space outdoors. Enjoy morning coffee, alfresco dining, or relaxing evenings overlooking the tranquil, tree-lined surroundings. A convenient laundry room, powder room, and interior access to the attached two-car garage complete the main level. Upstairs, the generously sized primary suite is a relaxing retreat with soaring cathedral ceilings and two spacious walk-in closets. The luxurious en-suite bath features dual vanities, a soaking tub, separate glass-enclosed shower, and private water closet. Two additional well-appointed bedrooms, a full hall bath, and an additional walk-in closet complete the upper level, offering comfortable accommodations and plenty of storage. The primary suite provides a welcome escape at the end of the day, while the additional bedrooms offer flexibility for guests, a home office, or personal hobbies. The unfinished lower level provides abundant storage and exciting possibilities for future living space. With an existing bathroom rough-in, this versatile area is ready for your vision, whether a recreation room, home theater, fitness area, or hobby space. Leave it unfinished for convenient storage or explore the potential to personalize the lower level over time. Outside, an expansive deck overlooks the peaceful wooded setting, while beautifully landscaped grounds and a charming covered front porch enhance the home's curb appeal. The desirable end-of-group location, attached two-car garage, and quiet cul-de-sac setting make this property especially appealing. Experience the best of Catonsville living, from locally owned shops and restaurants to farmers markets, live music, Fourth of July festivities, and the annual Arts & Crafts Festival. Historic Catonsville, Paradise Shopping Row, Old Ellicott City, and Downtown Baltimore offer an array of shopping, dining, and entertainment. Explore nearby Patapsco Valley State Park, Rolling Road Golf Club, and the Catonsville YMCA. Convenient access to UMBC, CCBC, I-95, I-695, I-70, I-195, MARC train service, and BWI Airport adds to this exceptional location. Discover the perfect combination of generous living spaces, architectural charm, and a serene setting at 9 Hay Pasture Court!
#MDBC2176814

BALTIMORE

9 HAY PASTURE COURT

3 Beds

2 Baths

2,696 Sq.Ft.

$599,900

MLS#: MDBC2176814

New on site 1 day ago
Open house
Exceptional Properties. Exceptional Clients.

Welcome home to 1212 S Hanover Street. A beautiful newly renovated home in the heart of Federal Hill with the features city buyers want most: an oversized two-car parking pad, expansive roof deck, finished lower level and beautifully updated interiors.

At 15 feet wide, this spacious four-bedroom, three-and-a-half-bath home offers three above-grade bedrooms and an open, light-filled interior with gleaming hardwood floors, exposed brick and coffered ceilings. The designer kitchen features custom cabinetry, quartz countertops, stainless steel appliances, imported tile and upgraded finishes throughout.

The finished lower level adds flexible living space with a full bedroom plus a flex room perfect for a home gym, along with generous storage, while walk-in closets and beautifully finished walk-in showers bring function to the home’s four-bedroom layout.

Upstairs, the expansive roof deck offers incredible views and plenty of room for entertaining, dining or simply enjoying the city. And with off-street parking for two vehicles, one of the most sought-after amenities in Federal Hill is already taken care of.

All of this just moments from neighborhood restaurants, shopping and everything that makes Federal Hill such a desirable place to call home.

Newly renovated. Two-car parking. Finished lower level. Roof deck. This one checks the boxes that matter.
#MDBA2233816

BALTIMORE

1212 S HANOVER STREET

4 Beds

3 Baths

2,810 Sq.Ft.

$550,000

MLS#: MDBA2233816

Open house
*Tax record square footage is incorrect. It is 2,151 above grade, 1,064 in basement, totaling 3,215. Measured by appraiser* Welcome to 3210 Beverly Rd, a stunning Colonial nestled along a picturesque, tree-lined street in Baltimore’s historic Beverly Hills community. Completely renovated from top to bottom, this exceptional home beautifully blends timeless architectural charm with sophisticated modern updates, creating an elevated yet inviting living experience that is truly move-in ready.

From the moment you arrive, the impressive curb appeal sets the tone. Carolina Beaded siding adds timeless character, while fresh landscaping beautifully frames the property. A spacious four-car driveway with brand-new concrete provides ample off-street parking, while the detached two-car garage features new siding and offers additional parking, storage, and versatility.

The fully fenced rear yard is an entertainer’s dream. A brand-new 16x10 deck creates the perfect setting for outdoor dining, summer gatherings, or quiet evenings, while a new concrete area provides even more space for entertaining. Fresh landscaping throughout the exterior completes this private outdoor retreat.

Inside, the expansive main level showcases a beautifully designed open floor plan with newly refinished hardwood flooring and fresh paint throughout. The stunning kitchen is the true centerpiece of the home, featuring a massive center island ideal for gathering, luxurious new stone countertops, and a complete suite of brand-new stainless steel appliances, including a wall oven. The open layout creates a seamless flow between the kitchen, dining, and living spaces, making entertaining effortless.

The main level also offers a welcoming family room with an electric fireplace, a versatile den that can easily serve as a home office, study, or additional sitting area, and a full bathroom. Upstairs, four generously sized bedrooms provide plenty of comfort and flexibility, along with another beautifully updated full bathroom.

The lower level adds even more usable space with a spacious recreation area, all-new windows, and convenient side-entry access. Whether used as a media room, home gym, hobby space, or additional lounge, this level offers endless possibilities.

Major improvements include a brand-new HVAC system, roof approximately four years old, new deck, new concrete, new garage siding, fresh landscaping, and extensive interior renovations. With its gracious proportions, refined updates, exceptional entertaining spaces, and coveted Beverly Hills location, close to Morgan State University, Koko’s Pub, Lake Montebello and more, 3210 Beverly Rd offers the perfect combination of classic Baltimore charm and modern luxury. Beautifully renovated and ready to impress, this is a home you won’t want to miss!
#MDBA2230248

BALTIMORE

3210 BEVERLY ROAD

4 Beds

3 Baths

3,215 Sq.Ft.

$545,000

MLS#: MDBA2230248

New on site today
Open house
Set on a tree-lined street in historic Roland Park, this 4-bedroom, 2.5-bath home puts daily life within walking or biking distance. Schools, the Stony Run trail, Linkwood Park, restaurants, post office, banks, and services surround you in every direction including the Rotunda and 41st Street, Roland Park shopping, newly renovated Cross Keys, and Cold Spring businesses and restaurants just steps away. The main level offers a living room with a carved mantel and remote-controlled gas fireplace (2023), formal dining room, sunroom overlooking a front garden with predominantly native plantings, and a very large den. The front garden includes the only known Hawthorn tree on Hawthorn Road, enthusiastically planted by the current owners. Glass doors lead from the den to a new stone patio and a private yard with a play area and fresh sod lawn. Period details include ornate radiators and a regularly maintained slate roof; the interior was recently painted throughout in Farrow & Ball. Upstairs, the second floor has three bedrooms, a recently renovated bath with heated floors, and a front balcony accessible from the primary and secondary bedrooms. The third floor adds a fourth bedroom, office, or playroom, a second full bath, and extra closet space. The basement is reached from a first-floor door or a larger trap door in the den. Comfort comes from radiator heat and two-zone central air (upper-floor unit replaced 2023). The exterior was just painted, and recent updates include: Flagstone patio, sod rear yard and storm doors (2026); Street-front outlet for EV charging; Kitchen windows, range hood, backsplash, and lighting (2025); Dishwasher; and Sump pump and gutter guards, most gutters, and downspouts (since 2023); Roof tiles replaced as needed during regular maintenance. Located in the Roland Park Elementary/Middle School zone. HOA fee is $12.50 and Roland Park Civic League dues are $50, annually. Homeowners may apply for Roland Park Pool membership for a fee. Because the deed was recorded in 1898, it does not require approval from the Roland Park Roads and Maintenance Corp. for alterations or additions, which gives owners more freedom to make architectural changes. Please join us at the Open Houses Saturday 11-2 and Sunday 12-2
#MDBA2235142

BALTIMORE

115 HAWTHORN ROAD

4 Beds

2 Baths

2,547 Sq.Ft.

$779,000

MLS#: MDBA2235142

Open house
Charles Village porch front townhouse completely renovated for 21st Century living with a new kitchen & baths, all new hardwood flooring, windows, plumbing, electrical, and HVAC systems, while retaining original details such as columns, mantels, leaded glass, bay window seat, a rear staircase to the kitchen, and beautiful stained-glass pocket door. Two-zone central A/C.

The expanded gourmet kitchen features a spacious island with seating for 3, stainless appliances, stunning Black Forest granite countertops, a half bath, and door leading outside to a lovely 8’ x 12’ composite deck, perfect for morning coffee or an afternoon read. Upgraded upper levels include a walk-in shower on 2nd level, new 2nd floor family room, and an expansive sun-filled room with vaulted ceiling and skylights. The 3rd level features rooms with beautiful original built-in mirrored closets, a full-size tub, and a cedar-lined closet. Additional upgrades include a durable composite front porch, new gutters & downspouts, and new waste line (2026). The enclosed back yard includes gated access to the alley, and a brick, single-car garage with electric opener.

Convenient to JHU Homewood campus, Baltimore Museum of Art, 32nd Street Farmers Market, R House, Penn Station, Union Memorial Hospital, I-83, downtown, cafes, shopping and restaurants. 1/2 block to JHU Shuttle stop. Walk Score 94 (Walker's Paradise). Subject to CVCBD surtax FY 2026/27 = $384.
#MDBA2229820

BALTIMORE

2710 N CALVERT STREET

5 Beds

2 Baths

2,314 Sq.Ft.

$529,000

MLS#: MDBA2229820

Open house
***JUST REDUCED $25,000******OPEN SATURDAY 10/24/26 from 12PM to 1PM***WELCOME TO 4 PERIWINKLE COURT — A COMPLETELY REMODELED, PROFESSIONALLY DECORATED AND STAGED 5 BEDROOM, 3.5 BATH HOME SITUATED ON ONE OF THE BEST LOTS IN THE HIGHLY SOUGHT-AFTER BEACHWOOD ESTATES COMMUNITY! TUCKED AWAY ON A PRIME PRIVATE NO-THRU CUL-DE-SAC, THIS STUNNING HOME SHOWS LIKE A TRUE BUILDER’S MODEL AND FEATURES FRESH NEUTRAL PAINT THROUGHOUT, BRAND NEW WIDE-PLANK LUXURY VINYL FLOORING THROUGHOUT THE ENTIRE MAIN LEVEL, BRAND NEW HIGH-END CARPETING THROUGHOUT THE UPPER LEVEL AND FULLY FINISHED WALK-OUT LOWER LEVEL, AND AN INCREDIBLE BRAND NEW CHEF’S DREAM KITCHEN FEATURING GORGEOUS QUARTZ COUNTERTOPS, BRAND NEW CABINETRY, AND ALL STAINLESS STEEL APPLIANCES! THE SPACIOUS MAIN LEVEL OFFERS A FORMAL LIVING ROOM, FORMAL DINING ROOM, BEAUTIFUL KITCHEN, LARGE FAMILY ROOM, AND EASY ACCESS TO THE BRAND NEW MAINTENANCE-FREE COMPOSITE DECK OVERLOOKING THE HUGE FULLY FENCED REAR YARD WITH PRIVATE VIEWS AND ENOUGH SPACE FOR A POOL, PLAY AREA, GARDENS, ENTERTAINING SPACE AND MORE — ALTHOUGH WITH THE NEIGHBORHOOD POOL JUST MINUTES AWAY, YOU MAY NEVER NEED ONE! UPSTAIRS YOU’LL FIND 4 SPACIOUS BEDROOMS AND 2 FULL BATHS, INCLUDING A HUGE OWNER’S SUITE WITH A GORGEOUS UPDATED SPA-LIKE PRIVATE BATH FEATURING CUSTOM HIGH-END TILE, DOUBLE VANITY AND QUARTZ COUNTERTOPS! THE FULLY FINISHED WALK-OUT LOWER LEVEL ADDS EVEN MORE LIVING SPACE WITH A LARGE RECREATION ROOM, BONUS 5TH BEDROOM, STORAGE ROOM AND A BRAND NEW CUSTOM FULL BATH — PERFECT FOR GUESTS, EXTENDED FAMILY, A HOME OFFICE OR TEEN SUITE! ENJOY YOUR MORNING COFFEE FROM THE COVERED FRONT PORCH OR RELAX AND ENTERTAIN ON THE NEW REAR COMPOSITE DECK OVERLOOKING ONE OF THE LARGEST AND MOST PRIVATE YARDS IN THE NEIGHBORHOOD! RESIDENTS OF BEACHWOOD ESTATES ENJOY INCREDIBLE COMMUNITY AMENITIES INCLUDING A NEIGHBORHOOD POOL, PIER AND WATER ACCESS, PADDLEBOARD AND KAYAK LAUNCHING, OPEN SPACE, COMMUNITY EVENTS AND LOW HOA FEES — BEACHWOOD ESTATES ISN’T JUST A NEIGHBORHOOD, IT’S A LIFESTYLE! EXPLORE NEARBY WATERFRONT PARKS, FISHING PIERS, HIKING AND BIKING TRAILS, MARINAS, DOCK BARS AND WATERFRONT DINING, OR ENJOY HOMETOWN TRADITIONS INCLUDING THE ANNUAL FIREMAN’S CARNIVAL, PARADES AND TREE LIGHTING CEREMONY! ALL OF THIS JUST MINUTES FROM I-695, I-95, TRADEPOINT ATLANTIC, JOHNS HOPKINS, DOWNTOWN BALTIMORE AND BWI AIRPORT! HOMES IN BEACHWOOD ESTATES TYPICALLY MOVE FAST, AND A COMPLETELY REMODELED HOME WITH THIS MUCH SPACE AND A LOT LIKE THIS DOESN’T COME ALONG OFTEN! COME WITH YOUR CONTRACT IN HAND OR YOU MAY JUST MISS THIS ONE! THIS ONE IS COMING IN HOT, HOT, HOT!
#MDBC2168058

BALTIMORE

4 PERIWINKLE COURT

5 Beds

3 Baths

1,920 Sq.Ft.

$549,900

MLS#: MDBC2168058

Open house
OPEN HOUSE THIS SATURDAY 10/24 FROM 12PM-3PM - A true city gem perfectly positioned just one block south of Patterson Park, where charm and convenience come together for a home that you don’t want to miss! This end-of-group 3-bedroom, 2.5-bathroom Canton row home has been meticulously cared for and loved, offering an updated floor plan with the character you’d expect in a Baltimore City home. A coveted side entrance leads you to the first level of the home where you’ll find a gorgeous kitchen completely updated in 2006 with stainless-steel appliances, granite countertops, KraftMaid cabinets providing tons of storage, a built in wine fridge, and a new dishwasher and fridge added in 2022. Step into the coziest living room and get ready to fill a wall of custom bookshelves installed in 2021, nestled under beautiful crown molding and coffered ceilings, with plantation shutters on the windows. Beautiful hardwood flooring runs throughout. The primary bedroom has an ensuite bathroom with a spa-like glass-enclosed wet room featuring a walk-in shower with double shower-heads, a jetted soaking tub, plus an ENVO smart toilet bringing the perfect touch of comfort to your everyday life. The secondary bedroom on the upper level also offers an ensuite bathroom with a walk-in shower and a private balcony, perfect for enjoying your morning coffee. The third bedroom located in the basement offers an open, private space with recently re-insulated walls and new tile flooring installed in 2017. Washer/dryer brand-new as of 2025 and located on the upper bedroom level. The third level leads you to the rooftop deck where you can enjoy gorgeous views while you kick back and relax. Enjoy the technology and convenience of Bluetooth smart lighting throughout the home, as well as Google and ADT powered smoke alarms installed in 2024. A new Energy Star HVAC system was installed in 2022 with an added mini-split unit in the secondary bedroom. New roof-relay and new shingles on entryway to deck in 2018. The side patio doubles as a PARKING PAD! Two exterior cameras for added safety and security. Exterior sewer line replaced in 2017! Extra storage space in the basement. Just a short walk to Patterson Park, minutes from bars and restaurants, and an easy drive to shopping centers, I-95, 895, and 83! Just minutes to the Inner Harbor, stadiums, and downtown area. Schedule your private showing today!
#MDBA2231696

BALTIMORE

534 S LAKEWOOD AVENUE

3 Beds

2 Baths

2,806 Sq.Ft.

$524,900

MLS#: MDBA2231696

Open house
ASK ABOUT LIMITED TIME OFFERS! This brand-new Kenneth by Richmond American Homes is move-in ready!! The lower level of the thoughtfully designed Kenneth plan features a versatile rec room with an attached powder room. The main floor offers a relaxing great room with a fireplace, a dining area, a second powder room, and a gourmet kitchen boasting a large island and walk-in pantry. Upstairs, you'll appreciate a convenient laundry, two secondary bedrooms, a hall bathroom, and an impressive primary suite showcasing an oversized walk-in closet and a deluxe private bath. Rolling Manor Estates is a brand new community that blends comfort and convenience with easy access to Ellicott City, Pikesville, and Catonsville via I-70 and I-695. Residents will enjoy being just minutes from Diamond Ridge Golf Course and Patapsco Valley State Park. Please contact builder to schedule an appointment.
#MDBC2178072

BALTIMORE

8227 FAIRBROOK ROAD

3 Beds

2 Baths

2,160 Sq.Ft.

$514,999

MLS#: MDBC2178072

Open house
HISTORIC GUILFORD CHARACTER • 4 levels - 3100 sq ft - 7 bedrooms 2.5 baths • RECENT UPDATES • MINUTES TO JOHNS HOPKINS
___________________________________________________________________________________________________
Step into the character, history and unmistakable charm of Guilford at 400 Bretton Place. Designed by renowned Baltimore architect Edward L. Palmer, this distinctive Tudor Revival residence is part of the historic Bretton Place enclave and offers a rare combination of architectural character, generous living space and modern updates.This home offers a lifestyle of comfort and refined living, designed for those who appreciate thoughtful details and functional elegance.
______________________________________________________________________________________________________
The handsome brick façade and massive covered front porch create an inviting first impression and provide the perfect setting to enjoy the character of one of Baltimore's most distinctive historic neighborhoods. Inside, the home showcases the craftsmanship and proportions of another era while offering the flexibility today's buyers desire, with seven bedrooms (above grade), 2.5 baths and approximately 3,100+ square feet of living space.
______________________________________________________________________________________________________
Beautiful Cherry Hardwood floors throughout the main level, a gracious living room with a wood burning fireplace and built in bookcase with storage, formal dining room and abundant architectural detail create an atmosphere that is both elegant and comfortable. The renovated gourmet kitchen features granite countertops and GE Café stainless steel appliances, providing a contemporary space for everyday living and entertaining.
______________________________________________________________________________________________________
Upper level 1 is carpeted with 4 bedrooms and 1 bath.  Or use the rooms as these owners have, creating unique office spaces,   media rooms, and personal retreats.  Each room is oversized and unique with good closet space, large windows with white wood shutters, and lighting. Renovated bathroom features walk-in shower with stone flooring and continued to the wall surround,  

Upper level 2 features the primary bedroom, a renovated full bath with tub and shower combination.  With cedar closets, window benches with concealed storage and a multitude of closets and other storage space throughout the home.  

The finished lower level, with front and rear walk-out access, adds valuable flexible space for a gym, home office, recreation area, guests or additional living needs.
______________________________________________________________________________________________________
Recent improvements add to the home's appeal - newer slate roof, renovated kitchen with granite countertops and GE Café stainless-steel appliances", freshly painted interiors/exterior, updated HVAC and a newer hot water heater. 
______________________________________________________________________________________________________
And then there is the location. Set in historic Guilford, 400 Bretton Place places you close to Johns Hopkins University's Homewood campus, Sherwood Gardens, the Baltimore Museum of Art, Charles Village, Roland Park and Hampden, while keeping you connected to the restaurants, shops, cultural attractions and energy of Baltimore.

This is more than a home—it is an opportunity to own a piece of Baltimore architectural history while enjoying the space, updates and location today's lifestyle demands.

Historic charm. Architectural pedigree. An exceptional Guilford address.
_________________________________________________________________________________________

Ask about the special down payment programs for JHU employee's in addition to Baltimore and Maryland programs.  
____________________________________________________________________________________

OPEN HOUSE - SATURDAY, OCT 24  12-2pm.
#MDBA2231634

BALTIMORE

400 BRETTON PLACE

7 Beds

2 Baths

3,139 Sq.Ft.

$530,000

MLS#: MDBA2231634

Open house
ASK ABOUT LIMITED TIME OFFERS! This brand new Keagan by Richmond American Homes will be move-in ready in early 2027!! The lower level of the thoughtfully designed Keagan plan features an entry-level full bathroom. The main floor offers a relaxing great room, a dining area, a powder room, and an elegant kitchen boasting a large island and walk-in pantry. Upstairs, you'll appreciate a convenient laundry, two secondary bedrooms, a hall bathroom, and an impressive primary suite showcasing a walk-in closet and private bath. Options include a gourmet kitchen. Rolling Manor Estates is a brand-new community that blends comfort and convenience with easy access to Ellicott City, Pikesville, and Catonsville via I-70 and I-695. Residents will enjoy being just minutes from Diamond Ridge Golf Course and Patapsco Valley State Park. Please contact builder to schedule an appointment.
#MDBC2175498

BALTIMORE

2951 N ROLLING MANOR WAY

3 Beds

2 Baths

2,210 Sq.Ft.

$519,999

MLS#: MDBC2175498

Open house
Welcome to the epitome of luxury living at the Ritz-Carlton Residences in Baltimore, where stunning sophistication meets urban tranquility. This expansive 2977 square foot home, with two bedrooms plus a den, and 2.5 bathrooms, showcases an open concept floor plan that elegantly blends living, dining, and entertaining spaces. The primary suite is a sanctuary of its own, featuring a spacious dual primary bathroom that exudes comfort and style. Generously proportioned rooms, exquisite finishes, and thoughtful attention to detail provide a level of refinement that is unparalleled.

Venture outside to over 2000 square feet of exterior space and find yourself immersed in a breathtaking panorama, with unobstructed views of Baltimore's magnificent Inner Harbor. This outside oasis adds a spectacular extension to your living space, perfect for al fresco dining or simply enjoying the stunning views with your morning coffee. As part of your residency, you'll also benefit from two deeded parking spaces, providing convenient access to your urban retreat. At the Ritz-Carlton Residence in Baltimore, everyday living is effortlessly transformed into an exceptional lifestyle experience.
#MDBA2088934

BALTIMORE

801 KEY HIGHWAY T-11

2 Beds

2 Baths

2,958 Sq.Ft.

$999,000

MLS#: MDBA2088934

New on site 3 days ago
Open house
A Century of Timeless Elegance in Historic Catonsville. Built in 1915, this extraordinary Craftsman residence is a beautiful expression of early 20th-century architecture, where enduring craftsmanship, gracious proportions, and timeless sophistication come together. Nestled in the heart of Old Catonsville, this distinguished five-bedroom home offers nearly 3,000 square feet of above grade living space, rich in architectural character and historic charm. A commanding façade, classic cedar shingle detailing, and expansive covered front porch create an unforgettable first impression. Inside, a gracious foyer welcomes you with gleaming hardwood floors, intricate millwork, elegant transoms, and a magnificent staircase reminiscent of a bygone era. Generously proportioned rooms, oversized windows, handsome fireplaces, and beautifully preserved architectural details reflect the quality and artistry of the home's original construction. The main level offers elegant formal living and dining rooms, a sun-drenched enclosed porch, and inviting gathering spaces ideal for both intimate evenings and grand entertaining. The spacious kitchen blends traditional character with modern conveniences, featuring rich wood cabinetry, stone countertops, stainless steel appliances, and a center island. Upstairs, generously sized bedrooms and beautifully appointed baths continue the home's timeless appeal, including a charming upper-level retreat with a freestanding soaking tub. Outdoors, an expansive elevated deck, picturesque mature trees, beautifully maintained grounds, and a detached two-car garage complete this exceptional property. An additional finished entertaining space and substantial unfinished basement provide further versatility. Situated in one of Catonsville's most established historic neighborhoods, this remarkable residence celebrates more than a century of architectural heritage while embracing the comforts of modern living. A rare opportunity to own a truly distinctive home where history, craftsmanship, and refined living converge.
#MDBC2178892

BALTIMORE

3 MELVIN AVENUE

5 Beds

3 Baths

2,915 Sq.Ft.

$885,000

MLS#: MDBC2178892

Open house
Urban living at its Best in the Heart of Riverside!  Perfectly situated in one of Baltimore’s most desirable neighborhoods. Over the past several years, this 3 Bedroom, 3 Full Bath plus office has been thoughtfully updated. Starting with the beautifully newly designed kitchen—featuring new cabinets, countertops, waterfall peninsula, backsplash, Miele cabinet-paneled refrigerator, new gas range, hood vent, pot filler, and a custom oak island—all of which give a modern aesthetic. The open floor plan is highlighted by a striking custom iron and wood staircase, and exposed brick throughout ¾ of the house which adds architectural interest and enhances the flow between living spaces. Beautifully refinished oak floors, new LED lighting, sconces and lighted tray ceilings throughout the home. All bathrooms have been updated. New front door and windows, and new inside door handles and hinges. The home is also equipped with new smoke detectors, and washer/dryer. There are also three separate decks: one off the kitchen, one off a second-floor bedroom and the large rooftop deck. The home’s stunning rooftop deck is truly a standout feature, offering beautiful views of the Inner Harbor and Baltimore skyline—the perfect setting for morning coffee, entertaining friends, or relaxing while taking in the city lights or harbor fireworks. Another great feature is the newly sealed two-car parking pad, a wonderful convenience in the heart of the city. You are within walking distance to countless restaurants and coffee shops, Riverside Park and the waterfront, which has a 5 mile brick pathway that starts on Webster street and extends to Canton & Fells Point. With an incredible location, a beautiful home made for gathering, and spectacular rooftop views, this is Riverside living at its finest. Come experience everything that this special home has to offer.
#MDBA2233620

BALTIMORE

640 E FORT AVENUE

3 Beds

3 Baths

1,869 Sq.Ft.

$599,900

MLS#: MDBA2233620

1 2

properties found. properties found. Page of .

Send a message

Message successfully sent.

Your message

What is 3 + 4 ?

Reason for contacting?

I agree to receive email communication and understand I can unsubscribe at any time.

I agree to be contacted by Charis Realty Group - Christine Issler, Broker via call, email, and text for real estate services. To opt out, you can reply 'stop' at any time or reply 'help' for assistance. You can also click the unsubscribe link in the emails. Message and data rates may apply. Message frequency may vary. Privacy Policy

Update Your Temporary Password

Personalize your search

Enter your email and we'll notify you immediately when new listings match what you're looking for.

or enter email address

Already have an account ? Login here

Continue your home search

I agree to receive communications and understand I can unsubscribe at any time.

I agree to be contacted by Charis Realty Group - Christine Issler, Broker via call, email, and text for real estate services. To opt out, you can reply 'stop' at any time or reply 'help' for assistance. You can also click the unsubscribe link in the emails. Message and data rates may apply. Message frequency may vary. Privacy Policy

Already have an account ? Login here

We use cookies

We use cookies primarily for analytics to enhance your experience. By accepting, you agree to our use of these cookies. You can manage your preferences or learn more about our cookies policy.