MONTGOMERY COUNTY community

MONTGOMERY COUNTY Real Estate

Explore properties and local insights in MONTGOMERY COUNTY.

About MONTGOMERY COUNTY

About MONTGOMERY COUNTY

Discover Montgomery County, MD Real Estate

Welcome to Montgomery County, Maryland — The Gold Standard for Modern Living!

Consistently ranked as one of the most affluent and highly educated counties in the nation, Montgomery County (often called "MoCo") is the crown jewel of the Washington, D.C. metropolitan area. From the cosmopolitan skyline of Bethesda to the equestrian estates of Potomac and the quiet forests of Damascus, Montgomery County offers a diverse, world-class lifestyle that attracts global leaders, innovators, and families alike.

Why Choose Montgomery County, MD for Your Next Home?

Montgomery County is where luxury meets opportunity. It is a premier economic powerhouse, home to major federal agencies (NIH, NOAA, FDA) and a thriving biotech corridor. With a commitment to environmental sustainability, cultural diversity, and public infrastructure, MoCo provides an exceptional environment that balances high-energy urban centers with serene suburban sanctuaries. 

Top Features of Montgomery County Real Estate

  • High-End Urban Living: Luxury high-rise condos and sleek penthouses in Bethesda, Chevy Chase, and Pike & Rose.
  • Prestigious Estates: Magnificent custom-built mansions and equestrian properties in Potomac and Poolesville. 
  • Charming Suburban Neighborhoods: Tree-lined streets and classic colonial architecture in Rockville, Silver Spring, and Kensington.
  • Modern Planned Communities: Vibrant, walkable developments like Clarksburg and King Farm designed for connection and convenience. 

Benefits of Living in Montgomery County

1. A World-Class Education SystemThe Montgomery County Public School (MCPS) system is a national leader in academic excellence. Known for its rigorous IB programs, high graduation rates, and extensive resources, MCPS consistently produces some of the highest-performing students in the country. The county is also home to Johns Hopkins University’s Montgomery County Campus and Montgomery College. 

2. A Finalist for the National Gold Medal in ParksIn 2026, the Montgomery Parks system was named a finalist for the prestigious National Gold Medal Award. With over 400 parks and 37,000 acres of parkland, you are never far from nature. 

  • Brookside Gardens: 50 acres of award-winning display gardens. 
  • Billy Goat Trail: Breathtaking hiking along the Potomac River at Great Falls.
  • Little Seneca Lake: Ideal for kayaking and fishing in Black Hill Regional Park. 

3. Unparalleled Culinary & Arts SceneMoCo is a cultural melting pot, offering a dining and arts scene that rivals major cities: 

  • The Music Center at Strathmore: A world-class venue for jazz, classical, and pop performances.
  • Bethesda Row & Pike & Rose: Premier destinations for luxury shopping and Michelin-recommended dining.
  • The AFI Silver Theatre: A historic landmark in Silver Spring for independent and classic cinema. 

4. The "Biotech Corridor" Economy
Strategically located along I-270, the county is a global hub for life sciences and cybersecurity. Residents enjoy access to high-paying jobs in tech and healthcare, contributing to one of the most stable and resilient real estate markets in the Mid-Atlantic.

5. Seamless Transit & Connectivity
Whether you work in D.C. or commute regionally, MoCo keeps you moving:

  • The Red Line (Metro): Direct access to the heart of Washington, D.C., from Silver Spring, Bethesda, and Rockville.
  • MARC Train: Convenient commuter rail service for those traveling from the northern reaches of the county. 
  • Purple Line (Coming Soon): A new light rail system that will further connect Bethesda to New Carrollton.

Explore Available Properties

Montgomery County, MD real estate offers a spectrum of luxury and style:

  • Historic Victorian homes in the heart of Kensington.
  • Expansive acreage and farmettes in the Agricultural Reserve.
  • Modern townhouses with rooftop decks in transit-oriented hubs.
  • Stately colonials on quiet cul-de-sacs in the county’s most sought-after school districts.

Invest in Montgomery County, MD Real Estate Today

With steady property appreciation and a reputation for being one of the "Best Places to Live in Maryland" (Rockville, Bethesda, and Germantown all made the top 10 list for 2026!), Montgomery County is a blue-chip investment for your family and your portfolio. 

Ready to find your place in Maryland’s most prestigious county? Contact a local expert on the Charis Realty Group team for personalized guidance and the latest market insights! 

MONTGOMERY COUNTY community

2,488

# of Listings

3

Avg # of Bedrooms

$315

Avg. $ / Sq.Ft.

$840,088

Med. List Price

0

Open Houses Today

306

Open Houses · Next 7 Days

Community totals. Selected price ranges apply to the listings below.

Homes for Sale in MONTGOMERY COUNTY

306 Properties Found. Page 2 of 21.

Open house
Seller offering 5.25% on 7/6 ARM forward commitment through preferred lender. Nearly sold out! Creekside at Cabin Branch- this highly sought after community in Montgomery County will feature a total of 326 homes—a mix of single-family homes and 3-level townhomes.  Creekside at Cabin Branch is an outdoors-based community offering a unique, tranquil setting. Enjoy gorgeous wooded and mountain views, along with 300+ acres of dedicated parkland, 27 acres of open space for recreation, walking trails, a community center with a pool, pocket parks and easy access to I-270.  Our 20' wide 2-car rear entry garage Frankton townhome features a Flex Space on the entry level which can be used as an office or converted into a bedroom with full bathroom, expansive Kitchen with Oversized Center Island and large pantry, Open Floorplan layout with kitchen open to your gathering room, optional fireplace, Spacious owners suite with 2-walk-in closets,  Laundry on Bedroom Level.  3 or 4 bedrooms available and up to 3.5 bathrooms. Schedule your appointment today to tour our decorated model home.
#MDMC2255474

BOYDS

4816 GREAT HERON ALLEY

4 Beds

3 Baths

1,997 Sq.Ft.

$650,490

MLS#: MDMC2255474

Open house
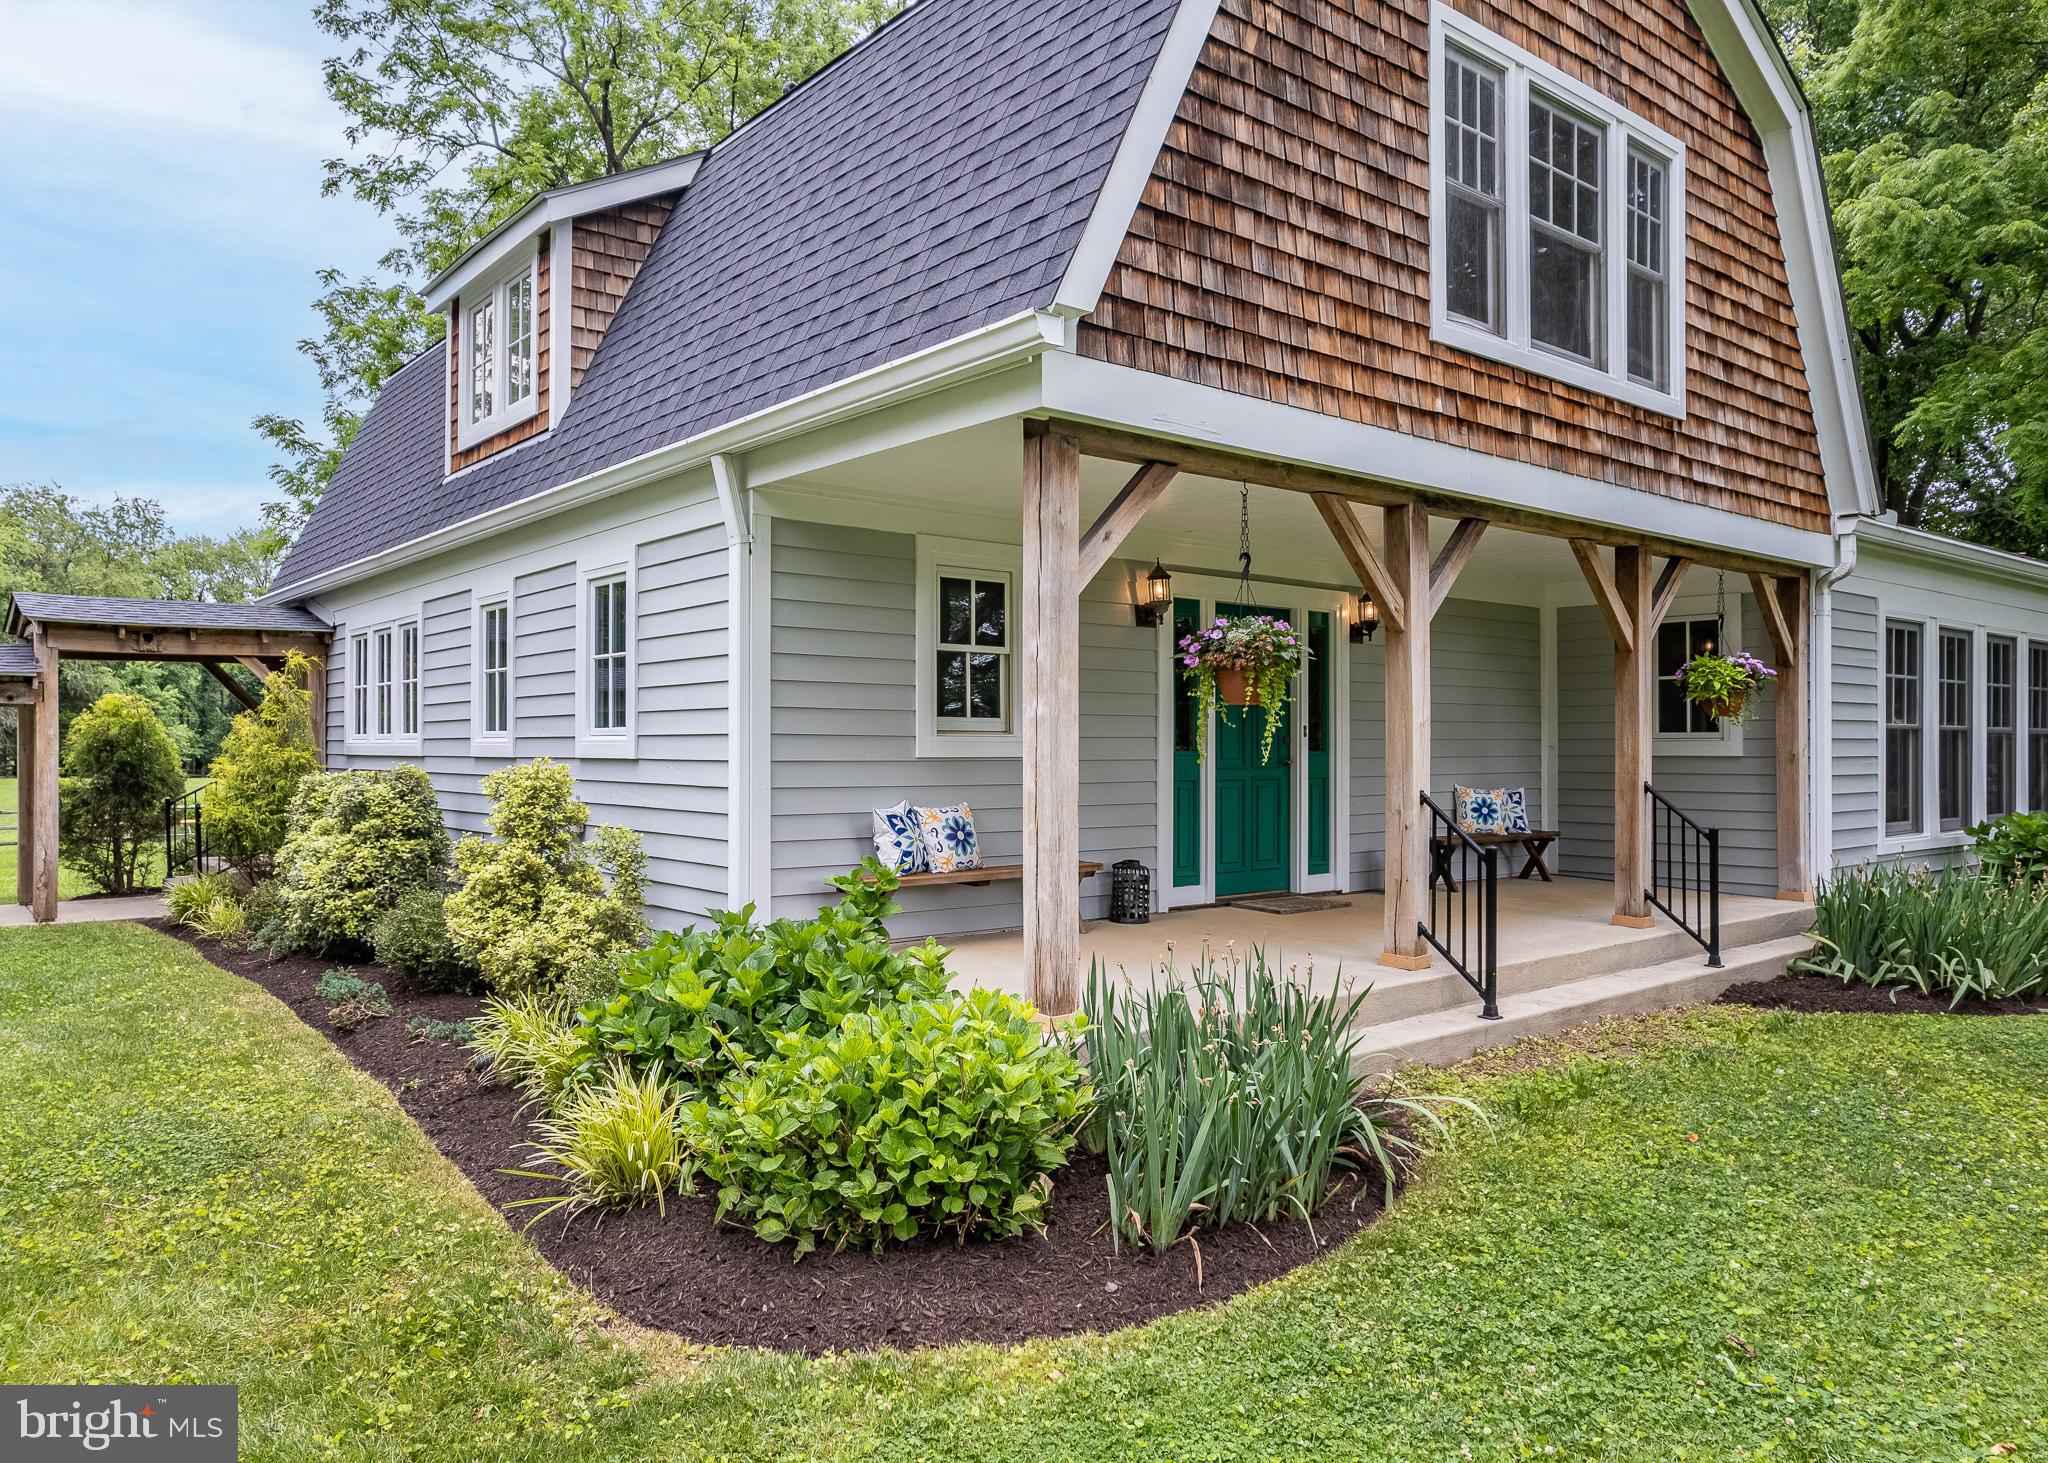
Excellent Indoor-Outdoor Living at 1300 Parrs Ridge Drive, Silver Spring/Spencerville - close to DC!

Quintessential 1995 custom-built Timber Frame Dutch Farmhouse country estate, on nearly 4.5 acres offer a rare blend of refined living and endless possibilities. This is a versatile property with many possible uses, centered around a main residence that is a true masterpiece of craftsmanship. 

Step inside to discover a breathtaking interior defined by classic timber-frame architecture. Massive exposed posts, horizontal beams, and structural knee braces bring unparalleled warmth and rustic elegance to every room.

The kitchen is beautifully integrated into the home featuring abundant wood cabinetry, a central butcher-block island, two ovens, a prep sink, and a light-filled breakfast bay that provides a peaceful spot for morning coffee surrounded by nature.  Flowing seamlessly from the kitchen, the great room serves as the breathtaking core of the home. This massive, open-concept living and dining area is crowned by soaring vaulted ceilings and the home's signature authentic timber framing. Rich, reclaimed wide-plank chestnut floors anchor the expansive space, leading the eye to a magnificent floor-to-ceiling brick fireplace that commands the living room. Along the dining area, a sweeping wall of custom wood built-ins offers incredible storage and display space. To complete the picture, a wall of bright, white-trimmed windows floods the room with natural light and provides uninterrupted views of the lush, equestrian grounds.

The home features an expansive and highly functional layout, offering three bedrooms and two-and-a-half bathrooms on the main level—including a stunning primary suite that overlooks the tranquil pasture and backyard. Upstairs, you will find a private retreat with two additional spacious bedrooms and another full bathroom. This thoughtful floor plan is complemented by an oversized, unfinished basement that serves as a massive blank canvas for a future gym, media room, or personal workshop.

The property’s exterior infrastructure is equally impressive and meticulously designed for the modern hobbyist or equestrian. A detached carriage-style garage features a private, full apartment on the upper level—an ideal solution for a guest suite, rental income, or a secluded home office. This building also includes a separately enclosed workshop on the ground level, complete with its own bathroom and a dedicated washer and dryer. For those with a creative or entrepreneurial spirit, the large detached outbuilding with concrete floors and a loft is a standout feature; it is perfectly suited to function as a professional workshop for a business, a vibrant artist gallery, or a secure space for tractors and heavy equipment.

Equestrians will appreciate the functional barn, which features a run-in area, two stalls, and ample storage for tack and hay. The property boasts three separately fenced pastures, including a nearly level front pasture perfectly suited for schooling horses. Beyond your own gates, Woodland Horse Center and Periwinkle Farm are both just a short hack away, while the local Pony Club practice in Sandy Spring is a quick 10-minute drive 

This location offers the best of both worlds, providing seamless access to major commuter routes just 16 miles from DC in Montgomery County, plus the diverse shopping and dining of Olney or Burtonsville, all while ensuring you have expansive privacy and space.

This estate comprises two distinct lots with no agricultural tax assessments. The primary lot (tax ID 05-00259157) is approximately 3.81 acres and is zoned RC (rural residential). The smaller lot (tax ID 05-00259168) is approximately 0.459 acres and is zoned RE1.

Shown by appointment only. Please do NOT walk the property without an appointment.
#MDMC2241966

SPENCERVILLE

1300 PARRS RIDGE DRIVE

5 Beds

3 Baths

4,176 Sq.Ft.

$1,200,000

MLS#: MDMC2241966

Open house
Excellent Indoor-Outdoor Living at 1300 Parrs Ridge Drive, Silver Spring/Spencerville - close to DC!

Quintessential 1995 custom-built Timber Frame Dutch Farmhouse country estate, on nearly 4.5 acres offer a rare blend of refined living and endless possibilities. This is a versatile property with many possible uses, centered around a main residence that is a true masterpiece of craftsmanship. 

Step inside to discover a breathtaking interior defined by classic timber-frame architecture. Massive exposed posts, horizontal beams, and structural knee braces bring unparalleled warmth and rustic elegance to every room.

The kitchen is beautifully integrated into the home featuring abundant wood cabinetry, a central butcher-block island, two ovens, a prep sink, and a light-filled breakfast bay that provides a peaceful spot for morning coffee surrounded by nature.  Flowing seamlessly from the kitchen, the great room serves as the breathtaking core of the home. This massive, open-concept living and dining area is crowned by soaring vaulted ceilings and the home's signature authentic timber framing. Rich, reclaimed wide-plank chestnut floors anchor the expansive space, leading the eye to a magnificent floor-to-ceiling brick fireplace that commands the living room. Along the dining area, a sweeping wall of custom wood built-ins offers incredible storage and display space. To complete the picture, a wall of bright, white-trimmed windows floods the room with natural light and provides uninterrupted views of the lush, equestrian grounds.

The home features an expansive and highly functional layout, offering three bedrooms and two-and-a-half bathrooms on the main level—including a stunning primary suite that overlooks the tranquil pasture and backyard. Upstairs, you will find a private retreat with two additional spacious bedrooms and another full bathroom. This thoughtful floor plan is complemented by an oversized, unfinished basement that serves as a massive blank canvas for a future gym, media room, or personal workshop.

The property’s exterior infrastructure is equally impressive and meticulously designed for the modern hobbyist or equestrian. A detached carriage-style garage features a private, full apartment on the upper level—an ideal solution for a guest suite, rental income, or a secluded home office. This building also includes a separately enclosed workshop on the ground level, complete with its own bathroom and a dedicated washer and dryer. For those with a creative or entrepreneurial spirit, the large detached outbuilding with concrete floors and a loft is a standout feature; it is perfectly suited to function as a professional workshop for a business, a vibrant artist gallery, or a secure space for tractors and heavy equipment.

Equestrians will appreciate the functional barn, which features a run-in area, two stalls, and ample storage for tack and hay. The property boasts three separately fenced pastures, including a nearly level front pasture perfectly suited for schooling horses. Beyond your own gates, Woodland Horse Center and Periwinkle Farm are both just a short hack away, while the local Pony Club practice in Sandy Spring is a quick 10-minute drive 

This location offers the best of both worlds, providing seamless access to major commuter routes just 16 miles from DC in Montgomery County, plus the diverse shopping and dining of Olney or Burtonsville, all while ensuring you have expansive privacy and space.

This estate comprises two distinct lots with no agricultural tax assessments. The primary lot (tax ID 05-00259157) is approximately 3.81 acres and is zoned RC (rural residential). The smaller lot (tax ID 05-00259168) is approximately 0.459 acres and is zoned RE1.

Shown by appointment only. Please do NOT walk the property without an appointment.
#MDMC2230442

SPENCERVILLE

1300 PARRS RIDGE DRIVE

5 Beds

3 Baths

4,176 Sq.Ft.

$1,200,000

MLS#: MDMC2230442

Open house
Welcome to this move-in ready 4-bedroom, 4.5-bathroom Brookeville home situated on a prime 0.34-acre lot, complete with major recent updates including a new roof (2025), dual-zone HVAC (2024), hot water heater (2024), gas cooktop (2026), and sump pump (2026).   The main level boasts gleaming hardwoods, a two-story foyer, private home office with new carpet, and an open family room with a gas fireplace. The chef's kitchen offers granite countertops, maple cabinets, a 10-foot island, and double ovens, opening to a 14x27 deck with a privacy pergola and fully fenced yard.Upstairs, the primary suite features vaulted ceilings, a sitting room, two walk-in closets, and a spa bath with soaking tub. Three additional bedrooms, two full baths (en-suite and Jack-and-Jill), new carpet, and upper-level laundry complete this floor.The walk-out finished basement is built for entertaining with new carpet, a pool table, full wet bar, workshop, full bath, and storage. Complete with a two-car garage and central vacuum.Ideally located in Montgomery County near Olney shopping, dining, parks, and easy commuting via ICC (MD-200), Rt. 97, and Rt. 108. Book your appointment today! Homes are rarely available in this neighborhood.
#MDMC2259026

BROOKEVILLE

19013 DELLABROOKE FARM WAY

4 Beds

4 Baths

4,864 Sq.Ft.

$1,052,000

MLS#: MDMC2259026

New on site today
Open house
Gorgeous 3-level end unit townhome with extra natural light, an oversized, fully-fenced backyard, and only one shared wall. This home offers 2,040 sq ft over three finished levels. The kitchen features granite countertops and stainless steel appliances. Fresh paint throughout, all systems well-maintained including annual duct cleaning, new gutter guards (2025) and new attic insulation installed January 2022. The fully finished lower level adds a 3rd full bath, flexible space for a home office, playroom, or media area and a possible 4th bedroom or bonus room with a window. There are two assigned parking spaces close by plus visitor parking. 

Outside, the community amenities are truly exceptional. Take full advantage of Montgomery Village’s premier community amenities, including 6 outdoor pools, Lake Whetstone and Lake Marion, miles of paved walking trails, dog parks, tennis/pickleball courts, and 4 active community centers. Residents can take advantage or several fitness classes, events, clubs and farmers markets - way too many to list, so head over to the Montgomery Village Foundation website for more information. The North Creek Community Center is only a short walk from 19818 Billings. This facility features a meeting room, community rooms, swimming pool, tennis courts, pickleball courts, soccer court, a tot lot, nature study and walking paths. 

Commuting is a breeze! Need access to the Shady Grove Red Line Metro Station or MARC? Only a 9 minute walk to RideOn Bus Route 64 at Rothbury Dr & Arrowhead Rd. Or head to the Lakeforest Transit Center and jump on the Ride On extRa (Express Route 101). Convenient to Rt I-270, MD-355 and MD-124
#MDMC2261870

GAITHERSBURG

19818 BILLINGS COURT

3 Beds

3 Baths

2,040 Sq.Ft.

$420,000

MLS#: MDMC2261870

New on site today
Open house
Welcome home to this completely turnkey townhome with 4 bedrooms and 3.5 baths in desirable Potomac Grove! Fresh paint, new carpet, and updated lighting throughout create a bright, welcoming feel, while generous living spaces and thoughtful improvements make it easy to settle right in.

Hardwood floors extend throughout the main level, connecting the spacious living room, formal dining room, and inviting kitchen. Granite countertops, stainless steel appliances, ample cabinetry, and a sunny breakfast area make the kitchen as functional as it is attractive. Step onto the large Trex deck for morning coffee, outdoor dining, or a relaxing evening at home.

Upstairs, the spacious primary suite offers vaulted ceilings, a walk in closet, and a private bath with a jetted soaking tub. Two additional bedrooms and a full bath complete the upper level. The finished walkout lower level adds exceptional versatility with a recreation room, wood burning fireplace, wet bar, fourth bedroom, and full bath, ideal for guests, a home office, or additional living space. Outside, a private fenced yard and patio offer another inviting place to unwind.

Notable improvements include replacement of the roof and all skylight windows in 2019 and newer appliances. Additional updates noted throughout the home when you tour. Two assigned parking spaces and clearly marked guest parking add everyday convenience.

A neighborhood playground a few doors down is a standout location feature the sellers have loved. With convenient access to Interstate 270 and Route 28, plus shopping, dining, and entertainment in nearby Kentlands, Downtown Crown, and beyond, this home brings together comfort, convenience, and room to enjoy life.
#MDMC2261504

NORTH POTOMAC

12353 SWEETBOUGH COURT

4 Beds

3 Baths

2,368 Sq.Ft.

$639,000

MLS#: MDMC2261504

New on site today
Open house
Welcome to 220 Watkins Pond Blvd, a charming single-family home in the highly sought-after King Farm community of Rockville! A welcoming covered front porch sets the tone for this inviting residence, offering 4 bedrooms, 4.5 bathrooms, and beautifully designed living spaces filled with natural light.

The entry foyer opens to elegant formal living and dining rooms, while upgraded wide-plank LVP flooring adds a modern touch to the main level. The spacious kitchen is designed for everyday living and entertaining, featuring a gas range, espresso machine, abundant countertop space, and a large center island. A dedicated breakfast area flows seamlessly into the light-filled family room, where a cozy gas fireplace creates the perfect gathering space. A convenient main-level powder room and custom built-in workspace beside the mudroom provide added functionality for working from home, studying, or managing everyday tasks.

Upstairs, the spacious primary suite offers a private sitting area, a large walk-in closet, and a beautiful en-suite bathroom complete with a separate soaking tub, shower, and double vanity. Three additional bedrooms provide comfortable accommodations, including two connected by a Jack-and-Jill bathroom, plus an additional full bathroom on this level.

The full-sized basement expands the home's versatility with a spacious recreation room featuring a bar, wine refrigerator, and mini fridge, along with tiered seating ideal for a home theater setup. A separate bonus room offers endless possibilities for a home gym, office, playroom, or guest space, while a newly remodeled full bathroom adds convenience. Outside, the fenced backyard provides a private setting for outdoor dining, entertaining, and gardening. An attached two-car garage offers convenient parking and additional storage.

Enjoy all that King Farm has to offer, with neighborhood parks, recreational facilities, a community pool, and a community shuttle to the Metro. Grocery stores, restaurants, and everyday shopping are all within walking distance, making this an exceptional opportunity to enjoy a comfortable lifestyle in one of Rockville's most desirable communities.
#MDMC2261778

ROCKVILLE

220 WATKINS POND BOULEVARD

5 Beds

4 Baths

4,292 Sq.Ft.

$1,150,000

MLS#: MDMC2261778

New on site today
Open house
Nestled on a hill in a large, verdant, nearly 10,000 SF lot, this updated ranch is sure to delight. Featuring gleaming hardwoods, the large living/dining room is light filled thanks to multiple picture windows and includes a wood fireplace flanked by built in bookshelves. You'll find three bedrooms with deep closets and a full bath with tub/shower as well as a windowed long galley kitchen.

Downstairs you'll find loads of additional flexible space and a modern full custom second bathroom, laundry, two additional freezers, and a second fridge. Let your imagination run wild - with some drywall, and the existing egress windows, there is plenty of room to frame out a fourth bedroom or a home theater.

The feast of a garden includes:
Fig trees
Apple tree
Plum tree
Crabapple trees
Red currant bushes
Gooseberries
Blueberries
Blackberries
Raspberries

The Perennial shade garden and terrace behind the home features Hellebores of in many colors (including some rare breeds), Solomon’s Seal, Virginia Bells, and Blue Hosta, to name a few! Steps away from Sligo Creek's walking paths, playgrounds, schools, public transportation (Purple Line) and local shops & restaurants, as well as Downtown Takoma Park and Silver Spring, Don't let this one get away!
#MDMC2261854

SILVER SPRING

8313 PINEY BRANCH ROAD

4 Beds

2 Baths

2,224 Sq.Ft.

$650,000

MLS#: MDMC2261854

Open house
Must See! Updated home tucked away on a peaceful Bethesda cul-de-sac in the sought-after Kenwood Park community, 5701 Radnor Ct is a serene retreat where timeless character meets modern comfort. Set on a beautifully sized 0.31-acre lot, this freshly painted 4-bedroom, 3-bath home offers 2,371 sq ft. The main living area is bright, open, and inviting, centered around a striking wood-burning stone fireplace, recessed lighting and gleaming hardwood floors. The kitchen blends function and charm with updated cabinetry, granite countertops, stainless steel appliances, layered lighting, and a window overlooking the greenery outside. The versatile floor plan supports modern living with inviting spaces for guests, work, recreation, or multigenerational needs, including a cozy lower-level family room with direct access to the backyard, a flexible lower-level bonus room, a peaceful office or reading room wrapped in windows with direct access to the front exterior, and bedrooms filled with calm natural light and organized closets. The bathrooms offer thoughtful updates. 

At the rear, the home opens to an elevated deck overlooking a tree-lined backyard. Surrounded by mature trees, the expansive lot creates a private retreat for outdoor dining, morning coffee, or relaxed evening gatherings. Rear door entrance left of deck has additional storage and potential space to finish. The home also includes a whole-house generator with an automatic transfer switch. New roof 2026.

Warm, peaceful, and full of character, 5701 Radnor Ct offers the combination of comfort, privacy, and modern livability in one of Bethesda’s most desirable residential settings. All of this is less than 1.5 miles from Downtown Bethesda, with Walt Whitman High School and Pyle Middle School within walking distance.
#MDMC2251580

BETHESDA

5701 RADNOR COURT

4 Beds

3 Baths

2,371 Sq.Ft.

$1,199,000

MLS#: MDMC2251580

Open house
Beautifully Refreshed Home in Clarksburg, MD- Welcome to this spacious and beautifully appointed Colonial in the sought-after Greenway Village community of Clarksburg.   
Featuring 4 bedrooms, 4.5 baths, and three finished levels, this home offers an ideal blend of comfort, functionality, and style. The main level showcases luxury vinyl planks (LVP) flooring, a gourmet kitchen with double ovens and upgraded countertops, a bright breakfast area, formal and casual living spaces, and a private library/home office. Upstairs, the expansive primary suite includes a sitting area and luxurious en-suite bath, while additional generously sized bedrooms provide ample space for family and guests. The finished lower level offers a large recreation room, media area, full bath, and flexible space for entertaining, fitness, or hobbies.  
This property features fresh paint throughout the entire house and brand-new LVL flooring throughout (hardwood flooring under lvp), this home offers a clean, updated look and a fresh canvas for its next owners. 
The recent improvements create a cohesive, refreshed interior, making it easy for buyers to envision their own style and furnishings in every room. The new flooring adds a contemporary touch, while the fresh paint enhances the home's bright, inviting feel. 
Enjoy outdoor living on the deck and patio, along with the convenience of a detached two-car garage. Additionally, there's a spacious recreation room and a media room, along with a fire sprinkler system and dual-zone HVAC for comfort Located near parks, shopping, dining, major commuter routes, and all that Clarksburg has to offer, this home is move-in ready and waiting for its next owner.  Whether you're looking for a place to call home or a property with a fresh new look, this Clarksburg residence is ready for its next chapter. Don't miss the opportunity to make this refreshed property your own! 
 
Recent Updates Include: 
1. Freshly painted throughout the entire house 
2. Brand-new LVL flooring throughout the home 
3. Updated bathroom light fixtures 
Conveniently located in Clarksburg with access to major commuter routes, including I-270, MD Route 355 (Frederick Road), and MD Route 121 (Clarksburg Road), providing regional connectivity to Germantown, Gaithersburg, Rockville, and the greater Washington, DC area and premium outlets!.
#MDMC2260208

CLARKSBURG

12006 CHESTNUT GLEN ROAD

4 Beds

4 Baths

3,734 Sq.Ft.

$829,000

MLS#: MDMC2260208

New on site 2 days ago
Open house
**EXCEPTIONAL ESTATE HOME ON 2.76 ACRES, EXCITING 2027 SCHOOL ASSIGNMENTS AND A SELLER-PAID 2/1 INTEREST RATE BUYDOWN WITH A FULL-PRICE OFFER!** 

Some homes simply offer more, and 4912 Ripplemead Court is one of them! Located in The Paddocks at Fairhill, this incredible 6-bedroom, 4.5-bath home offers more than 6,600 finished square feet, a MAIN-LEVEL PRIMARY SUITE, FOUR garage spaces, and an exceptionally private setting. 

And there's even more to get excited about! The property is slated for the highly sought-after Laytonsville Elementary, Hallie Wells Middle and Damascus High School assignments in 2027!

From the moment you arrive, the flagstone walkway, inviting front porch and timeless architecture set the stage for what's inside. Gorgeous hardwood floors, 9-foot ceilings, custom moldings and generous room sizes create a home that feels both impressive and welcoming. The main level offers a private home office, formal dining room and multiple gathering spaces designed for everyday living and entertaining.

One of the standout features is the MAIN-LEVEL PRIMARY SUITE! This spacious retreat features a sitting area, private balcony overlooking the property, two walk-in closets and an expansive bathroom with soaking tub and oversized shower. All the comfort and privacy you want without having to climb stairs!

At the heart of the home, the family room features a gorgeous coffered ceiling and double-sided gas fireplace shared with the sun-filled morning room. The spacious kitchen and breakfast area flow effortlessly into the surrounding living spaces, creating a floor plan that works just as well for a quiet Sunday morning as it does for a house full of guests.

AND WAIT UNTIL YOU SEE THE BACKYARD! This is where the property truly sets itself apart. Situated on 2.76 acres, the home enjoys an incredible combination of privacy, usable outdoor space and peaceful natural surroundings. A fenced backyard provides room for pets and play, while additional acreage extends well beyond the fenced area. With THREE patios, a composite deck and a porch, there are so many places to entertain, dine outdoors, relax or simply enjoy the views. You'll love having this much space to call your own!

Upstairs, generously sized bedrooms offer plenty of room for family and guests, along with two full bathrooms and a versatile loft area perfect for a reading nook, homework station or additional lounge. One of the secondary bedrooms even features its own private balcony!

The FINISHED WALKOUT LOWER LEVEL adds incredible flexibility with two additional bedrooms, a full bathroom, spacious recreation areas and a fantastic FULL BAR that's ready for entertaining! One bedroom is currently used as a gym, but the possibilities for guests, fitness, hobbies or multigenerational living are endless.

And let's talk about the GARAGES! An attached two-car garage PLUS a separate detached two-car garage means FOUR total garage spaces! Perfect for car enthusiasts, extra vehicles, hobbies or storage.

Important updates include a NEW ROOF IN 2024 and multiple HVAC improvements, adding even more value to this exceptional property.

**AND HERE'S THE BONUS! THE SELLER IS OFFERING A 2/1 INTEREST RATE BUYDOWN WITH A FULL-PRICE OFFER!** Imagine enjoying a reduced mortgage interest rate during your first two years of homeownership, courtesy of the seller! This incentive could make a significant difference in your initial monthly payments. Ask for details!

With over 6,600 finished square feet, six bedrooms, four garage spaces, nearly three acres of privacy, incredible outdoor living and exciting planned 2027 school assignments, this home offers a combination that's increasingly difficult to find!

2027 School Assignments: Laytonsville Elementary, Hallie Wells Middle and Damascus High School. A seller-paid 2/1 interest rate buydown is available with a full-price offer, subject to lender approval and loan program requirements.
#MDMC2261608

GAITHERSBURG

4912 RIPPLEMEAD COURT

6 Beds

4 Baths

6,622 Sq.Ft.

$1,200,000

MLS#: MDMC2261608

New on site today
Open house
Welcome home to this beautifully maintained, move-in ready townhome in the desirable Longmead Crossing community, offering 3 bedrooms, 2 full baths, 2 half baths, and 1,882 square feet across three finished levels. An exceptional opportunity includes a 2.75% VA assumable loan for qualified eligible buyers, subject to lender and VA approval.<br><br>Enjoy complete peace of mind with a brand-new 2026 HVAC, fresh neutral paint, and new carpet throughout. The light-filled main level features hardwood flooring, a cozy fireplace, and an updated kitchen with granite countertops, a center island, and stainless-steel appliances. The spacious primary suite offers a private walk-in closet, while the fully finished lower level includes a rec room with a half bath and versatile space for a home office, playroom, or entertaining. An attached garage adds everyday convenience.<br><br>Key updates include paint, carpet, HVAC, a restained and sealed deck, and privacy shades (2026); dryer (2025); dishwasher (2022); fenced yard and cobblestone patio (2020–21); water heater (2019); and roof and gutters (2017). The home also features a newly installed SimpliSafe security system and backs directly to a tot lot and green space, perfect for entertaining, kids, or pets!<br><br>Enjoy top community amenities including pools, tennis courts, a clubhouse, playgrounds, and miles of scenic walking and running trails. Unbeatable commuter location minutes to Route 200/ICC, shopping, and dining, and just 10 minutes to the Glenmont Metro Station (Red Line). Don't miss the opportunity to make this inviting home your own!
#MDMC2257342

SILVER SPRING

14903 HABERSHAM CIRCLE

3 Beds

2 Baths

1,882 Sq.Ft.

$475,000

MLS#: MDMC2257342

Open house
This charming, beautifully laid out 2 bedroom, 1 bath condo in Potomac’s Inverness Knolls community proves that one-level living doesn’t mean compromising on style. Tucked into a quiet garden-style building, this ground-level unit greets you with gleaming hardwood floors, recessed lighting, and a smart open floor plan that sets the tone the moment you walk in. The combined dining and living space flows effortlessly into a family room off the kitchen, giving you room to host, relax, or simply spread out. Two well-proportioned bedrooms and a full bath round out the layout, and in-unit laundry with a stacked washer and dryer keeps daily life simple. There’s the patio, facing a serene primeval forest. The sellers have invested over $10K to make it truly special, the entire yard has been repaved for comfort and ease, and the space along the fence has been reworked for planting flowers. It’s your own private, wooded retreat for morning coffee, evening wine, or simply soaking up the quiet. Add in one assigned parking space, a pet-friendly building, and a location within walking distance of Cabin John Shopping Center, Starbucks, and Giant, plus easy access to I-270 and I-495, and you’ve got low-maintenance living that still puts you close to everything. Zoned for Beverly Farms Elementary, Herbert Hoover Middle, and Winston Churchill High School. This one won’t sit long. Schedule your private showing today and come discover what it truly means to Love Being Home.
#MDMC2254400

POTOMAC

7851 CODDLE HARBOR LANE

2 Beds

1 Baths

754 Sq.Ft.

$425,000

MLS#: MDMC2254400

Open house
Built in 2025, 5348 Zenith Overlook is the only never-occupied Lapis in Phase I at Westbard Square and one of the community’s largest floor plans: 3,270 square feet on four levels, with 4 bedrooms, 4.5 baths and a private elevator serving every level from the garage to the rooftop. The upgrades are already in place: whole-home smart system, security system, multi-zone Sonos audio, app-controlled window treatments, smart entry, Verizon FIOS with Eero mesh Wi-Fi and dedicated AV equipment. The finished entry level has a full bath and suits guests, an office or a gym. The main level centers on a chef’s kitchen with a waterfall-edge granite island, granite countertops, Thermador and Bosch appliances, custom soft-close cabinetry and a pantry, open to the living and dining areas. The bedroom level holds the primary suite and two additional bedrooms. The loft level offers a secluded suite, a full bath, along with a den plumbed for a future wet bar. This level has access to the private rooftop terrace. Walk-in closets, a full-size washer and dryer, and recessed lighting run throughout. The rooftop terrace and the fenced, professionally sodded backyard are both wired for speakers and cameras. The two-car garage fits two full-size SUVs and includes an EV charging plug, plus guest garage parking. All builder warranties convey. Steps to Giant, Tatte, Starbucks and Piccoli Piatti at Westbard Square, with neighboring tennis courts; Padel Social, Whole Foods and the Capital Crescent Trail are close by. Wood Acres ES, Thomas Pyle MS and Walt Whitman HS (verify with MCPS).
#MDMC2259260

BETHESDA

5348 ZENITH OVERLOOK

4 Beds

4 Baths

3,270 Sq.Ft.

$2,195,000

MLS#: MDMC2259260

New on site today
Open house
Welcome to 18502 Boysenberry Drive, a beautifully renovated and exceptionally spacious one-bedroom, one-bath condominium offering the perfect combination of modern upgrades, comfort, and convenience! As the largest one-bedroom floor plan in the community, this impressive residence offers nearly 15% more living space than other one-bedroom condos currently on the market. Freshly painted throughout in 2026, the home features an inviting open-concept layout and kitchen with newly updated appliances (refrigerator, dishwasher and oven 2025),and generously sized living and dining areas providing exceptional space for everyday living and entertaining. A rare wood-burning fireplace adds warmth and character, creating a cozy atmosphere rarely found in condominium living. 
 
Step outside onto your private, oversized balcony overlooking peaceful, wooded views, the perfect setting for morning coffee, outdoor dining, or simply relaxing after a long day. An additional balcony storage closet provides valuable extra space, while a brand-new, full-size washer and dryer (2026) offers the convenience of in-unit laundry. Residents enjoy an outstanding collection of community amenities, including an outdoor swimming pool, tennis courts, fitness center, playgrounds, and scenic walking trails. With its spacious layout, extensive updates, and desirable community amenities, this move-in-ready home presents an exceptional opportunity for both owner-occupants and investors seeking a potentially attractive rental property. 
 
Ideally situated in the heart of Montgomery County, this wonderful condo offers easy access to an abundance of nearby shopping, restaurants, grocery stores, parks, and recreational opportunities. Enjoy the convenience of nearby Gaithersburg and Montgomery Village amenities, with popular destinations such as Rio Lakefront, Downtown Crown, and Old Town Gaithersburg just a short drive away. Commuters will appreciate the property's convenient proximity to I-270, Route 355, the ICC (Route 200), and the Capital Beltway, providing excellent connectivity throughout the Washington, DC metropolitan area. Even better, all three major regional airports—Reagan National, Dulles International, and BWI—are accessible for regional and international travel. Whether you're searching for a stylish primary residence, a low-maintenance home, or a smart addition to your investment portfolio, 18502 Boysenberry Drive offers an outstanding combination of space, upgrades, amenities, and location!
#MDMC2250656

GAITHERSBURG

18502 BOYSENBERRY DRIVE 156-74

1 Beds

1 Baths

712 Sq.Ft.

$158,500

MLS#: MDMC2250656

1 2 3 4 ... 21

properties found. properties found. Page of .

Send a message

Message successfully sent.

Your message

What is 3 + 4 ?

Reason for contacting?

I agree to receive email communication and understand I can unsubscribe at any time.

I agree to be contacted by Charis Realty Group - Christine Issler, Broker via call, email, and text for real estate services. To opt out, you can reply 'stop' at any time or reply 'help' for assistance. You can also click the unsubscribe link in the emails. Message and data rates may apply. Message frequency may vary. Privacy Policy

Sign Out

Virtual Assistant

Would you like to take the next step with this property? We can help you schedule a showing or virtual tour, or send you more details.

Yes, I would like more information.

Thank You for Your Reply, One of Our Agents will contact you as soon as possible

No, maybe later.

Thank you, you can always contact me via email, phone number or through the contact form.

Realhub AI

Lucy - Your AI-Powered Realtor

Update Your Temporary Password

Personalize your search

Enter your email and we'll notify you immediately when new listings match what you're looking for.

or enter email address

Already have an account ? Login here

Continue your home search

I agree to receive communications and understand I can unsubscribe at any time.

I agree to be contacted by Charis Realty Group - Christine Issler, Broker via call, email, and text for real estate services. To opt out, you can reply 'stop' at any time or reply 'help' for assistance. You can also click the unsubscribe link in the emails. Message and data rates may apply. Message frequency may vary. Privacy Policy

Already have an account ? Login here

We use cookies

We use cookies primarily for analytics to enhance your experience. By accepting, you agree to our use of these cookies. You can manage your preferences or learn more about our cookies policy.