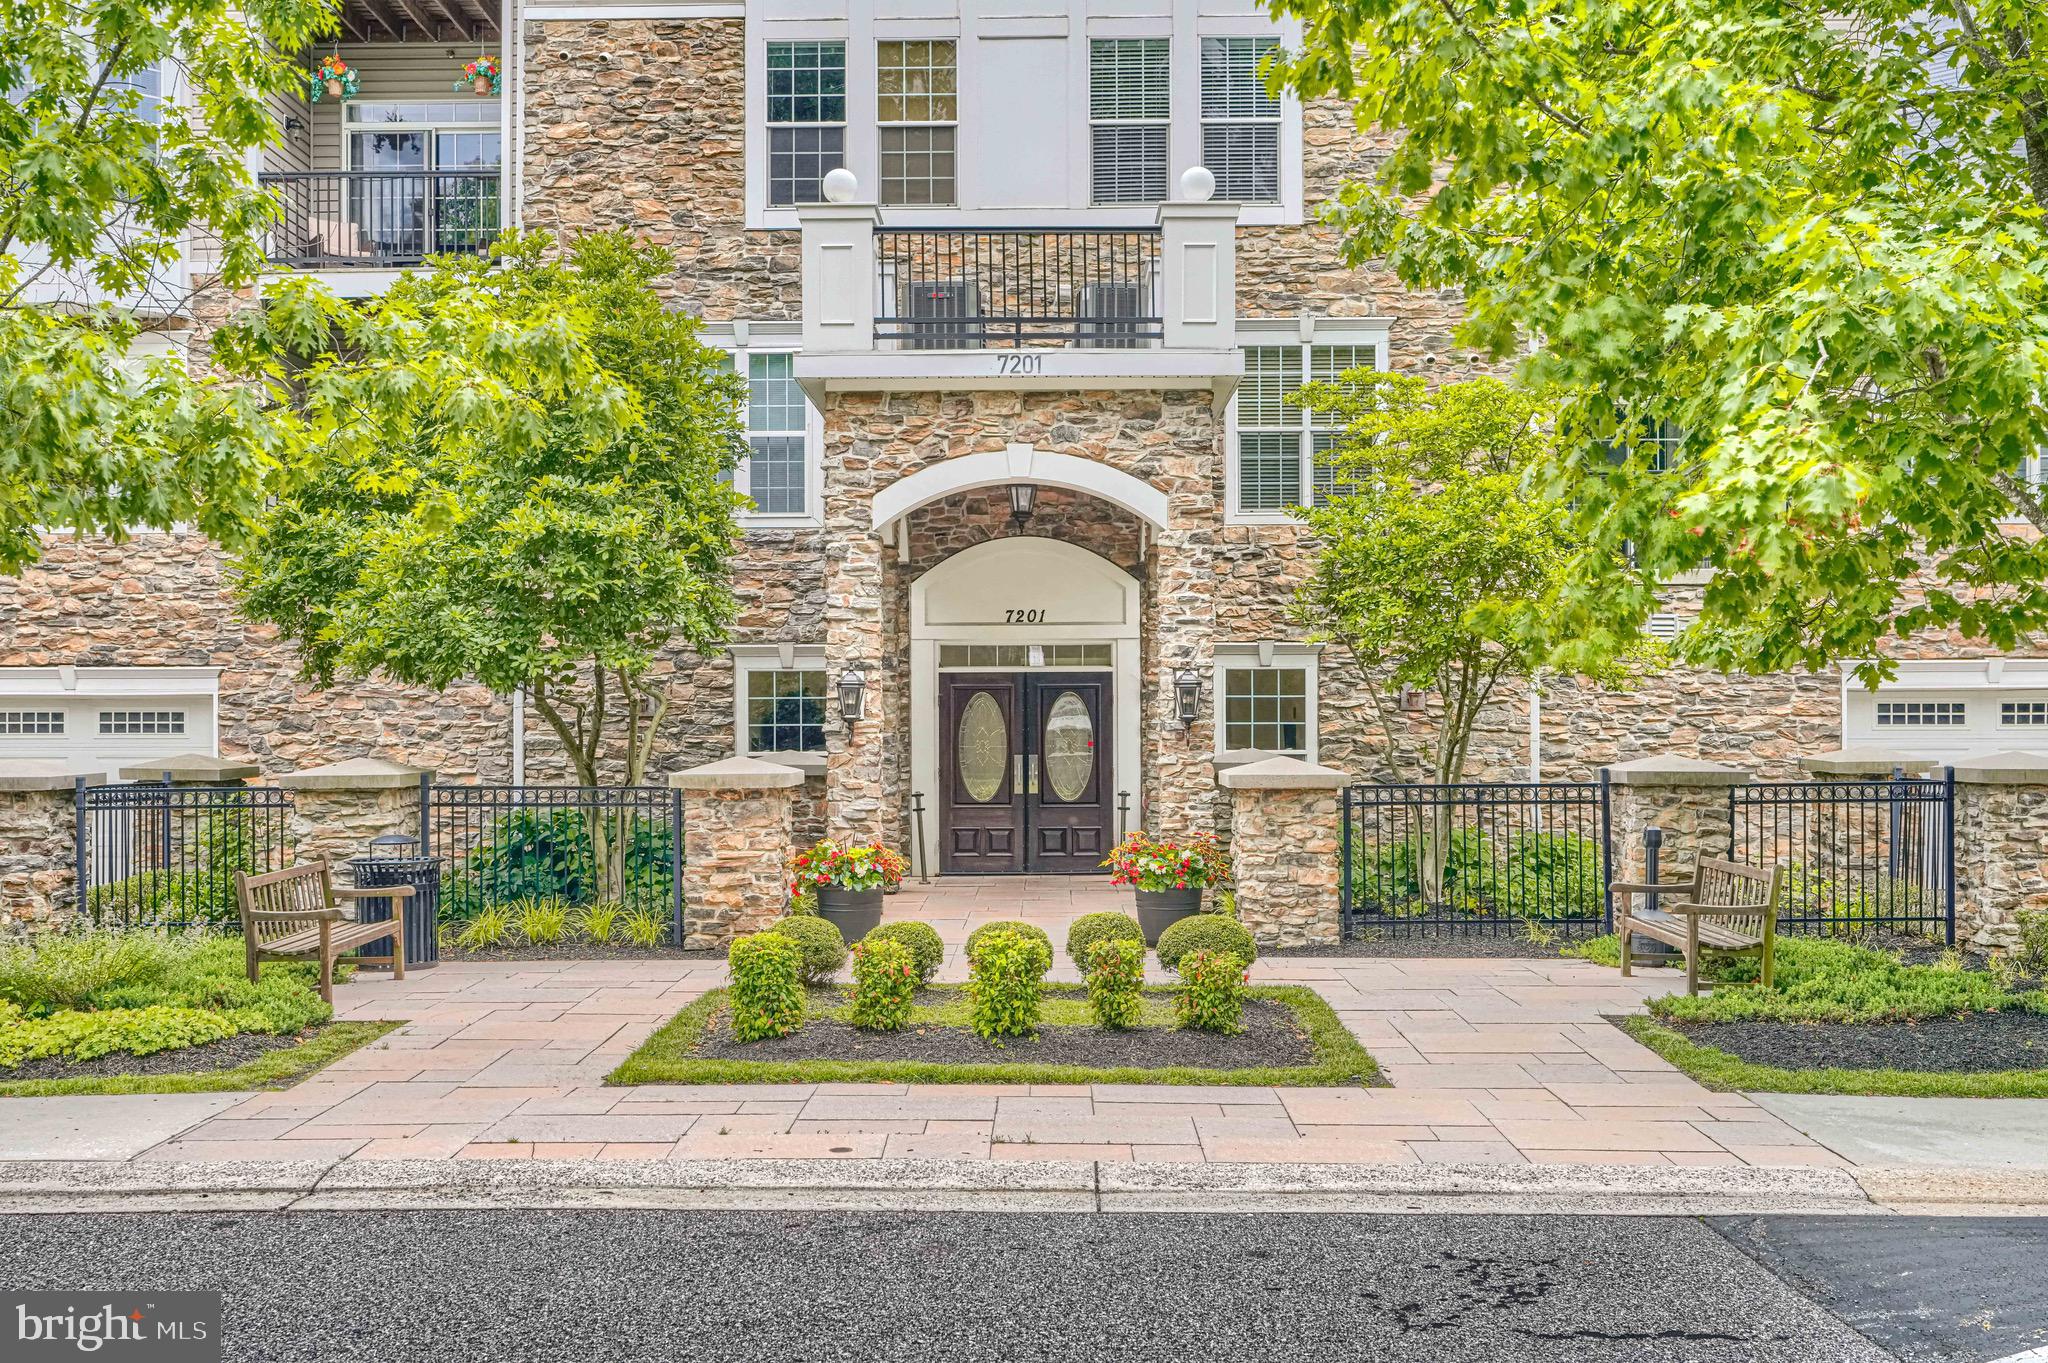
BALTIMORE community

BALTIMORE Real Estate

Explore properties and local insights in BALTIMORE.

About BALTIMORE

About BALTIMORE

Discover Baltimore, MD: Your Ideal Community and Real Estate Opportunity

Welcome to Baltimore, Maryland, a vibrant city known for its rich history, diverse neighborhoods, and thriving real estate market. Whether you’re a first-time homebuyer, a seasoned investor, or someone looking to relocate, Baltimore has something to offer everyone.

Why Choose Baltimore?

Baltimore is a city that seamlessly blends urban energy with suburban charm. Here are a few reasons to consider making it your home:

  • Cultural Hub: Experience world-class museums, theaters, and art galleries.
  • Education: Home to renowned universities such as Johns Hopkins and University of Maryland.
  • Diverse Communities: From historic neighborhoods to modern developments, each area has its own unique character.

Real Estate Market Overview

The real estate market in Baltimore is both dynamic and affordable compared to other major cities on the East Coast. Here are key highlights:

  1. Affordable Housing: Median home prices are lower than the national average, making it an attractive option.
  2. Investment Potential: Growing neighborhoods offer opportunities for property appreciation and rental income.
  3. Variety of Options: Choose from charming row homes, contemporary condos, and spacious single-family houses.

Baltimore Neighborhoods to Explore

Baltimore is divided into various neighborhoods, each offering unique features and amenities:

  • Fells Point: Known for its waterfront views and vibrant nightlife.
  • Canton: A family-friendly area with parks and local shops.
  • Mount Vernon: Rich in history, featuring beautiful architecture and cultural venues.
  • Hampden: A trendy neighborhood famous for its boutique shops and artsy vibe.

Community Features

Living in Baltimore means experiencing life in a community that values connection and engagement. Key community features include:

  • Parks and Recreation: Numerous parks for outdoor activities, including Druid Hill Park and Patterson Park.
  • Dining and Shopping: A variety of local restaurants offering international cuisine and unique shopping experiences.
  • Public Transportation: Well-connected by light rail and bus services, making it easy to navigate the city.

Getting Started

If you’re ready to explore the exciting opportunities Baltimore has to offer, don’t wait! Start your journey toward finding your dream home today.

  • Contact Us: For personalized assistance and expert insights, reach out to our team.
  • Subscribe: Sign up for our newsletter to receive the latest market trends and new listings.

Explore Baltimore, where your ideal home awaits. Learn More About Baltimore Real Estate.

BALTIMORE community

3,883

# of Listings

3

Avg # of Bedrooms

$167

Avg. $ / Sq.Ft.

$295,987

Med. List Price

3

Open Houses Today

113

Open Houses · Next 7 Days

Community totals. Selected price ranges apply to the listings below.

Homes for Sale in BALTIMORE

3882 Properties Found. Page 40 of 259.

Welcome to 17 S. Calhoun Street!
Discover this spacious, beautifully renovated brick end‑of‑group rowhome, originally rebuilt in 2014 and thoughtfully updated since. Enjoy the convenience of an attached side‑loading 2‑car garage, two private balconies, and abundant natural light throughout.  

The open‑concept kitchen shines with granite countertops, a breakfast bar, and stainless steel appliances—perfect for entertaining. The large basement offers workshop benches, a bathroom rough‑in, and endless potential for finishing.  

Recent improvements include a new refrigerator (2026), new water heater (2025), new roof (2025), new oak hardwood floors on the first and second levels (2022), fresh paint and a new carpet runner (2022), painted exterior trim, windows, doors, and front (2022), new 5‑burner stove with double ovens (2020), new balcony boards (2019), interior shutters and solid panel doors on the main level, custom wood shelving in the pantry, and a Restoration Hardware chandelier in the dining room.  

Ideally located in one of Baltimore’s best‑kept secret neighborhoods, just one block from historic Union Square, two blocks from Hollins Market, and minutes from the stadiums, downtown, and major commuter routes.
#MDBA2233198

BALTIMORE

17 S CALHOUN STREET

5 Beds

3 Baths

3,078 Sq.Ft.

$429,900

MLS#: MDBA2233198

Beat today’s interest rates with available 2-1 buydown financing strategies—ask how you can qualify!

Welcome to this stunningly refreshed and completely updated 5-bedroom, 3-bathroom split-foyer home offering incredible space, style, and peace of mind in Middle River. From the moment you arrive, the extensive head-to-toe refresh shines, featuring brand-new luxury vinyl plank (LVP) flooring, new carpeting, fresh paint, modern light fixtures, and crisp hardware throughout.

The main level showcases a bright, welcoming living area that flows seamlessly into the kitchen equipped with newer stainless steel appliances. Major high-ticket expenses have already been taken care of for you, boasting a brand-new roof, a brand-new HVAC system, a 2020 water heater, and two brand-new upper-level sliding glass doors opening directly to the expansive rear deck.

The flexible lower level expands your living space with a recreation room, additional bedrooms or a versatile bonus room, and full baths—perfect for multi-generational living, a home office, or guest quarters. Step outside onto the expansive rear deck, an ideal setting for weekend gatherings, entertaining, or relaxing evenings overlooking the property.

Conveniently located close to local parks, marinas, shopping, and major commuter routes. This turnkey home is completely move-in ready—schedule your private tour today!
#MDBC2178432

BALTIMORE

2 MAINSAIL COURT

5 Beds

3 Baths

1,804 Sq.Ft.

$429,900

MLS#: MDBC2178432

Welcome to this spacious first-floor condominium in the desirable Highlands at Quarry Lake. Offering nearly 1,500 square feet, this 2-bedroom, 2-bath residence with a versatile den has been lovingly maintained by its original owner and presents a wonderful opportunity to personalize and make it your own. One of the home's standout features is its serene setting, with stunning views of mature trees, lush landscaping, and the community walking path. Enjoy outdoor living from your private balcony, with a unique paver walkway leading directly through the landscaping to the path beyond. Inside, engineered hardwood laminate flooring flows throughout the home. The expansive primary suite features elegant tray ceilings, a separate sitting area, and a large walk-in closet. The second bedroom also includes a walk-in closet, providing excellent storage and functionality. A rare bonus is the oversized garage—one of only two units per building to offer this sought-after feature—complete with abundant storage space and a private two-car driveway. Convenient building access from the garage places you just steps from the condo's front door. Residents enjoy exceptional community amenities, including a clubhouse with regular social activities and an outdoor pool. Ideally located within walking distance of shopping and dining, with easy access to I-695 for convenient commuting.
#MDBC2167140

BALTIMORE

7201 TRAVERTINE DRIVE 104

2 Beds

2 Baths

1,474 Sq.Ft.

$429,900

MLS#: MDBC2167140

Looking for lower monthly payments? With a reasonable offer, the seller will consider contributing toward a 1-year rate buy-down for the buyer. Welcome to your beautifully renovated oasis! This stunning 6-bedroom, 2.5-bath home seamlessly combines classic charm with modern sophistication. Step onto the deep, partial wrap-around front porch—the ultimate spot to kick back in your favorite rocking chairs—and step inside to an expansive main level defined by high ceilings and gleaming hardwood floors through the entryway, living room, and formal dining room. The heart of the home is the fully updated kitchen, featuring sleek quartz countertops, stainless steel appliances, durable LVP flooring, and direct access to the back deck. A convenient half bath completes the main floor. Bright, modern recessed lighting flows throughout the entire home, creating an inviting, sun-drenched atmosphere.

Upstairs, appreciate the timeless beauty of the original staircase and restored hardwood floors. This level features four generously sized bedrooms, including a primary suite equipped with two closets and a primary bath with an oversized custom shower. You’ll love the added convenience of an upper-level laundry room rough-in right outside the bedrooms! Need even more space? Full steps lead up to a massive attic, offering incredible potential to finish into a future bonus room, home office, or additional suite. 

The versatile basement level offers endless possibilities! With its own private side entrance, excellent natural light, a cozy rec space, two additional potential bedrooms, and a rough-in for a spacious full bathroom, it’s ideally set up for guest quarters, multi-generational living, or an income-producing space. A second laundry rough-in adds maximum flexibility. 

Step outside off the kitchen to your generously sized deck and level, fully fenced backyard—the ultimate canvas for summer BBQs, outdoor entertaining, or your future pool and patio dream setup.

Conveniently located just minutes from major commuter routes, this home offers the best of both worlds: unbeatable access to everything you need, while feeling like a quiet, private escape the moment you arrive home. Come tour the space in person and see firsthand all the possibilities this incredible property has to offer—your next chapter starts here.

*The basement currently features intact rough-in plumbing for a bathroom! While a previous bathroom update was removed during the permitting process per city ceiling-height requirements, many neighboring homes with the exact same footprint successfully feature basement bathrooms. This presents a fantastic opportunity for an owner-occupant to explore permitting options with the city and easily add instant equity to the home. (Buyer to verify all zoning and permitting possibilities).
#MDBA2225096

BALTIMORE

4806 HADDON AVENUE

6 Beds

2 Baths

2,502 Sq.Ft.

$429,500

MLS#: MDBA2225096

Welcome to 916 E Belvedere Avenue, a beautifully renovated detached brick home offering generous living space across three finished levels in Baltimore’s Chinquapin Park–Belvedere neighborhood.

The bright main level features refinished hardwood floors, fresh neutral paint, updated lighting, and an expansive layout with distinct living, dining, and gathering areas. A classic fireplace creates an inviting focal point, while numerous windows fill the home with natural light.

The renovated kitchen showcases white cabinetry, quartz countertops, stainless steel appliances, black hardware and fixtures, a modern backsplash, and plenty of workspace for cooking and entertaining.

Two spacious bedrooms and two beautifully updated full bathrooms are conveniently located on the main level. The oversized primary bedroom offers room for a sitting area, reading nook, or home workspace, while the second bedroom provides excellent flexibility for household members, guests, or an office.

Upstairs, the finished attic features a large carpeted flex area with recessed lighting and windows. This versatile level could accommodate a potential fourth bedroom, home office, fitness room, playroom, creative studio, or additional storage. Buyers should independently verify any intended bedroom use.

The finished lower level dramatically expands the home’s possibilities with a bedroom, renovated full bathroom, laundry area, expansive recreation room, recessed lighting, and substantial additional living space. It is well suited for guests, extended living arrangements, a media room, home gym, office, hobbies, or multiple uses.

Outside, the home offers a classic brick exterior, established landscaping, driveway parking, and covered parking. The flexible three-level floor plan provides a remarkable amount of usable space.

Enjoy convenient access to Chinquapin Run Park, Belvedere Square, the historic Senator Theatre, F45 Training, Mount Pleasant Golf Course, and neighborhood favorites such as Atwater’s, Grand Cru, Neopol Savory Smokery, The Pizza Trust, Hilo Poke & Sushi, Thai Landing, and Zen West. Loyola University Maryland, Notre Dame of Maryland University, Morgan State University, Johns Hopkins University, and Towson University are also easily accessible.

Move-in ready and designed for flexibility, 916 E Belvedere Avenue combines renovated interiors, three full bathrooms, multiple living areas, valuable off-street parking, and a convenient North Baltimore location.
#MDBA2226046

BALTIMORE

916 E BELVEDERE AVENUE

4 Beds

3 Baths

3,760 Sq.Ft.

$429,000

MLS#: MDBA2226046

This Lovely Home is the Last Home at the end of Glenkirk Rd right next to the 14th hole on The Country Club of Maryland. A Truly Serene Private setting with a spacious deck overlooking a lovely Stream Feeder of Herring Run. There also are handsome large stone patio steps from the stream, shade trees, and foliage that all lend to an abundance of visiting wildlife. The entire Exterior of the home has been newly painted, highlighting the 40-year Architectural roof, brand new gutter, and Anderson double glazed windows on the main level, all installed in 2017. 
From the front of home the covered main entrance leads to a foyer and the living room with a working and well-maintained wood burning stone fireplace surrounded by great built-ins. Moving further into the main level leads to a dining room next to a great kitchen also completely remodeled in 2017. The Kitchen includes all stainless-steel appliances, granite countertops, Glass Tile backsplash, and well-appointed Cabinets. Except for the laminated wood floors in the Kitchen the entire Main Level has hardwood floors. Just off the Dining Room are recently installed sliding glass doors leading to that deck with the great views. 
If you went to the left when entering the main level you would enter the hallway that leads to the main floor Bedrooms and Bathroom. The bathroom is much like the rest of the house - tastefully updated. 
Wait, there is more - the sun-filled finished Lower Level includes a walk out to the Stone Patio and more Entertaining Space. The Lower level includes a large Solid wood Family Room with a Wet Bar and Kitchenette and additional versatile room ideal for a bedroom, craft room, home office, or guest space, plus an updated bathroom. Soaring 10+ foot ceilings add an unexpected sense of spaciousness to the lower level. 
A unique opportunity to enjoy privacy, nature, beautiful outdoor spaces, and generous living areas in a truly exceptional location!
#MDBC2178014

BALTIMORE

6802 GLENKIRK ROAD

4 Beds

1 Baths

2,556 Sq.Ft.

$429,000

MLS#: MDBC2178014

Quarry Lake! This highly desirable and quiet top floor 2 bedroom plus den unit is located in the most recently built building in The Highlands and faces the garden courtyard. Buyers will appreciate the open upgraded kitchen with quartz countertops and the wood plank flooring in the living/dining room and den. Both full bathrooms have new quartz countertops as well. New carpet was just installed, also a new water heater and new toilet. This western facing unit is sunny and bright and the high elevation offers a great view.  A once car garage conveys and provides convenient extra storage space adjacent to the building. The community has a wonderful clubhouse with gym, party room and disappearing edge pool, sitting adjacent to Quarry Lake and its infamous walking trail. Plan to settle in here and enjoy the low maintenance lifestyle and high quality shopping and numerous restaurants in this cherished Quarry Lake community. Fresh Market, Starbucks, banks, and medical offices are all conveniently located here as well.
#MDBC2171656

BALTIMORE

7701 TRAVERTINE DRIVE 401

2 Beds

2 Baths

1,467 Sq.Ft.

$429,000

MLS#: MDBC2171656

This home is a must see with an in-ground pool to create so many memories.  This home offers so much for family fun, relaxation & entertainment.  Large four bedrooms rancher with 2 full bathrooms.  Fourth bedroom could also be a family room off the kitchen with French Door.  Flooring has recently been replaced in the main floor and in the basement.  Kitchen has recently been updated with granite counter tops and stainless-steel appliances, also features spacious eat-in area in the kitchen.  Main level bathroom has been recently renovated.  HVAC has been recently replaced; Condenser 2 months ago.   Hot water heater has been replaced six years ago.  Features a picture window in living room which allows a great view.  Has an enclosed screen patio overlooking the in-ground pool.  This property offers so much for family fun.  Don't miss this opportunity, seeing is believing.  So much possibility for the back yard.  Move in ready and ready for you to create memories in this single-family home.
#MDBC2175230

BALTIMORE

5705 DAYBREAK TERRACE

4 Beds

2 Baths

1,881 Sq.Ft.

$429,000

MLS#: MDBC2175230

Craftsman built in 1926, set on a no-through street in the desirable Idlewylde neighborhood of Baltimore. A flexible layout suited to multi-generational households or families wanting separated living spaces under one roof. Primary bedroom is on the first floor with an ensuite full bathroom, plus an additional full bath on the same level. Basement includes a bedroom, separate living space, and its own full bathroom. Three separate living areas, each with private bathroom access, share one central kitchen — well suited to extended family, an in-law arrangement, or guests who want their own space. Loft offers a 3rd bedroom and additional bonus room for additional living or sleeping space. Wood floors throughout the main level; skylights add natural light. Detached garage. 0.14-acre lot with rear yard.
#MDBC2172038

BALTIMORE

6604 SHERWOOD ROAD

3 Beds

3 Baths

1,968 Sq.Ft.

$429,000

MLS#: MDBC2172038

RECENTLY RENOVATED FROM TOP TO BOTTOM! Discover this stunning three-story brick townhome in the heart of Hampden, offering the perfect blend of historic Baltimore charm, modern upgrades, and spectacular downtown skyline views! This beautifully renovated 3-bedroom, 2.5-bath home has been extensively updated inside and out. Improvements include fresh interior and exterior paint, brand-new luxury vinyl plank flooring throughout, new recessed lighting, a completely remodeled kitchen featuring brand-new appliances, and gorgeous renovated bathrooms showcasing marble tile, stylish fixtures, and contemporary lighting. New full-view front and rear deck doors with built-in blinds bring additional natural light into the home. A truly outstanding feature of this property is its THREE separate rear decks, including a rooftop deck with breathtaking panoramic views of the Baltimore skyline and harbor! Enjoy outdoor living on the main-level deck, relax on the third-floor deck, or head up to the rooftop retreat to take in the spectacular city views. These exceptional outdoor spaces are perfect for entertaining, dining outdoors, or simply unwinding while watching the sunset and city lights. Inside, the home offers an inviting floor plan with high ceilings, abundant natural light, a spacious third-floor primary bedroom with a large cedar closet, and beautifully updated living spaces throughout. Additional features include central air conditioning, ceiling fans, insulated windows, and a large unfinished basement providing ample storage and laundry facilities. A welcoming front porch and spacious fenced backyard add even more outdoor enjoyment. Ideally located one block from Hampden’s famous “The Avenue” on 36th Street, with its popular restaurants, unique boutiques, coffee shops, and neighborhood attractions. Enjoy convenient access to Wyman Park, Johns Hopkins University, downtown Baltimore, and major commuter routes. With its extensive recent renovations, three incredible outdoor decks, stunning rooftop skyline views, and unbeatable Hampden location, this move-in-ready townhome offers an exceptional opportunity to experience the best of Baltimore City Living. Don’t miss it!
#MDBA2235596

BALTIMORE

1023 W 37TH STREET

3 Beds

2 Baths

1,374 Sq.Ft.

$429,000

MLS#: MDBA2235596

OPEN SUN 11/8 FROM 1 - 3 PM | Welcome to 7201 Travertine Drive, Unit 201, in the pet-friendly, gated Highlands at Quarry Lake community. Recently renovated, this inviting 2-bedroom plus den, 2-bath condominium also offers garage parking. The open living, dining and kitchen areas flow together, with easy-care LVP flooring throughout; both bedrooms have fresh carpeting. The updated kitchen features granite countertops, stainless steel appliances and a convenient breakfast bar. Step out to the private balcony and enjoy the leafy surroundings.
Residents can enjoy community amenities including a clubhouse, fitness center, outdoor pool, tennis courts, playground, common grounds and jogging/walking path. The elevator adds everyday convenience, while the association fee includes items such as exterior and common-area maintenance, lawn care, snow removal, trash service, pool access and security gate.
The Shops at Quarry Lake are nearby, with everyday stops including The Fresh Market and Walgreens, plus dining and coffee options such as Citron, Chipotle, Quarry Bagel & Cafe and Starbucks. The community is also conveniently located near I-695
#MDBC2177844

BALTIMORE

7201 TRAVERTINE DRIVE 201

2 Beds

2 Baths

1,487 Sq.Ft.

$425,000

MLS#: MDBC2177844

This updated interior row townhouse with off-street parking, a rooftop deck, and a bedroom-level deck seamlessly blends classic charm with modern luxury, offering a unique lifestyle in a vibrant community of Canton. The exterior showcases a timeless brick façade, inviting you into a world of elegance and comfort. Step inside to discover a thoughtfully designed interior that boasts 1,542 square feet of finished living space. The traditional floor plan is enhanced by rich hardwood flooring and plush carpeting, creating a warm and inviting atmosphere throughout. Crown moldings and recessed lighting add a touch of sophistication, while the combination kitchen and dining area serves as the heart of the home, perfect for both casual meals and entertaining guests. The gourmet kitchen is a chef's dream, featuring upgraded countertops, stainless steel appliances, and a spacious island that invites culinary creativity. With a built-in microwave, gas oven/range, and a dishwasher, every convenience is at your fingertips. The eat-in kitchen area provides a cozy spot for morning coffee, while the galley layout ensures functionality and style. There is a half bath on the main level as well as coffered ceilings. The upper level contains 2 bedrooms and 2 luxurious bathrooms, complete with a walk-in shower that offers a spa-like experience. The upper floor laundry adds practicality to daily living, making chores a breeze. The fully finished basement, with daylight windows, provides additional living space that can be tailored to your needs—be it a home office, gym, or entertainment area with a full bath as well. The basement floor-to-ceiling height is above 7 feet and spacious. Outside, the property features a charming roof deck, perfect for enjoying sunsets or hosting intimate gatherings under the stars. The concrete and brick driveway offers convenient parking, ensuring that you and your guests always have a place to park. This home is not just a residence; it's a lifestyle. With its blend of historic character and modern amenities, it provides a sanctuary where comfort meets elegance. Experience the joy of living in a space that reflects your taste and aspirations, all while being part of a community that values quality and sophistication. Embrace the opportunity to make this stunning townhouse your own, where every detail has been curated for a life well-lived.
#MDBA2235000

BALTIMORE

3214 ODONNELL STREET

3 Beds

3 Baths

1,542 Sq.Ft.

$425,000

MLS#: MDBA2235000

(((((( ALARM WILL BE DISARMED REMOTELY DURING SCHEDULED SHOWINGS ))))))Fully renovated from top to bottom, this spacious four-level brick rowhome offers 4 bedrooms, 5 full bathrooms and 1 half bath. Featuring a modern interior and updated finishes throughout, this home offers a refreshing take on Baltimore city living. Each bedroom features its own private en-suite bathroom, providing added comfort, convenience and privacy. The fully finished basement offers additional living space complete with a bonus room, making it ideal for in-laws, guests, extended family or a private retreat. Whether you need extra room for entertaining or a separate space for visitors, this lower level offers plenty of possibilities.  
 
Located in the revitalizing Druid Heights neighborhood, this home is just minutes from Druid Hill Park and the surrounding areas experiencing continued investment, redevelopment and exciting growth. Enjoy convenient access to downtown Baltimore, major commuter routes, shopping, dining and local attractions. With four levels of living space and a location near some of Baltimore's ongoing community improvements, this home offers a great opportunity to enjoy modern living in an area with plenty of potential.
#MDBA2237848

BALTIMORE

2136 DRUID HILL AVENUE

4 Beds

5 Baths

3,000 Sq.Ft.

$425,000

MLS#: MDBA2237848

Open house
BACK ON THE MARKET - don't let this one slip away again!
Location to major commuter routes without living on 695? This house checks that box. Are you in need of a good size home with space to grow and enjoy the outdoors in peace and quiet without having to mow a huge yard? Check, check. How about walk out lower level, and nice long driveway for 4+ cars? Again, check it off for this house! Seriously, this updated, adorable, conveniently located, spacious home is ready for you! Updated kitchen, bathrooms, flooring, windows, - even has an enclosed sun porch AND deck AND deep front porch with a swing! Doesn't get better than this! Note: Some photos are virtually staged.
#MDBC2180414

BALTIMORE

11 N PROSPECT AVENUE

3 Beds

2 Baths

1,488 Sq.Ft.

$425,000

MLS#: MDBC2180414

Beautifully renovated Craftsman in Forest Park! This spacious 4-bedroom, 3-bath home features updated kitchen, quartz countertops, center island, stainless steel appliances, and a breakfast area with French doors to the large rear deck. Generous primary suite, hardwood floors, recessed lighting, finished lower level, central air, oversized driveway, and ample outdoor space complete the home. Conveniently located near Forest Park Golf Course and neighborhood amenities. Enjoy over 3,200 square feet of finished living space. Move-in ready and a must-see!
#MDBA2233640

BALTIMORE

4000 KATHLAND AVENUE

4 Beds

3 Baths

3,212 Sq.Ft.

$425,000

MLS#: MDBA2233640

1 ... 38 39 40 41 42 ... 259

properties found. properties found. Page of .

Send a message

Message successfully sent.

Your message

What is 3 + 4 ?

Reason for contacting?

I agree to receive email communication and understand I can unsubscribe at any time.

I agree to be contacted by Charis Realty Group - Christine Issler, Broker via call, email, and text for real estate services. To opt out, you can reply 'stop' at any time or reply 'help' for assistance. You can also click the unsubscribe link in the emails. Message and data rates may apply. Message frequency may vary. Privacy Policy

Sign Out

Virtual Assistant

Would you like to take the next step with this property? We can help you schedule a showing or virtual tour, or send you more details.

Yes, I would like more information.

Thank You for Your Reply, One of Our Agents will contact you as soon as possible

No, maybe later.

Thank you, you can always contact me via email, phone number or through the contact form.

Realhub AI

Lucy - Your AI-Powered Realtor

Update Your Temporary Password

Personalize your search

Enter your email and we'll notify you immediately when new listings match what you're looking for.

or enter email address

Already have an account ? Login here

Continue your home search

I agree to receive communications and understand I can unsubscribe at any time.

I agree to be contacted by Charis Realty Group - Christine Issler, Broker via call, email, and text for real estate services. To opt out, you can reply 'stop' at any time or reply 'help' for assistance. You can also click the unsubscribe link in the emails. Message and data rates may apply. Message frequency may vary. Privacy Policy

Already have an account ? Login here

We use cookies

We use cookies for analytics and to enhance your experience. By accepting, you agree to analytics and marketing cookies. Small functional cookies that count viewed properties and time on site are used regardless of your choice. You can manage your preferences or learn more about our cookies policy.