ANNE ARUNDEL COUNTY community

ANNE ARUNDEL COUNTY Real Estate

Explore properties and local insights in ANNE ARUNDEL COUNTY.

About ANNE ARUNDEL COUNTY

About ANNE ARUNDEL COUNTY

Discover Anne Arundel County, MD Real Estate

Welcome to Anne Arundel County, Maryland — The Land of Pleasant Living and the Sailing Capital of the World!

Stretching along the western shores of the Chesapeake Bay, Anne Arundel County is where historic colonial roots meet a modern, waterfront lifestyle. From the brick-lined streets of the state capital, Annapolis, to the suburban comfort of Severna Park and the economic energy of Fort Meade, Anne Arundel County offers an unparalleled quality of life. Whether you’re a maritime enthusiast, a commuter, or a history buff, "AA County" provides a scenic and sophisticated place to call home. 

Why Choose Anne Arundel County, MD for Your Next Home?

Anne Arundel County is defined by its 533 miles of shoreline. It is a community where you can keep your boat in the backyard, commute to D.C. or Baltimore within 30 minutes, and enjoy some of the best seafood in the country. With a diverse economy anchored by the state government and the tech/defense sector, it remains one of the most stable and vibrant real estate markets in the Mid-Atlantic.

Top Features of Anne Arundel County Real Estate

  • Waterfront Living: A vast selection of properties ranging from luxury Bay-front estates to cozy river cottages. 
  • Historic Charm: Meticulously preserved 18th-century homes in the heart of Historic Annapolis. 
  • Modern Suburban Hubs: Planned communities with top-tier amenities in Crofton, Odenton, and Gambrills.
  • Diverse Topography: Choose from the bustling energy of the Arundel Mills district or the quiet, wooded seclusion of the Broadneck Peninsula.

Benefits of Living in Anne Arundel County

1. The Sailing Capital & Maritime Heritage

Home to the United States Naval Academy and the world-famous Annapolis Sailboat Shows, life here revolves around the water. Residents enjoy a year-round calendar of regattas, Wednesday night races, and sunset cruises on the Severn and Magothy Rivers. 

2. A Top-Tier Public School System

The Anne Arundel County Public School (AACPS) system is recognized for its academic excellence. Communities like Severna Park, Arnold, and Crofton are home to some of the highest-rated high schools in Maryland, making the county a premier destination for families prioritizing education. 

3. Outdoor Recreation & The Bay Lifestyle

Nature is your playground in AA County:

  • Sandy Point State Park: Breathtaking views of the Bay Bridge and miles of beaches. 
  • B&A Trail: A 13-mile paved rail-trail perfect for cyclists and joggers connecting Arnold to Glen Burnie.
  • Quiet Waters Park: 340 acres of trails, dog beaches, and an ice rink in the winter. 

4. A Dynamic Economy & Strategic Location

Strategically located between Baltimore and Washington, D.C., the county is an economic powerhouse: 

  • Fort George G. Meade & NSA: The nation's hub for cyber-intelligence and a major employer. 
  • BWI Thurgood Marshall Airport: Providing easy global travel for residents and businesses. 
  • State Capital: The center of Maryland politics and government. 

5. Vibrant Dining & Shopping

From the upscale boutiques of Main Street Annapolis to the massive entertainment complex at Arundel Mills, the options are endless:

  • Live! Casino & Hotel: World-class gaming and entertainment.
  • The Iron Rooster: For famous homemade pop-tarts and local comfort food.
  • Dock Street Dining: Enjoy fresh Chesapeake Bay blue crabs while watching the boats at City Dock.

Explore Available Properties

Anne Arundel County real estate offers a lifestyle for every taste:

  • Luxury Waterfront Estates with private piers and deep-water slips. 
  • Stately Colonial Homes in family-friendly, amenity-rich subdivisions.
  • Modern Condos & Lofts in transit-oriented developments near the MARC train.
  • Quaint Historic Rowhouses in the state's most walkable neighborhoods.

Invest in Anne Arundel County, MD Real Estate Today

With a $64 billion economy and a reputation as a premier destination for both work and play, Anne Arundel County is more than just a home—it's a lifestyle investment that consistently yields high value and even higher happiness.

Ready to find your home by the Bay? Contact a local expert on the Charis Realty Group team for personalized guidance and the latest market insights! 

ANNE ARUNDEL COUNTY community

1,603

# of Listings

3

Avg # of Bedrooms

$340

Avg. $ / Sq.Ft.

$714,624

Med. List Price

170

Open Houses Today

233

Open Houses · Next 7 Days

Community totals. Selected price ranges apply to the listings below.

Homes for Sale in ANNE ARUNDEL COUNTY

233 Properties Found. Page 5 of 16.

Open house
OPEN HOUSE SATURDAY OCT 24  11am to 1pm.  PRICE REDUCED!  THIS HOUSE CAN ACCOMODATE A POOL, to ADD to your castle on the hill!  Introducing an extraordinary custom-built estate with Brand new roof, not reflected in photos, privately nestled on more than 2+ WOODED ACRES along the B&A Trail in a quiet cul-de-sac setting, just minutes from downtown HISTORIC ANNAPOLIS and convenient to the Rt. 50 corridor.   Located in the sought-after Broadneck School District, this exceptional property also includes deeded mooring rights to Cool Spring Cove.  Chase Creek Swim Club nearby for summer pool fun!
Designed for both elegant entertaining and comfortable everyday living, the home showcases a dramatic two-story great room highlighted by an impressive 18-foot stone fireplace and expansive windows that fill the space with natural light.   The OPEN-CONCEPT layout seamlessly connects the living, dining, and gourmet kitchen areas, with quartz countertops and a gas range with double ovens create the perfect culinary setting.
Tailored for MAIN-LEVEL LIVING, the spacious primary suite offers a private retreat complete with a spa-inspired bath featuring a walk-in shower/steam room, jacuzzi tub, and oversized walk-in closet.   The main floor also includes a flexible guest bedroom or office, a half bath, and an expansive laundry/mudroom adjoining the oversized three-car garage and workshop with custom cabinetry.
A stunning curved open staircase leads to the upper level, where a second primary suite provides ideal MULTI-GENERATIONAL LIVING accommodations, accompanied by two additional bedrooms connected by a Jack-and-Jill bath.
The  FINISHED LOWER LEVEL significantly expands the home’s living space with a large recreation room centered around an 11-foot stone fireplace, along with a custom bar, gaming area, bonus room or optional sixth bedroom, luxury full bath, and extensive storage and wine cellar space.
OUTDOOR LIVING is equally exceptional, featuring a sprawling illuminated patio designed for year-round entertaining. The fully equipped outdoor kitchen includes a pizza oven, burners, sink, mini refrigerator, and adjoining firepit area. Thoughtful upgrades throughout — including a whole-house generator — complete this truly one-of-a-kind property. New pricing reflects the Value of a lifetime.
#MDAA2155724

ANNAPOLIS

1603 WATERS RIDGE COURT

5 Beds

4 Baths

5,639 Sq.Ft.

$1,399,999

MLS#: MDAA2155724

Open house
Welcome Home to your 350 Bay Front Estate! 

Imagine the magic of the holidays hosted here: distinguished guests arriving beneath the soaring, two-story foyer, effortless conversation flowing from the chef's kitchen to the grand Great Room, and expansive accommodations that invite loved ones to stay just a little longer. Secluded on 20.06 picturesque, private acres in the coastal enclave of Deale, this custom-built INTEGRITY Builders estate spans an impressive 10,015 square feet of masterfully designed living space, featuring seven bedrooms, five full baths, and two half baths. This is a residence crafted for grand-scale entertaining, yet deeply attuned to the quiet, intimate moments that become cherished family traditions.
A sweeping spiral staircase and pristine hardwood floors offer a stately welcome inside. The first-floor conservatory—wrapped in walls of glass and crowned by a dramatic 15-foot ceiling—provides a spectacular, sun-drenched sanctuary perfect for displaying a towering holiday tree or enjoying a peaceful afternoon. Elegant formal living and dining rooms flow seamlessly into a sunken Great Room, where expansive windows frame magnificent, panoramic views across your private acreage. Designed with the modern host in mind, the open-concept layout keeps you at the heart of every gathering, while a discreet second staircase offers effortless access to the upper level.

The gourmet kitchen is a culinary masterpiece fully equipped for exceptional feasts, featuring custom cabinetry, premium granite countertops, a commercial-size double refrigerator, double convection ovens, an induction cooktop with a professional ventilation hood, and upgraded dishwasher. Adjoining the kitchen, a bright sunroom opens to an enclosed outdoor patio, gracefully extending your living space toward the tranquil grounds. For overnight guests or multigenerational living, a refined main-level bedroom suite offers ultimate privacy with its own full bath, complemented by a stately home office tucked behind elegant French doors.

Upstairs, the palatial primary retreat serves as a private oasis, complete with a cozy fireplace, a deep soaking tub, a separate spa-like shower, an expansive vanity, and a generous walk-in boutique closet. The beautifully finished lower level introduces an entirely new dimension of luxury, featuring a private theater room, an additional guest bedroom and full bath, and seamless walk-out access to the patio and pristine private pool. Above the 3-car oversized garage, a versatile loft provides the perfect canvas for a studio, gym, or private lounge.

The holidays are truly just the beginning. Here, 20 acres of pristine land offer unparalleled privacy, peaceful wooded vistas, and a stunning backdrop for every season. Embracing Deale’s coveted Chesapeake Bay lifestyle, you are moments away from premier boating and upscale waterfront dining at Happy Harbor, Wharf 38°, and Skipper’s Pier, with the historic charm of Annapolis just a short drive away. This is more than a home; it is a legacy estate to gather in now and cherish for generations.

Zoned Rural Agricultural; buyers are kindly requested to verify any intended land use or improvements directly with Anne Arundel County.
#MDAA2158156

DEALE

350 E BAY FRONT ROAD

6 Beds

5 Baths

10,015 Sq.Ft.

$1,999,999

MLS#: MDAA2158156

Open house
Welcome to an exceptional private estate in St. Margaret's, where sophisticated living meets effortless indoor-outdoor entertaining. Tucked behind a gated entrance and set on beautifully landscaped grounds, this expansive residence offers an impressive blend of luxury, versatility, and thoughtful design.

The main level welcomes you with a grand foyer, solid red oak hardwood floors, and a stunning two-story living room featuring a gas fireplace and custom built-ins. The gourmet kitchen is truly the heart of the home, showcasing Wolf and Sub-Zero appliances, quartz countertops, marble backsplash, Miele dishwasher, beverage refrigerator, walk-in pantry, and abundant custom storage. The adjacent all-seasons room, complete with a wood-burning stove, provides a warm and inviting space to relax year-round.

The main-level primary suite is a private retreat with its own gas fireplace, dual custom walk-in closets, built-in safe, and spa-inspired bath featuring a jetted soaking tub, oversized glass shower with dual shower heads and body sprayers, and dual marble vanities. A flexible additional room on the main level offers endless possibilities as an office, guest room, or additional bedroom.

Above the oversized two-car garage, a separate bonus suite with full bath and closet provides exceptional flexibility for guests, an au pair, home gym, private office or additional bedroom

Upstairs, a spacious loft-style lounge provides additional entertaining space, while three generously sized bedrooms offer walk-in closets and access to private or Jack-and-Jill baths. 

The lower level is designed for fun and entertaining, featuring a large open recreation area with polished concrete floors, indoor rock-climbing wall, built-in dartboard, beverage refrigerator, and a wood-paneled office/media room with custom built-ins and wet bar. Extensive unfinished storage, multiple utility-floored storage rooms, and a secure storage room with built-in safe and passcode entry provide an abundance of space.

Outside, enjoy a custom paver patio with built-in gas grill, dedicated entertaining area, separate stone fire pit, private garden with raised planting beds, expansive side yard, and built-in basketball hoop. The property offers three garage bays, a circular driveway with auto court and five additional parking spaces, plus an attached storage shed.

Recent updates include HVAC system improvements to both first and second-floor HVAC systems. A natural gas generator provides backup power for the tankless water heater, primary living spaces, and network/Wi-Fi infrastructure.

With its gated privacy, remarkable entertaining spaces, luxury finishes, flexible living arrangements, extensive storage, and exceptional mechanical updates, 1820 Baltimore Annapolis Boulevard offers a truly distinctive lifestyle in sought-after Annapolis.
#MDAA2151490

ANNAPOLIS

1820 BALTIMORE ANNAPOLIS BOULEVARD

6 Beds

4 Baths

7,350 Sq.Ft.

$1,895,000

MLS#: MDAA2151490

New on site 4 days ago
Open house
Welcome to 304 Juneberry Way, Unit 3D, a charming and inviting third floor condominium nestled in the established Oak Leaf Villas community of Glen Burnie! Offering 2 spacious bedrooms, 2 full bathrooms, and 924 square feet of thoughtfully designed living space, this lovely home combines comfortable interiors, attractive updates, and the convenience of low maintenance condominium living. Step inside to discover a welcoming and spacious living area where beautiful  flooring, neutral tones, and abundant natural light create a warm and inviting atmosphere. The generously sized living room flows seamlessly into the adjoining dining area, offering a versatile layout ideal for everyday living, relaxing, or entertaining. The adjoining galley style kitchen features rich dark cabinetry, attractive countertops, a decorative tile backsplash, and stainless steel appliances. A convenient pass through opening overlooking the living area adds to the home's open feel while creating a wonderful connection between the kitchen and gathering spaces. The spacious primary bedroom offers a comfortable retreat, featuring carpeting, and a large window that fills the room with natural light. A private primary full bathroom and walk in closet complete the primary suite, providing comfort, convenience, and ample storage. The generously sized second bedroom offers wonderful flexibility, whether used as a guest bedroom, home office, or additional living space. A second full bathroom adds convenience and functionality to the home's thoughtful layout. Additional highlights include built in shelving, extra storage space, and the convenience of a laundry area with a stacked front loading washer and dryer. Step outside onto your private balcony, offering a wonderful extension of your living space and an inviting spot to enjoy your morning coffee, unwind after a long day, or simply relax and enjoy the fresh air. Conveniently located near shopping, grocery stores, restaurants, and everyday amenities, with easy access to major commuter routes connecting Glen Burnie to Baltimore, Fort Meade, and surrounding areas.
#MDAA2158820

GLEN BURNIE

304 JUNEBERRY WAY 3D

2 Beds

2 Baths

924 Sq.Ft.

$235,000

MLS#: MDAA2158820

Open house
OPEN SAT 11-1PM. Rarely does a home of this historical significance become available in the heart of Historic Annapolis. Believed to date to the late 17th century, the extraordinary residence is among the city's oldest surviving homes, seamlessly blending centuries of architectural heritage with sophisticated modern living. Perched at the water end of Market St overlooking Spa Creek, this home is instantly recognizable by its iconic red standing-seam roof and timeless presence. Rich in character, the interior showcases exposed original beams, soaring ceilings, abundant natural light, and thoughtfully designed living spaces that honor the home's remarkable past while embracing contemporary comfort. 

A nationally recognized renovation in 1977 by Gate One Builders, transformed the residence into a one of a kind masterpiece, preserving its historic integrity while creating an open, light filled floor plan unlike any other in Annapolis. The beautifully appointed Kitchen, inviting living and dining areas, combination gas and wood burning fireplaces and a tranquil large Sunroom addition all flow effortlessly to a private walled courtyard, an intimate outdoor retreat ideal for entertaining or quiet relaxation. Features 2 ensuite Bedrooms and a spacious open loft easilty adapted into a private 3rd BR, home office or gym while still preserving the home's architectural flow. Water Views of Spa Creek, exceptional craftsmanship, and architectural details at every turn make this home as captivating as it is livable. 

Adding to its rarity are amenities seldom found with the Historic District, including two covered off street parking spaces and an unparalleled waterfront setting just moments from City Dock, the USNA, fine dining, boutiques, galleries and yacht club. Whether enjoyed as a full time residence or an exceptional Annapolis retreat, 100 Market Street represents a once in a generation opportunity to own an irreplaceable piece of the city's history, where more than three centuries of heritage meet the very best of coastal luxury living.
#MDAA2154154

ANNAPOLIS

100 MARKET STREET

2 Beds

2 Baths

2,245 Sq.Ft.

$1,545,000

MLS#: MDAA2154154

Open house
Community Amenity Photos Coming Soon!  Welcome home to this charming 4-bedroom, 2.5 bath home on a spacious, flat, fenced-in, corner lot in the heart of Epping Forest.  Thoughtfully refreshed throughout, the home features recently refinished solid hardwood floors, freshly painted rooms and kitchen cabinets in a light, coastal-inspired palette, updated light fixtures, a custom built-in bench seating with storage in the dining room and convenient storage cubbies inside the front entrance.   The eat-in kitchen features a portable island and extra-large pantry - perfect for entertaining!  NEW ROOF WILL BE INSTALLED PRIOR TO SETTLEMENT.  

Step through the brand-new sliding door onto the spacious, refinished deck overlooking a newly fenced-in backyard.  In spring and summer, you will find yourself surrounded by lush trees, birdsong and the sounds of coastal living.  As the leaves fall, enjoy seasonal water views of the Severn River from the back of the property.  Additional features include a fully finished walk-out basement with ample storage, recreation room with wood burning fireplace, a bonus room, half bath and custom work bench.  A covered, waterproof carport is located off the walk-out basement under the deck.  

For the boating enthusiasts, the Severn River is practically at your doorstep.  Just a two-minute walk down the road, a private mooring ball is located at Drevar Park and Beach which is suitable for a boat up to 20 feet -- making it easy to turn an afternoon on the water into part of your everyday lifestyle.

The Epping Forest lifestyle in Annapolis is amazing!  Within a five-minute walk, enjoy access to the brand-new marina, two beaches, parks, tennis, pickleball and basketball courts, a kids camp, chapel with weekly service (10-minute walk), clubhouse with restaurant/bar and party rooms that are available to rent.  The clubhouse hosts private gatherings and beloved neighborhood traditions such as the annual Oyster Roast, Fourth of July and Labor Day events.  Spend summer days on the Severn, take a stroll down to your boat, head to the beach or simply relax on the deck.  Epping Forest is a community to enjoy year-round.  Only minutes to commuter routes and downtown Annapolis.  Special tax district - the fee is included in the property tax bill.
#MDAA2159128

ANNAPOLIS

1759 EBLING TRL

4 Beds

2 Baths

1,944 Sq.Ft.

$699,900

MLS#: MDAA2159128

Open house
Discover comfort, charm, and waterfront community living in this beautifully maintained Chestnut Hill Cove townhome! Bright and welcoming, this move-in-ready home features spacious living and dining areas and a roomy kitchen with stainless steel appliances and abundant cabinet space. Step through the newer sliding door onto the new deck, where you can entertain, enjoy morning coffee, or relax overlooking your fully fenced backyard and patio below. Upstairs offers three spacious bedrooms and a full bath, complemented by a convenient main-level powder room. The versatile walk-out lower level offers potential for an optional fourth bedroom, cozy family room, guest retreat, office, or recreation space, complete with a full bath, wet bar sink, laundry area, and additional storage. Direct access to the backyard makes indoor-outdoor living even more convenient! Beyond your doorstep, enjoy a community marina with boat slips, a boat ramp, kayak storage, a picnic area, and a nearby playground. A one-year home warranty completes this appealing package! Explore the space, enjoy the setting, and picture yourself at home. Seller welcomes all REASONABLE offers!
#MDAA2154872

CHESTNUT HILL COVE

7044 TIMBERFIELD

3 Beds

2 Baths

1,832 Sq.Ft.

$385,000

MLS#: MDAA2154872

Open house
NOW $1,249,000—a $100,000 price improvement. This distinctive Historic Annapolis home offers buyers an opportunity to put that difference toward updates tailored to their own vision. Just steps from Spa Creek in the Annapolis Historic District, 8 Revell Street is a 1903 home offering more than 3,600 square feet across three finished levels, with 5 bedrooms and 2 full baths. Beautiful original character, mature gardens and an exceptional downtown location set the stage. With its classic wood-shingle exterior, recently resurfaced standing-seam metal roof and freshly painted interior, the home presents an opportunity to thoughtfully update its spaces while preserving the details that make it so memorable.

An elevated front porch sits above the street and offers a charming glimpse of Spa Creek—a lovely perch for enjoying breezes off the water. Inside, hardwood floors, generous room sizes, original built-ins, distinctive tile work, classic radiators and an unforgettable stained-glass window give this home its remarkable charm.

The third floor is one of the home's most beautiful spaces. The fifth bedroom, currently staged as an elegant office, is a light-filled retreat with elevated views of Spa Creek. An adjoining full bath and access to generous attic storage add versatility to this special level.

Outside, a large terraced brick patio offers space for dining, entertaining and relaxing. Mature gardens surround the patio, while established wisteria climbs the trellis to provide natural shade and a beautiful sense of enclosure. A garden shed provides additional storage.

And then there is the location. From Revell Street, stroll to City Dock, St. Mary's, the shops and restaurants of Main Street, the waterfront and so much of downtown Annapolis. Walk to the end of the street and catch a water taxi to explore Annapolis from the water. A morning paddle on Spa Creek, downtown dining and shopping, historic streets and the Chesapeake Bay lifestyle are all within easy reach.

With its generous scale, original architectural details, beautiful outdoor spaces, Spa Creek views and exceptional Historic District location, 8 Revell Street offers a rare combination of history, character and possibility. Enjoy what makes it special today while thoughtfully making it your own for its next chapter. Property is being sold As-Is.
#MDAA2155808

ANNAPOLIS

8 REVELL STREET

5 Beds

2 Baths

2,600 Sq.Ft.

$1,249,000

MLS#: MDAA2155808

Open house
Annapolis Renovated Gem 
A distinctive Annapolis residence where updates, architectural detail, and an enviable waterfront-community setting come together. Welcome to 3134 Anchorage Drive, an extensively updated 4-bedroom, 3-full-bath home offering approximately 3,627 square feet in Annapolis’s desirable Anchorage waterfront community. Situated on a 0.26-acre lot, this distinctive residence features natural stone accents, a fenced backyard, storage shed, attached garage, expansive deck, and covered patio. 
 
The 2026 improvements include a new roof, new stainless-steel appliances, new fresh interior paint, new light fixtures throughout, new hardwood flooring in the great room, new lower-level luxury vinyl plank flooring, a fully renovated lower-level bathroom, and basement waterproofing by Charles Pastrana & Sons. 
 
Architectural highlights include a dramatic great room with soaring ceilings, three custom arched wood-framed windows with intricate divided-light detailing and decorative fanlights, Pella windows, and sliding-door access to the deck. The welcoming foyer showcases a two-story staircase with custom turned spindles, natural oak handrails, and crafted newel posts. 
 
The well-appointed kitchen features Hagerstown custom-made wood cabinetry, granite countertops, a generous pantry, and reverse-osmosis filtration at the kitchen and bar sinks. The spacious Owner’s Suite was an addition to create a larger primary bedroom with a sitting area, custom window moldings, a stained-glass accent, a large walk-in closet, and a spa-inspired en-suite bath with a glass-enclosed shower, whirlpool soaking tub, double granite vanity, and separate water closet. 
 
The lower level provides a versatile family room with a traditional cast-iron wood-burning stove and white brick surround, two additional bedrooms, a full bath, recreation room, laundry closet, workshop, utility room, storage, and direct garage access. 
 
Additional features include a two-zone air-conditioning system, water-treatment system, generator, and attic storage.  
 
Beautifully expanded and renovated, 3134 Anchorage Drive is located in the highly sought-after Anchorage Waterfront community where residents enjoy exceptional amenities with an HOA fee of just $123/month, which includes access to a boat slip, marina, boat ramp, community pool, rack for kayaks and paddle boards and a half basketball court.  Don’t miss the chance to own this renovated gem in one of Annapolis’s most coveted neighborhoods.
#MDAA2158766

ANNAPOLIS

3134 ANCHORAGE DRIVE

4 Beds

3 Baths

3,627 Sq.Ft.

$925,000

MLS#: MDAA2158766

New on site 2 days ago
Open house
Welcome to the sought-after St. Andrew's neighborhood in Bay Hills, where golf course views, thoughtful updates, and a coveted cul-de-sac location come together! Overlooking the 16th hole of the scenic Bay Hills Golf Course, this meticulously maintained, three-level Colonial garage townhome offers a wonderful blend of comfort, style, and convenience. Step inside to an inviting open floor plan featuring wood floors, 9-foot ceilings, and a spacious living room with a cozy gas fireplace. The updated gourmet kitchen is sure to impress with gorgeous quartz countertops, a custom tile backsplash, new sink, stainless steel appliances, and a center island. The sunny breakfast area with a sunroom bump-out offers additional space to gather, while sliding glass doors lead to the expansive two-tier deck. Enjoy peaceful golf course views, mature trees, and a spacious, level backyard, perfect for outdoor entertaining or relaxing. Upstairs, the generous primary suite features a large walk-in closet and a beautifully remodeled private bath. The walk-out lower level adds valuable living space with a comfortable carpeted recreation room, a full bath, and a versatile bump-out ideal for a home office, workout room, or additional sitting area.Pride of ownership shines throughout this meticulously maintained home! Major mechanical systems, including the HVAC and hot water heater, were replaced in 2020, followed by new windows in 2021. Fresh paint adds to the home's move-in-ready appeal. The one-car garage features painted floors and the extended driveway accommodates two additional vehicles. Ample guest parking is another welcome bonus.

Enjoy the convenience of nearby Broadneck schools, including Broadneck Elementary within walking distance, and a scenic stroll to Bay Hills Shopping Center. Community amenities include playgrounds, tennis courts, basketball courts, and optional memberships to Bay Hills Golf Course and Bay Hills Swim Club.( Professional photos on the way! )

**A rare opportunity to enjoy golf course views, a private setting, and an exceptional Bay Hills location. Schedule your showing today!**
#MDAA2159524

ARNOLD

718 RUSACK COURT 47

3 Beds

3 Baths

2,568 Sq.Ft.

$589,990

MLS#: MDAA2159524

New on site 2 days ago
Open house
COMING SOON - Get a feel for living on the water this Saturday (10/24) from 11:00 AM to 1:00 PM at our Open House!  This freshly painted move-in ready end-unit townhome-style condominium sits right on the Chesapeake Bay in the sought-after Stoney Beach Condominiums community, where the water is part of everyday life. Step out onto the brand-new composite deck and take in bay views that stretch to the horizon, carrying into almost every room, with plenty of windows filling the home with natural light. With over 2,000 finished square feet, there’s room for everyone. Three bedrooms with fresh carpet and three and a half baths give you space to spread out, whether you’re hosting family, working from home, or settling in for quiet evenings with a view. The finished basement family room has a kitchenette, full bathroom and its own separate entrance, ideal for guests, in-laws, a home office, a media room, or could be used as a Fourth Bedroom. The community offers full-size tennis court/basketball court, swimming pool, walking paths, dog park, a private sandy beach, a pier/dock area, and a boat ramp for anyone who loves being out on the water. Wonderful and one-of-a-kind! Priced to sell so schedule your showing today! Showings begin Thursday, October 22nd.
#MDAA2159000

STONEY BEACH

7911 RIVER ROCK WAY

3 Beds

3 Baths

2,036 Sq.Ft.

$429,900

MLS#: MDAA2159000

New on site 2 days ago
Open house
Imagine finding a home where the neighbors become friends, summer evenings end around the fire pit, and the front porch is your favorite place to slow down and stay awhile. Tucked away on a welcoming Severna Park cul-de-sac, 4 Lynhaven Court offers something increasingly hard to find: a home with room to grow, spaces to gather, and a neighborhood that feels like a community all its own. For more than 30 years, this home has been the backdrop for one family's story. It is where their children grew up, where everyday moments became lifelong memories, and where a quiet cul-de-sac became so much more than an address. Now, this special home is ready for someone new to make it their own. Over the years, the owners have thoughtfully transformed this house into the home it is today, making changes not just to add space, but to make life a little better. The primary bedroom was nearly doubled in size, creating a true retreat, complete with the addition of a primary bathroom. Out front, the porch became a destination of its own, with beautiful stamped concrete, a ceiling fan for warm summer evenings, and a gorgeous front door that welcomes you home before you even step inside. Inside, the main level blends warmth and functionality, with real hardwood flooring throughout and new luxury vinyl plank flooring adding a fresh touch. There is a sense of a home that has evolved with its family, offering spaces to gather, room to grow, and comfort in the everyday moments that matter most. Out back, you'll find a little haven of your own. The fully fenced backyard offers a level, beautifully landscaped setting framed by long-standing trees that provide a sense of privacy and established charm. A deck just off the kitchen makes stepping outside with your morning coffee or bringing dinner outdoors feel effortless, while the shed offers convenient extra storage. And when evening rolls around, imagine gathering around the fire pit, sharing stories beneath the trees, watching the sky change colors, and letting the day wind down with family and friends. It's the kind of backyard that makes staying home feel like the best plan of all. And then there is the lower level, offering possibilities that extend well beyond additional living space. The former garage has been converted into a fully conditioned area, with the basement access incorporated into the interior of the home. Downstairs, you'll find a fourth bedroom, a full bathroom, and a generously sized living area that could serve a variety of needs, from extended family and guests to a potential rental opportunity or multigenerational living arrangement.
Behind the scenes, the important improvements have been taken care of, too. A Trane HVAC system was installed in 2019, and the home features a brand-new roof, gutters, and water heater. The encapsulated crawl space includes a vapor barrier and its own sump pump, adding another layer of care to a home that has clearly been looked after through the years. At 4 Lynhaven Court, the best features aren't just measured in square footage or counted among the updates. They're found in the feeling of coming home, the comfort of a welcoming neighborhood, the joy of a backyard gathering that lasts a little longer than planned, and the possibility of creating traditions of your own. After more than three decades, one family's chapter here is coming to a close. For the next family, a whole new story is about to begin.
#MDAA2158476

SEVERNA PARK

4 LYNHAVEN COURT

4 Beds

3 Baths

2,568 Sq.Ft.

$599,999

MLS#: MDAA2158476

Open house
Set on a beautiful one acre lot with a U shaped driveway, this expansive 4,500 square foot contemporary rancher offers seven bedrooms, three full baths, generous living spaces, and a layout filled with possibilities. Recently updated by its longtime owners in preparation for its next chapter, the home combines distinctive architectural details with extensive improvements throughout.

Step inside to an impressive open floor plan where soaring vaulted ceilings with exposed wood beams immediately draw your eye. Hardwood floors extend through the main living areas, while a dramatic wall of floor to ceiling windows spans the rear of the home, filling the space with natural light and showcasing peaceful wooded views. A two sided fireplace creates a striking focal point between the living and dining areas, adding warmth and character to both spaces. The kitchen offers new appliances along with a separate eat in area and convenient half bath.

The main level features four spacious bedrooms, all with ceilings over nine feet. The hall bath includes a soaking tub, while the primary suite offers its own private bath with a walk in shower and new vanity. Step outside from the primary bedroom onto a private balcony overlooking the wooded setting.

The finished lower level provides an incredible amount of additional living and entertaining space. An exceptionally large recreation room continues the home's connection to the outdoors with another wall of windows spanning the rear. A bar area opens conveniently to the lower level patio, creating a great setup for entertaining indoors and out. Three additional bedrooms and a full hall bath provide tremendous flexibility for guests, extended family, hobbies, or additional work from home space. The lower level also includes a large cedar closet, additional storage, a laundry and utility room, and a separate bonus room that could serve as an office, gym, hobby room, or additional storage.

Recent improvements include fresh interior paint throughout, refinished hardwood floors on the main level, new LVP flooring throughout the lower level, new lighting, new appliances, a new front door and kitchen door, and a new air conditioning system.

Located in Ferry Farms, a sought after water privileged community along the Severn River, the property offers the opportunity to enjoy the Annapolis waterfront lifestyle while still having the privacy and space of a full acre. Just across the Severn River from the U.S. Naval Academy and convenient to downtown Annapolis, the location offers a unique combination of water access, natural surroundings, and proximity to everything Annapolis has to offer.

With more than 4,500 square feet of living space, seven bedrooms, multiple gathering areas, walls of windows, wooded views, and an acre of property, this is a truly unique home. Thoughtfully refreshed by owners who have loved and cared for it, the home is ready to welcome its next owner while still offering plenty of opportunity to personalize the space and make it your own.
#MDAA2158182

ANNAPOLIS

1954 BALTIMORE ANNAPOLIS BOULEVARD

7 Beds

3 Baths

4,557 Sq.Ft.

$1,200,000

MLS#: MDAA2158182

Open house
MOVE IN READY ........YOU CAN BE IN THIS HOME IN 30 DAYS.

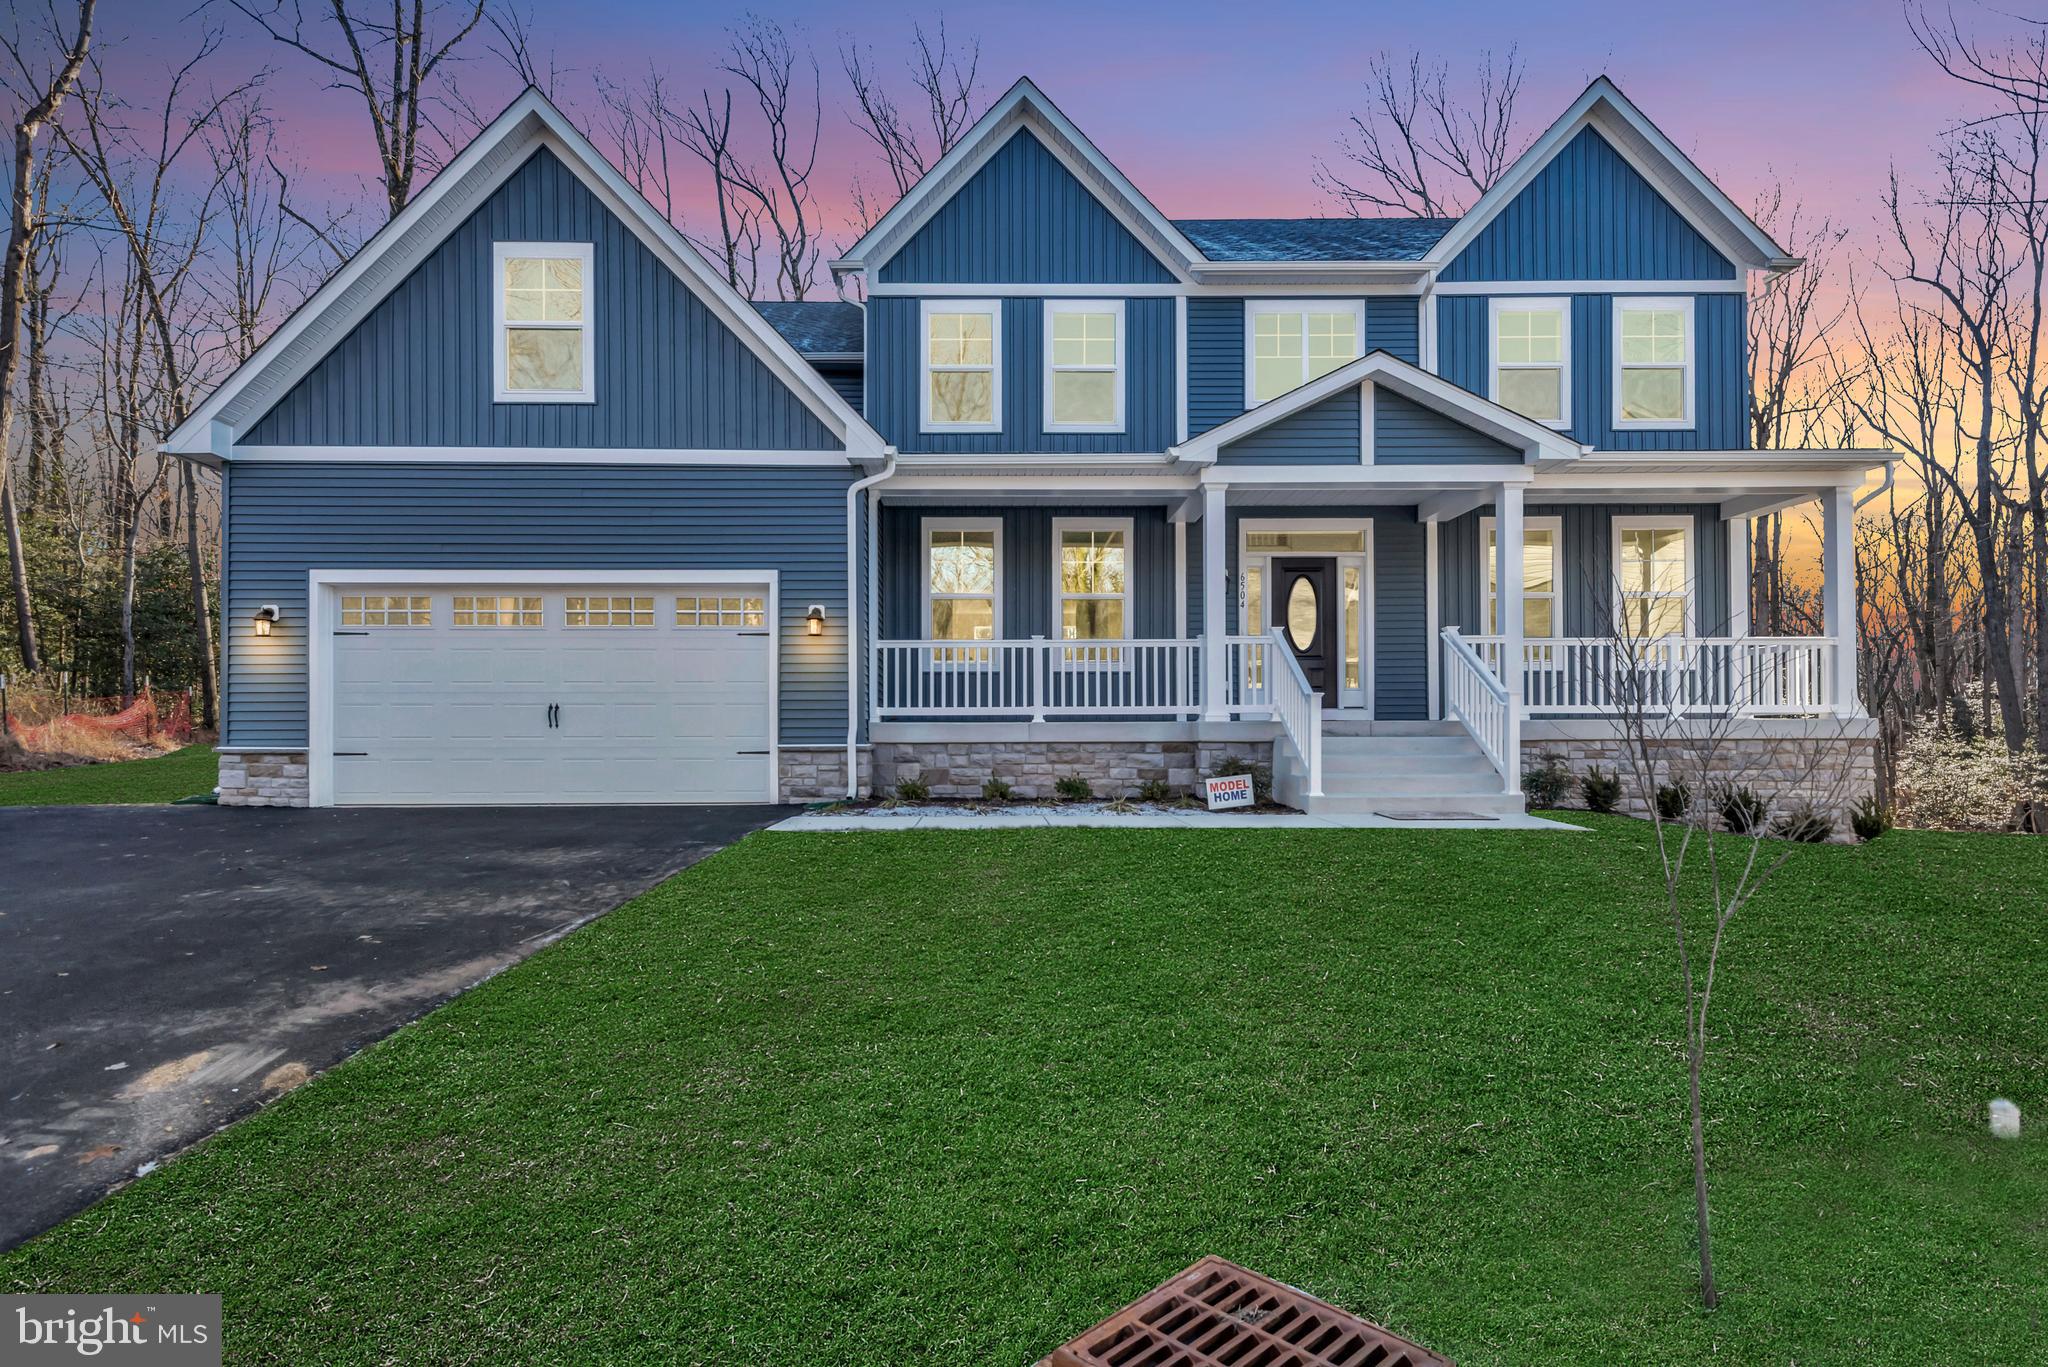
MODEL HOUSE LOCATED AT 6504 WHITETAIL CROSSING WAY. Come check out our model home and see yourself living at the Ridge at Patapsco Valley! 

Model Open Saturday-Sunday 12-4 PM.Welcome to the newest award-winning Baldwin Homes subdivision, The Ridge at Patapsco Valley. Fifteen spacious lots are available.

The William Model boasts a spacious, two-story foyer, formal dining room, great room, and kitchen located across the back of the home. It also features a home office, powder room, and drop zone/mud room accessible from the garage on the first floor. Descending a few steps, you will find a large living room.

On the second floor, the primary bedroom suite includes two walk-in closets and an en-suite luxury bathroom. There are four additional bedrooms with two full baths and a laundry room. The basement provides the potential for further living space to be finished.

As this subdivision is still in development, you have the opportunity to select flooring choices, kitchen cabinetry, and countertop options. The video and photographs provided are actual examples of the Baldwin Homes William Model. The home featured in the video is not the same as the one currently under construction.e video and photos has been purchased and is a private residence that cannot be toured. The video shows the property under construction and also shows many optional features that are upgrades. All photos are of William models built by builder in other locations. See documents for model brochure, site plan and standard features. HOA fees are estimated at this time.
#MDAA2100208

HANOVER

6504 WHITETAIL CROSSING WAY

6 Beds

4 Baths

N/A

$1,254,095

MLS#: MDAA2100208

Open house
Welcome to resort-style living in the highly sought-after Two Rivers 55+ community! This beautifully appointed 2-bedroom, 2-bath home combines comfort, style, and effortless one-level living. The open-concept floor plan features a versatile bonus room ideal for a home office, guest room, den, or sitting room. At the heart of the home is a spacious kitchen featuring upgraded granite countertops, custom cabinetry, and large, oversized island—perfect for entertaining. The kitchen flows seamlessly into the dining and living areas, creating a bright and inviting gathering space. Step outside to the beautiful paver patio, ideal for outdoor dining, morning coffee, or relaxing with friends. The Two Rivers 55+ lifestyle is truly exceptional. Residents enjoy exclusive access to the Village Club, featuring indoor and resort-style outdoor pools, a fitness center and yoga studio, pickleball and tennis courts, gathering and game spaces, a demonstration kitchen, ballroom, and outdoor entertaining areas. Walking and biking trails, a community garden, dog park, and an active calendar of clubs and social events offer endless opportunities to stay active and connected. Enjoy a low-maintenance lifestyle, exceptional amenities, and everything that makes Two Rivers one of Anne Arundel County’s most desirable active-adult communities!
#MDAA2156948

ODENTON

3115 SUNNY RIDGE DRIVE

2 Beds

2 Baths

1,528 Sq.Ft.

$679,900

MLS#: MDAA2156948

1 ... 3 4 5 6 7 ... 16

properties found. properties found. Page of .

Send a message

Message successfully sent.

Your message

What is 3 + 4 ?

Reason for contacting?

I agree to receive email communication and understand I can unsubscribe at any time.

I agree to be contacted by Charis Realty Group - Christine Issler, Broker via call, email, and text for real estate services. To opt out, you can reply 'stop' at any time or reply 'help' for assistance. You can also click the unsubscribe link in the emails. Message and data rates may apply. Message frequency may vary. Privacy Policy

Sign Out

Virtual Assistant

Would you like to take the next step with this property? We can help you schedule a showing or virtual tour, or send you more details.

Yes, I would like more information.

Thank You for Your Reply, One of Our Agents will contact you as soon as possible

No, maybe later.

Thank you, you can always contact me via email, phone number or through the contact form.

Realhub AI

Lucy - Your AI-Powered Realtor

Update Your Temporary Password

Personalize your search

Enter your email and we'll notify you immediately when new listings match what you're looking for.

or enter email address

Already have an account ? Login here

Continue your home search

I agree to receive communications and understand I can unsubscribe at any time.

I agree to be contacted by Charis Realty Group - Christine Issler, Broker via call, email, and text for real estate services. To opt out, you can reply 'stop' at any time or reply 'help' for assistance. You can also click the unsubscribe link in the emails. Message and data rates may apply. Message frequency may vary. Privacy Policy

Already have an account ? Login here

We use cookies

We use cookies primarily for analytics to enhance your experience. By accepting, you agree to our use of these cookies. You can manage your preferences or learn more about our cookies policy.