ANNE ARUNDEL COUNTY community

ANNE ARUNDEL COUNTY Real Estate

Explore properties and local insights in ANNE ARUNDEL COUNTY.

About ANNE ARUNDEL COUNTY

About ANNE ARUNDEL COUNTY

Discover Anne Arundel County, MD Real Estate

Welcome to Anne Arundel County, Maryland — The Land of Pleasant Living and the Sailing Capital of the World!

Stretching along the western shores of the Chesapeake Bay, Anne Arundel County is where historic colonial roots meet a modern, waterfront lifestyle. From the brick-lined streets of the state capital, Annapolis, to the suburban comfort of Severna Park and the economic energy of Fort Meade, Anne Arundel County offers an unparalleled quality of life. Whether you’re a maritime enthusiast, a commuter, or a history buff, "AA County" provides a scenic and sophisticated place to call home. 

Why Choose Anne Arundel County, MD for Your Next Home?

Anne Arundel County is defined by its 533 miles of shoreline. It is a community where you can keep your boat in the backyard, commute to D.C. or Baltimore within 30 minutes, and enjoy some of the best seafood in the country. With a diverse economy anchored by the state government and the tech/defense sector, it remains one of the most stable and vibrant real estate markets in the Mid-Atlantic.

Top Features of Anne Arundel County Real Estate

  • Waterfront Living: A vast selection of properties ranging from luxury Bay-front estates to cozy river cottages. 
  • Historic Charm: Meticulously preserved 18th-century homes in the heart of Historic Annapolis. 
  • Modern Suburban Hubs: Planned communities with top-tier amenities in Crofton, Odenton, and Gambrills.
  • Diverse Topography: Choose from the bustling energy of the Arundel Mills district or the quiet, wooded seclusion of the Broadneck Peninsula.

Benefits of Living in Anne Arundel County

1. The Sailing Capital & Maritime Heritage

Home to the United States Naval Academy and the world-famous Annapolis Sailboat Shows, life here revolves around the water. Residents enjoy a year-round calendar of regattas, Wednesday night races, and sunset cruises on the Severn and Magothy Rivers. 

2. A Top-Tier Public School System

The Anne Arundel County Public School (AACPS) system is recognized for its academic excellence. Communities like Severna Park, Arnold, and Crofton are home to some of the highest-rated high schools in Maryland, making the county a premier destination for families prioritizing education. 

3. Outdoor Recreation & The Bay Lifestyle

Nature is your playground in AA County:

  • Sandy Point State Park: Breathtaking views of the Bay Bridge and miles of beaches. 
  • B&A Trail: A 13-mile paved rail-trail perfect for cyclists and joggers connecting Arnold to Glen Burnie.
  • Quiet Waters Park: 340 acres of trails, dog beaches, and an ice rink in the winter. 

4. A Dynamic Economy & Strategic Location

Strategically located between Baltimore and Washington, D.C., the county is an economic powerhouse: 

  • Fort George G. Meade & NSA: The nation's hub for cyber-intelligence and a major employer. 
  • BWI Thurgood Marshall Airport: Providing easy global travel for residents and businesses. 
  • State Capital: The center of Maryland politics and government. 

5. Vibrant Dining & Shopping

From the upscale boutiques of Main Street Annapolis to the massive entertainment complex at Arundel Mills, the options are endless:

  • Live! Casino & Hotel: World-class gaming and entertainment.
  • The Iron Rooster: For famous homemade pop-tarts and local comfort food.
  • Dock Street Dining: Enjoy fresh Chesapeake Bay blue crabs while watching the boats at City Dock.

Explore Available Properties

Anne Arundel County real estate offers a lifestyle for every taste:

  • Luxury Waterfront Estates with private piers and deep-water slips. 
  • Stately Colonial Homes in family-friendly, amenity-rich subdivisions.
  • Modern Condos & Lofts in transit-oriented developments near the MARC train.
  • Quaint Historic Rowhouses in the state's most walkable neighborhoods.

Invest in Anne Arundel County, MD Real Estate Today

With a $64 billion economy and a reputation as a premier destination for both work and play, Anne Arundel County is more than just a home—it's a lifestyle investment that consistently yields high value and even higher happiness.

Ready to find your home by the Bay? Contact a local expert on the Charis Realty Group team for personalized guidance and the latest market insights! 

ANNE ARUNDEL COUNTY community

1,622

# of Listings

3

Avg # of Bedrooms

$340

Avg. $ / Sq.Ft.

$715,107

Med. List Price

170

Open Houses Today

233

Open Houses · Next 7 Days

Community totals. Selected price ranges apply to the listings below.

Homes for Sale in ANNE ARUNDEL COUNTY

233 Properties Found. Page 4 of 16.

Open house
Welcome home to this beautifully updated 2-bedroom, 2-full-bath condo located in the sought-after Piney Woods community of Laurel! This move-in-ready home has easy access on entry level, features a bright and spacious layout with modern updates throughout.
The updated kitchen offers granite countertops and stainless steel appliances, providing a stylish and functional space for everyday living. Enjoy two generously sized bedrooms, two full bathrooms, the convenience of in-unit laundry, and a sizable private balcony—perfect for relaxing with your morning coffee or unwinding at the end of the day.
Conveniently located near shopping, restaurants, and everyday essentials, while offering peaceful community paths for enjoying the outdoors. This wonderful condo combines comfort, convenience, and modern updates in a desirable Laurel location. Don't miss the opportunity to make it yours! FHA Approved
#MDAA2157612

LAUREL

3517 PINEY WOODS PLACE E102

2 Beds

2 Baths

1,276 Sq.Ft.

$330,000

MLS#: MDAA2157612

Open house
Instant equity! This home recently appraised at $375,000 and is offered at $349,900, giving you over $25,000 in built-in value from day one. Welcome to 15 Copley Ct, a 2 bedroom, 1.5 bath townhouse ideally situated in one of Annapolis’s most convenient locations, with easy access to historic Downtown Annapolis, the U.S. Naval Academy, and Westfield Annapolis Mall. The HOA amenities make this neighborhood special, with TWO community pools and a pickleball court to keep you active and social close to home. Inside, new carpet runs throughout the upper level and basement, and the major mechanicals are in great shape, including an HVAC system that’s only 2 years old. Schedule your showing today!
#MDAA2159406

ANNAPOLIS

15 COPLEY COURT

2 Beds

1 Baths

1,704 Sq.Ft.

$349,900

MLS#: MDAA2159406

Open house
Welcome to 579 West Drive, a thoughtfully updated 4-bedroom, 2-bath home in Severna Park’s water-privileged Carrollton Manor community. Offering a flexible two-level layout, inviting living spaces, and access to the Severn River, this home combines everyday comfort with the relaxed waterfront lifestyle that makes this neighborhood so appealing.

Step inside to a light-filled main level where vaulted ceilings and luxury vinyl plank flooring create an open, airy feel. The living and dining area is anchored by a sleek electric fireplace with floating mantel, while large windows bring in abundant natural light. The adjoining kitchen has been beautifully updated with Carrara Marmi quartz countertops, tile backsplash, recessed lighting, and stainless steel Whirlpool appliances.

Three bedrooms are located on the upper level, including the primary bedroom with direct access to the full bath and a sliding glass door opening to the rear deck—an inviting spot for morning coffee or unwinding at the end of the day. Two additional bedrooms complete this level.

Downstairs, the finished lower level expands the home’s versatility with a spacious family room featuring recessed lighting, a built-in wall cabinet, beverage refrigerator, and sliding glass doors leading to the backyard. A fourth bedroom and second full bath make this level well suited for guests, a home office, or additional living space. A utility and laundry room provides valuable storage.

Outside, enjoy a fully fenced backyard, rear deck, and private gravel parking area with space for three vehicles.
Carrollton Manor offers an exceptional collection of community amenities, including private beaches, a fishing and crabbing pier, boat ramp, kayak storage, clubhouse, picnic and gathering areas, and access to the Severn River. Boat slips are also available through the community subject to availability and waitlist. Carrollton Manor is a Special Community Benefit District rather than an HOA, with the community association currently reporting a $150 annual assessment collected through Anne Arundel County property taxes.

Located in the Oak Hill Elementary, Severna Park Middle, and Severna Park High School district and convenient to shopping, dining, recreation, and all that Severna Park has to offer, 579 West Drive is an opportunity to enjoy both a comfortable home and the Chesapeake Bay lifestyle.
#MDAA2153084

SEVERNA PARK

579 WEST DRIVE

4 Beds

2 Baths

1,955 Sq.Ft.

$599,000

MLS#: MDAA2153084

Open house
Best Value in Villages of Two Rivers. Owned Solar, Built 2023.  Resort Living!
1

Why pay new-construction prices when you can have a nearly new home with owned solar panels that keep your electric bill low? Built in 2023 and priced to move, this 4BR/3BA home in sought-after Two Rivers is ready now.

Easy main-level living: Three bedrooms and two full baths on one floor. The chef’s kitchen has KitchenAid stainless appliances, a cooktop, and double wall ovens. You also get hardwood floors and a front-load laundry. Step out to the screened porch for morning coffee or evening entertaining.

A walkout lower level that does it all: A fourth bedroom and full bath make a perfect guest suite. The flexible finished space works as a rec room, home office, or gym. An insulated unfinished area adds storage.

The smart stuff: Solar panels (installed 2024, owned, not leased), Carrier HVAC, a Rheem water heater, a sump pump, natural gas, and an attached garage with driveway parking.

Resort-style community: A clubhouse, pool, fitness center, playgrounds, and social events. HOA services may include common-area, road, and lawn maintenance. You’re minutes from shopping, dining, and major commuter routes.

Nearly new, low utility costs, and an unbeatable price. Schedule your showing today!
#MDAA2154478

ODENTON

1645 VELVET LEAF LANE

4 Beds

3 Baths

3,309 Sq.Ft.

$785,000

MLS#: MDAA2154478

New on site 2 days ago
Open house
Welcome to Admirals Ridge, where space, natural light, and an exceptional end-unit setting come together in this beautifully appointed former model home. Offering more than 2,900 square feet of finished living space, a two-car garage, and an expansive wraparound yard, this home delivers the room and flexibility of a single-family home with the convenience of townhome living.

The main level is bright, open, and designed for both everyday living and entertaining. Extra windows along the end-unit exposure fill the home with natural light, while the spacious living room flows into a well-appointed kitchen featuring an oversized center island, abundant cabinetry, pantry storage, double ovens, and a gas cooktop. The adjoining dining area easily accommodates larger gatherings, and the sunroom creates an inviting extension of the living space with direct access to the deck and wraparound yard—an ideal setting for outdoor dining, entertaining, or simply enjoying the extra green space that makes this home so unique.

Upstairs, the expansive primary suite feels like a private retreat, complete with a separate bonus room ideal for a home office, sitting room, or fitness space. A large walk-in closet and spacious ensuite bath with dual vanities, a walk-in shower, and Jacuzzi tub complete the suite. Two additional generously sized bedrooms, a full hall bath, and a dedicated laundry room provide a functional and comfortable upper level.

The finished lower level adds another versatile living area with a large family room and full bathroom—perfect for a media room, home gym, guest space, or additional office—along with direct access to the attached two-car garage.

Originally built as the Admirals Ridge model home, this end-unit residence stands out with its thoughtful upgrades, abundant natural light, impressive living space, and one of its most compelling features: a spacious wraparound yard rarely found with townhome living. All of this is conveniently located near everyday shopping and dining, major commuter routes, and the shops, restaurants, waterfront, and historic charm of downtown Annapolis.
#MDAA2159928

ARNOLD

202 ADMIRALS COURT

3 Beds

3 Baths

2,903 Sq.Ft.

$675,000

MLS#: MDAA2159928

Open house
Open House Saturday Saturday 24th 11AM-1PM. BRING YOUR OFFERS!! NOW $1,099,000.00! DEEDED BOAT SLIP #27! A rare opportunity in the highly sought-after, water-privileged community of Severn View! Offering a deeded boat slip in the nearby community marina, this beautifully updated estate combines the boating lifestyle with nearly an acre of property, approximately 5,000 sq. ft. of finished living space and a 3-car garage. Ideally located in Arnold with convenient access to Severna Park, Annapolis and major commuter routes, and situated within the highly regarded Severna Park Blue Ribbon School District. Thoughtfully improved by the current owners, the home has undergone an impressive list of updates, including new hardwood flooring, a beautifully renovated kitchen, updated bathrooms, fresh interior paint, new lighting and a new HVAC system. The main level offers a spacious and functional layout with a formal dining room, private office/library, expansive family room and renovated kitchen with generous cabinetry, stainless steel appliances, center island and access to the rear deck. Upstairs, the spacious primary suite offers a private bath and walk-in closet, along with generously sized additional bedrooms. The finished lower level provides exceptional additional living space with tremendous flexibility and potential for a fifth bedroom, in-law or guest suite, recreation space, home gym, media room or additional family room. Outside, enjoy nearly an acre of property on a quiet street with a spacious rear deck and plenty of room to relax, entertain and enjoy the outdoors. Best of all, your deeded boat slip in the community marina makes it easy to get out on the water and enjoy everything the Severn River and Chesapeake Bay lifestyle have to offer. Severn View is an established water-privileged community convenient to the B&A Trail, Severna Park and Arnold shopping and dining, major commuter routes and all that the Annapolis area has to offer. With 4 bedrooms, potential for a fifth bedroom on the lower level, 3.5 baths, a 3-car garage, extensive recent improvements and the incredibly rare benefit of a DEEDED BOAT SLIP, 1207 Asquithpines Place offers an exceptional combination of space, location and waterfront lifestyle.
#MDAA2154610

ARNOLD

1207 ASQUITHPINES PLACE

4 Beds

3 Baths

3,204 Sq.Ft.

$1,099,000

MLS#: MDAA2154610

Open house
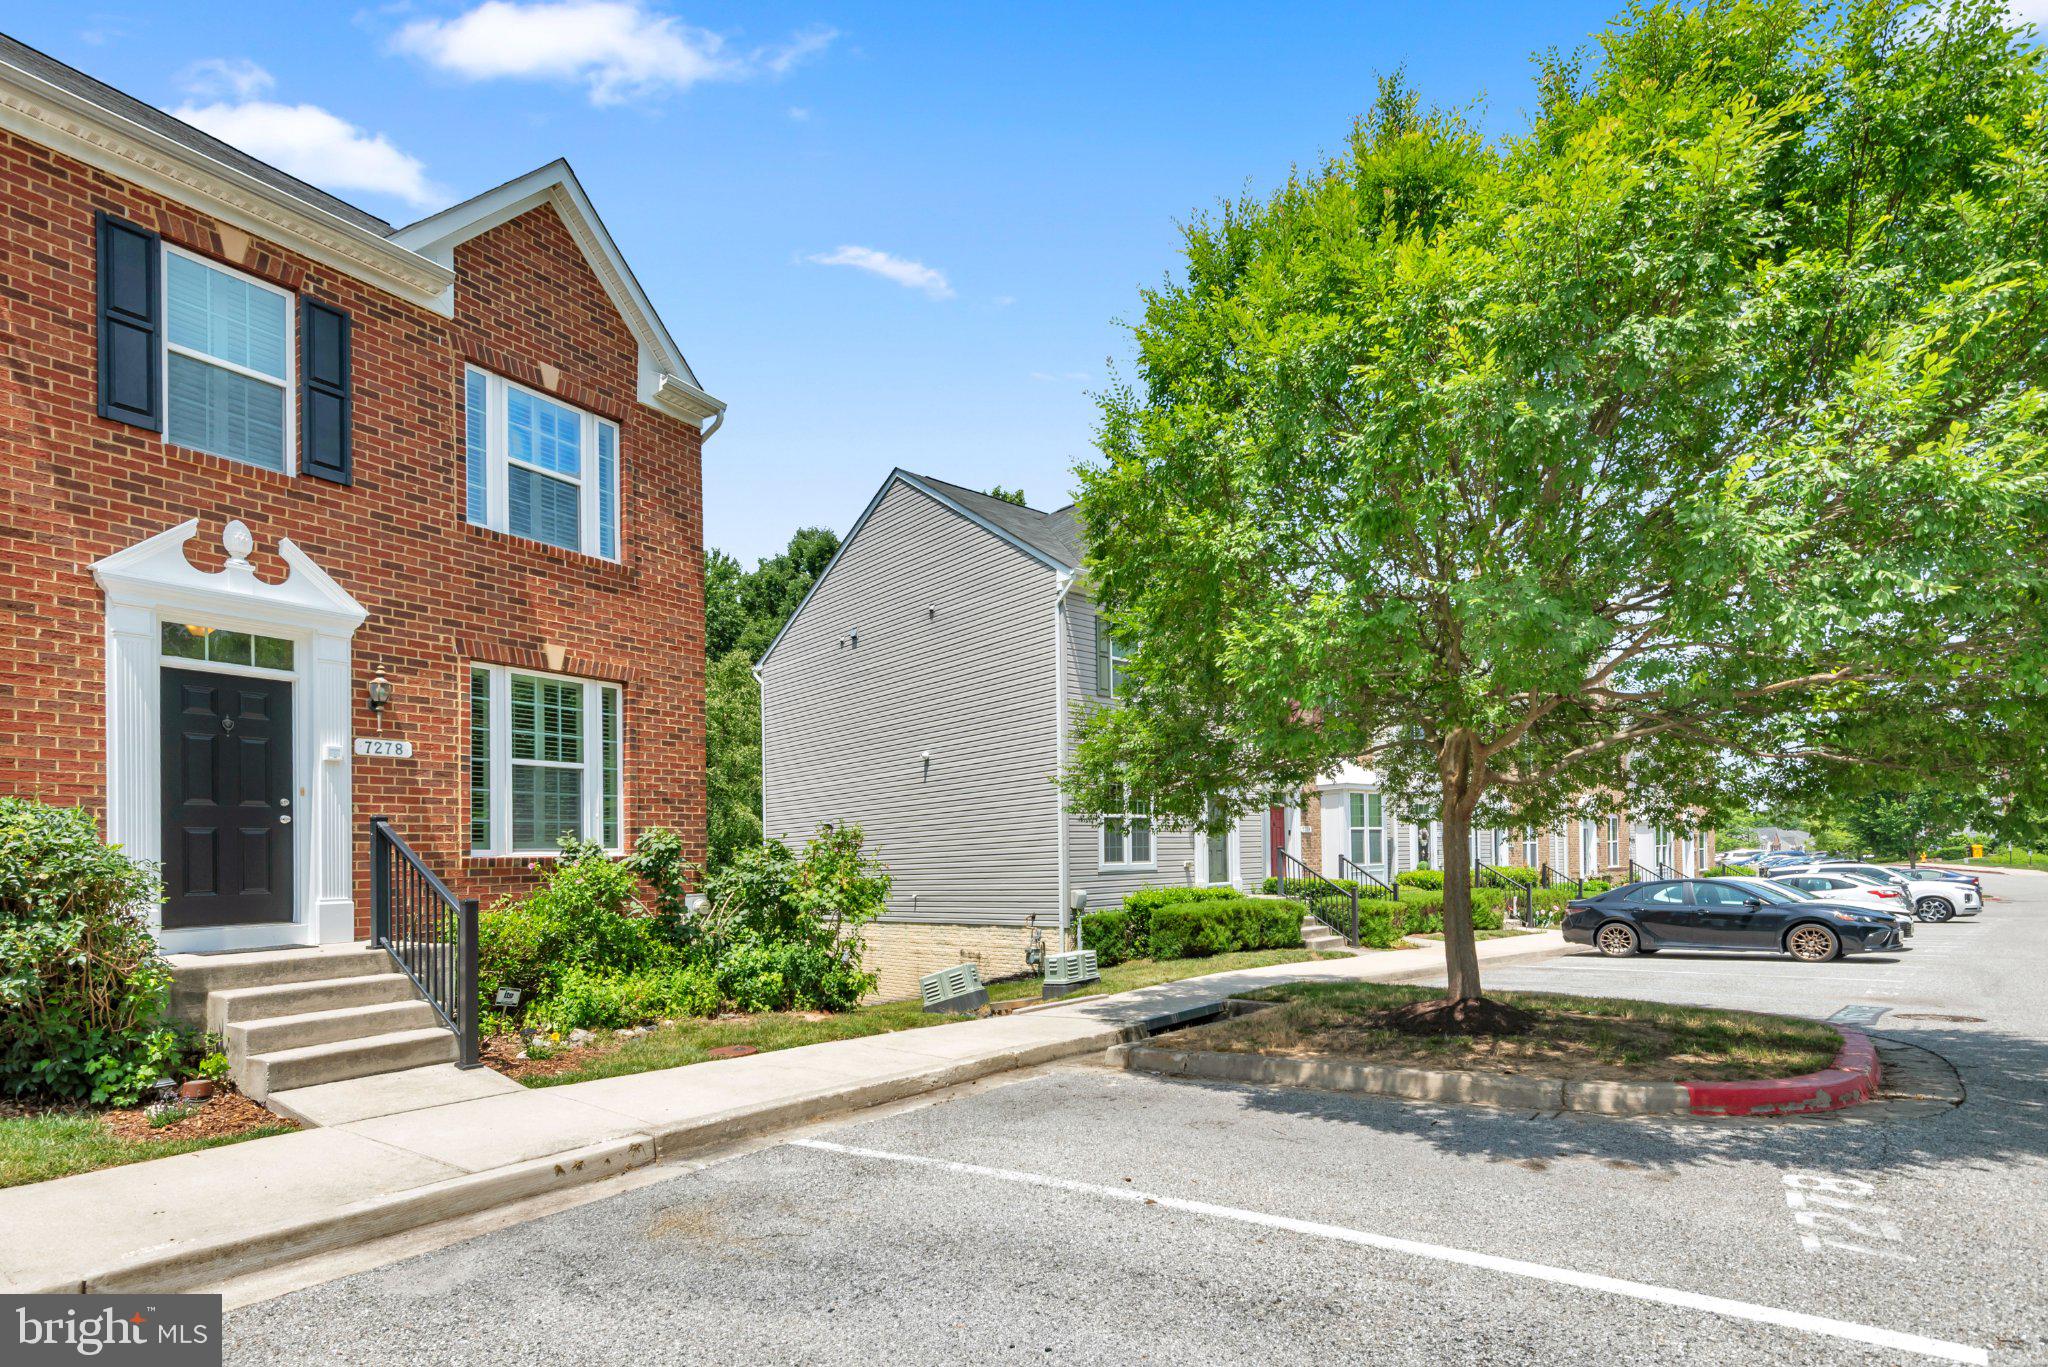
Nestled in the prestigious Villages of Dorchester, this beautiful end-of-row townhouse offers a harmonious blend of luxury and comfort, perfect for those seeking an elevated lifestyle. Built in 2013, this Colonial-style residence boasts a timeless brick and vinyl exterior, setting the stage for the elegance that awaits inside. Step into a beautifully designed interior where every detail has been thoughtfully curated. The spacious layout encompasses three levels of finished living space, featuring three generously sized bedrooms and two full bathrooms, complemented by two convenient half baths. The heart of the home is the inviting family room, seamlessly connected to the gourmet kitchen, making it ideal for both entertaining and everyday living. The kitchen is a chef's dream, equipped with upgraded countertops, stainless steel appliances, and a central island that invites culinary creativity. A pantry provides ample storage, ensuring that everything you need is at your fingertips. Retreat to the primary suite, where luxury meets tranquility. This private oasis features a walk-in closet and an en-suite bathroom complete with a soaking tub and a stall shower, offering a spa-like experience right at home. Additional interior highlights include hardwood floors and a sophisticated sound system that enhances the ambiance throughout the home. The fully finished basement adds versatility to the living space, perfect for a home theater, gym, or play area, with a convenient walkout level that leads to the outdoors. Enjoy the warmth of the gas fireplace adorned with marble, creating a cozy focal point in the family room during cooler evenings. Safety and convenience are paramount, with an intercom system, security features, and assigned parking for two vehicles. The corner lot location provides added privacy and a sense of community, while the low-maintenance yard allows for more time to enjoy the finer things in life. This property is not just a home; it's a lifestyle. Experience the charm of the Villages of Dorchester, where luxury living meets comfort, and every day feels like a retreat. Don't miss the opportunity to make this exceptional residence your own.
#MDAA2150128

HANOVER

7278 DORCHESTER WOODS LANE

3 Beds

2 Baths

2,532 Sq.Ft.

$515,000

MLS#: MDAA2150128

Open house
Welcome to Kingsport—where timeless elegance meets waterfront living. Nestled within this coveted, water-privileged community, this exceptional 4- bedroom, 4.5-bath residence offers a seamless blend of sophistication, comfort, and everyday luxury.
A grand entry welcomes you with rich hardwoods (installed 2024) and graceful architectural details, leading to a large formal hexagon dining room, refined living room, and a private main-level Bedroom/Office —perfect for today’s lifestyle. The heart of the home is a beautifully appointed gourmet kitchen(renovated 2024), featuring a custom center island with cooktop, dual wall ovens, gleaming granite countertops, and extensive cabinetry. The space flows effortlessly into a dramatic family room, highlighted by soaring vaulted ceilings, plantation shutters, and a warm gas fireplace. 
Upstairs, the primary suite is a true retreat, offering a spa-inspired bath ,hardwood floors and oversized dual walk-in closets.  Three additional bedrooms , two with a shared full bathroom. An additional bedroom suite with its own en suite bath. The fully finished lower level is designed for entertaining and relaxation, featuring a spacious recreation room with a wet bar, a private guest suite, a playroom, and abundant storage.
Outdoors, a fully fenced backyard invites quiet moments and gatherings alike, with a paver patio, raised garden beds, and serene wooded views backing to scenic walking paths.
Residents of Kingsport enjoy an exceptional lifestyle with resort-style amenities including a community pool, playgrounds, hiking and biking trails, kayak launch and storage, and a picturesque pier on Crab Creek—ideal for sunset views, fishing, or peaceful afternoons by the water.
Perfectly positioned just minutes from downtown Annapolis and convenient to major commuter routes, this home offers the rare opportunity to live beautifully in one of the area’s most desirable communities.
#MDAA2155550

ANNAPOLIS

730 CRISFIELD WAY

4 Beds

4 Baths

3,586 Sq.Ft.

$850,000

MLS#: MDAA2155550

Open house
HUGE BONUS: ASSUMABLE VA LOAN AT 2.25%! Qualified buyers may assume the seller's existing VA mortgage at a rate that's nearly impossible to find today, subject to lender approval. See the attached Assumable VA Loan Information sheet for details.
Welcome to 1297 Orchid Road in Gambrills! Built just six years ago, this end-unit townhome spreads across four finished levels with 3 bedrooms, 2 full baths, 3 half baths, and a rooftop deck.
The main level is designed for everyday living and entertaining, with a kitchen anchored by a large island, plus a living room and a dining room. Upstairs, the first upper level holds all three bedrooms, two full baths, and the laundry. The fourth level is a finished living space with its own half bath that opens to the rooftop deck, a great place to relax or entertain. The finished walkout lower level is a versatile bonus space for whatever your lifestyle needs.
Outside, the fenced yard is ready for play, pets, or gardening, and a sprinkler system keeps the lawn looking its best. An attached 2-car garage provides secure parking and storage, and guest parking is available across the street.
Community amenities include a tot lot and a dog park. Gambrills puts you near Fort Meade, Annapolis, the Naval Academy, DC, and Waugh Chapel shopping and dining, with easy access to major commuter routes.
Newer construction, a rooftop deck, and a 2.25% assumable loan make this one to see. Schedule your showing today!
#MDAA2158980

GAMBRILLS

1297 ORCHID ROAD

3 Beds

2 Baths

2,555 Sq.Ft.

$725,000

MLS#: MDAA2158980

Open house
Welcome to this beautiful three-level, brick-front townhome featuring a spacious, open-concept floor plan and a wonderful community lifestyle! Enjoy an outstanding selection of amenities, including a community center, conference room, bar area, TV lounge, billiards room, outdoor swimming pool, fitness center, children’s play area, and an outdoor fireplace with grilling stations and picnic tables. Pet owners will love the peaceful, wooded dog park, perfect for their furry family members. Conveniently located near major commuter routes, including Route 100, Ritchie Highway, and Mountain Road, this home offers easy access to everyday essentials and commuting options. Recent updates include fresh paint throughout the home and brand-new carpet on both the upper and lower levels. Don’t miss this wonderful opportunity to enjoy comfort, convenience, and fantastic community amenities. Schedule your showing today!
#MDAA2159014

PASADENA

106 DARK SKY CROSSING

3 Beds

2 Baths

1,982 Sq.Ft.

$505,000

MLS#: MDAA2159014

Open house
OPEN HOUSE SAT 10/24 11:00 til 1:00. An unbeatable location! Meticulously maintained and nestled on a spacious half-acre corner lot; 4-5 spacious bedrooms, 3.5-bath home with an additional room for an office offers room to make it your own.  A (nonconforming) 5th room offers a versatile floor plan for guests, extended family, or a home office. Total sq ft is 2828, with 1428 sq ft above and 1400 sq ft below. Spacious recreation room features a raised brick fireplace, with a new pellet stove offering efficient heating.   An oversized 3-car garage boasts custom cabinetry with a full refrigerator.  The updated kitchen with new refrigerator opens to living and dining spaces with vaulted ceiling,  Enjoy a multi-level deck and patio overlooking the expansive backyard perfect for entertaining, and relaxing outdoors. New gutter guards, newer HVAC and freshly sealed driveway. All home systems have been maintained and replaced. Conveniently located with easy access to NSA, Fort Meade, Baltimore, BWI Airport, and Amtrak. A rare combination of generous space, versatile living areas, outdoor enjoyment, and convenience—come see all this home has to offer!
#MDAA2158064

SEVERN

7796 POPLAR GROVE ROAD

5 Beds

3 Baths

2,828 Sq.Ft.

$700,000

MLS#: MDAA2158064

Open house
Welcome to The Village at Waugh Chapel, a 55+ active adult community conveniently located near shopping, restaurants, cafes, and fitness options.

This 2-bedroom, 2-bath condo offers 1,116 square feet of living space, featuring NEW LVP FLOORING in the main living area, a RECENTLY REPLACED HVAC SYSTEM, FRESH PAINT and an ELECTRIC FIREPLACE. The open living and dining area leads to a private balcony, providing additional space to relax. The home also includes an in-unit washer and dryer.

Community amenities include secure building access, elevators, a game/party room, and exterior maintenance handled by the association.

BONUS! SELLER OFFERS COMPLIMENTARY USE OF INDOOR GARAGE SPACE #24 FOR THE FIRST THREE YEARS. The garage space itself is not included in the sale.
#MDAA2156598

GAMBRILLS

2607 CHAPEL LAKE DRIVE 313

2 Beds

2 Baths

1,116 Sq.Ft.

$319,900

MLS#: MDAA2156598

New on site 3 days ago
Open house
Beautifully Remodeled Home in a Peaceful Community 
1277 Ritchie Hwy, Lot #186, Arnold, MD 
 
Completely remodeled and ready for its next owner. This two-bedroom, one-bath manufactured home in Dogwood Mobile Home Park has approximately 800 square feet of comfortable living with extensive renovations throughout. 
 
The transformation includes a reconfigured interior, new windows, new flooring and subflooring, new insulated skirting, stainless steel kitchen appliances, quartz countertop, and updated finishes throughout. Central air conditioning. Washer and dryer included. 
 
Outside, enjoy a private parking space and a patio suited to entertaining, relaxing, or enjoying morning coffee. 
 
Located in sought-after Arnold, Maryland, this quiet community is tucked back from Ritchie Highway near a golf course. Enjoy a peaceful neighborhood setting with convenient access to shopping, dining, and everyday essentials. 
 
Originally built in 1986, this newly remodeled home is ready for its next chapter.
#MDAA2159790

ARNOLD

1277 RITCHIE HIGHWAY 186

2 Beds

1 Baths

2,066 Sq.Ft.

$89,900

MLS#: MDAA2159790

Open house
This charming Colonial home, built in 1988, offers a perfect blend of comfort and modern living. With 2,090 square feet of thoughtfully designed space, this residence features four spacious bedrooms and two and a half bathrooms, ensuring ample room for relaxation and privacy. Step inside to discover a warm and inviting atmosphere, highlighted by beautiful wood floors and luxury vinyl plank throughout. The heart of the home is the open-concept kitchen, complete with upgraded countertops, a convenient island, and stainless steel appliances, including a built-in microwave and dishwasher. The adjoining family room, with its cozy wood fireplace, creates an ideal setting for gatherings or quiet evenings at home. Natural light pours into the combination dining and living areas, accentuated by recessed lighting and ceiling fans for added comfort. The main level also boasts a formal dining room, perfect for entertaining guests. Upstairs, the laundry room adds convenience to your daily routine, while the master suite features a walk-in closet and a luxurious bathroom with both a tub shower and a walk-in shower. Outside, enjoy your own personal oasis with an in-ground pool, surrounded by a covered sitting area and patio, perfect for summer barbecues or peaceful mornings. The attached two-car garage and concrete driveway provide ample parking and storage options. This home is not just a place to live; it's a place to create lasting memories. Don't miss the opportunity to make it yours!
#MDAA2159232

SEVERN

7815 GOLDEN PINE CIRCLE

4 Beds

2 Baths

2,090 Sq.Ft.

$575,000

MLS#: MDAA2159232

Open house
Welcome to 2140 Nottoway Drive, a meticulously maintained masterpiece nestled on a premium lot backing to the woods in the highly sought-after Shipley Homestead community. Built in 2019, this stunning 4-bedroom, 3.5-bathroom residence delivers an expansive 3,576 total square feet of refined living space that has been thoughtfully upgraded to far exceed standard builder grade. From the moment you step off the inviting open front porch, you are greeted by gorgeous luxury vinyl plank (LVP) flooring that flows effortlessly across both the first and second levels a rare, high end upgrade that ensures both durability and sophisticated style.
The main level is designed for elegant entertaining and effortless daily living, offering 2,454 finished square feet above grade. The open-concept layout is bright and tailored, complete with custom blinds, ceiling fans throughout for optimal comfort, and a beautifully appointed kitchen featuring a brand-new refrigerator.
Venture downstairs to the fully finished basement, where an additional 897 square feet of versatile lower level living space awaits. Whether you envision an expansive home theater, a private home gym, or the ultimate recreation room, this space is completely move in ready and the included pool table stays with the home to immediately anchor your new entertainment zone.
The true crown jewel of this property is the unparalleled outdoor living experience. Step out back to discover your own private, resort style oasis featuring a custom outdoor kitchen, a spacious patio complete with a fire pit, and a covered deck with a roof allowing for comfortable outdoor dining rain or shine. Professional landscape lighting sets a striking evening ambiance, while the built-in irrigation system ensures your premium lot stays lush and vibrant with absolute ease.
Complete with an attached 420 square foot garage, Tankless water heater for unlimited hot water, modern aluminum/vinyl siding, and an efficient combined gas heat system, this property perfectly balances luxury with low-maintenance living. Combining an elite lot position with an exhaustive list of premium upgrades, 2140 Nottoway Drive isn't just a home it's the ultimate lifestyle upgrade in Shipley Homestead.
#MDAA2158434

HANOVER

2140 NOTTOWAY DRIVE

4 Beds

3 Baths

3,351 Sq.Ft.

$814,999

MLS#: MDAA2158434

1 2 3 4 5 6 ... 16

properties found. properties found. Page of .

Send a message

Message successfully sent.

Your message

What is 3 + 4 ?

Reason for contacting?

I agree to receive email communication and understand I can unsubscribe at any time.

I agree to be contacted by Charis Realty Group - Christine Issler, Broker via call, email, and text for real estate services. To opt out, you can reply 'stop' at any time or reply 'help' for assistance. You can also click the unsubscribe link in the emails. Message and data rates may apply. Message frequency may vary. Privacy Policy

Sign Out

Virtual Assistant

Would you like to take the next step with this property? We can help you schedule a showing or virtual tour, or send you more details.

Yes, I would like more information.

Thank You for Your Reply, One of Our Agents will contact you as soon as possible

No, maybe later.

Thank you, you can always contact me via email, phone number or through the contact form.

Realhub AI

Lucy - Your AI-Powered Realtor

Update Your Temporary Password

Personalize your search

Enter your email and we'll notify you immediately when new listings match what you're looking for.

or enter email address

Already have an account ? Login here

Continue your home search

I agree to receive communications and understand I can unsubscribe at any time.

I agree to be contacted by Charis Realty Group - Christine Issler, Broker via call, email, and text for real estate services. To opt out, you can reply 'stop' at any time or reply 'help' for assistance. You can also click the unsubscribe link in the emails. Message and data rates may apply. Message frequency may vary. Privacy Policy

Already have an account ? Login here

We use cookies

We use cookies primarily for analytics to enhance your experience. By accepting, you agree to our use of these cookies. You can manage your preferences or learn more about our cookies policy.