ANNE ARUNDEL COUNTY community

ANNE ARUNDEL COUNTY Real Estate

Explore properties and local insights in ANNE ARUNDEL COUNTY.

About ANNE ARUNDEL COUNTY

About ANNE ARUNDEL COUNTY

Discover Anne Arundel County, MD Real Estate

Welcome to Anne Arundel County, Maryland — The Land of Pleasant Living and the Sailing Capital of the World!

Stretching along the western shores of the Chesapeake Bay, Anne Arundel County is where historic colonial roots meet a modern, waterfront lifestyle. From the brick-lined streets of the state capital, Annapolis, to the suburban comfort of Severna Park and the economic energy of Fort Meade, Anne Arundel County offers an unparalleled quality of life. Whether you’re a maritime enthusiast, a commuter, or a history buff, "AA County" provides a scenic and sophisticated place to call home. 

Why Choose Anne Arundel County, MD for Your Next Home?

Anne Arundel County is defined by its 533 miles of shoreline. It is a community where you can keep your boat in the backyard, commute to D.C. or Baltimore within 30 minutes, and enjoy some of the best seafood in the country. With a diverse economy anchored by the state government and the tech/defense sector, it remains one of the most stable and vibrant real estate markets in the Mid-Atlantic.

Top Features of Anne Arundel County Real Estate

  • Waterfront Living: A vast selection of properties ranging from luxury Bay-front estates to cozy river cottages. 
  • Historic Charm: Meticulously preserved 18th-century homes in the heart of Historic Annapolis. 
  • Modern Suburban Hubs: Planned communities with top-tier amenities in Crofton, Odenton, and Gambrills.
  • Diverse Topography: Choose from the bustling energy of the Arundel Mills district or the quiet, wooded seclusion of the Broadneck Peninsula.

Benefits of Living in Anne Arundel County

1. The Sailing Capital & Maritime Heritage

Home to the United States Naval Academy and the world-famous Annapolis Sailboat Shows, life here revolves around the water. Residents enjoy a year-round calendar of regattas, Wednesday night races, and sunset cruises on the Severn and Magothy Rivers. 

2. A Top-Tier Public School System

The Anne Arundel County Public School (AACPS) system is recognized for its academic excellence. Communities like Severna Park, Arnold, and Crofton are home to some of the highest-rated high schools in Maryland, making the county a premier destination for families prioritizing education. 

3. Outdoor Recreation & The Bay Lifestyle

Nature is your playground in AA County:

  • Sandy Point State Park: Breathtaking views of the Bay Bridge and miles of beaches. 
  • B&A Trail: A 13-mile paved rail-trail perfect for cyclists and joggers connecting Arnold to Glen Burnie.
  • Quiet Waters Park: 340 acres of trails, dog beaches, and an ice rink in the winter. 

4. A Dynamic Economy & Strategic Location

Strategically located between Baltimore and Washington, D.C., the county is an economic powerhouse: 

  • Fort George G. Meade & NSA: The nation's hub for cyber-intelligence and a major employer. 
  • BWI Thurgood Marshall Airport: Providing easy global travel for residents and businesses. 
  • State Capital: The center of Maryland politics and government. 

5. Vibrant Dining & Shopping

From the upscale boutiques of Main Street Annapolis to the massive entertainment complex at Arundel Mills, the options are endless:

  • Live! Casino & Hotel: World-class gaming and entertainment.
  • The Iron Rooster: For famous homemade pop-tarts and local comfort food.
  • Dock Street Dining: Enjoy fresh Chesapeake Bay blue crabs while watching the boats at City Dock.

Explore Available Properties

Anne Arundel County real estate offers a lifestyle for every taste:

  • Luxury Waterfront Estates with private piers and deep-water slips. 
  • Stately Colonial Homes in family-friendly, amenity-rich subdivisions.
  • Modern Condos & Lofts in transit-oriented developments near the MARC train.
  • Quaint Historic Rowhouses in the state's most walkable neighborhoods.

Invest in Anne Arundel County, MD Real Estate Today

With a $64 billion economy and a reputation as a premier destination for both work and play, Anne Arundel County is more than just a home—it's a lifestyle investment that consistently yields high value and even higher happiness.

Ready to find your home by the Bay? Contact a local expert on the Charis Realty Group team for personalized guidance and the latest market insights! 

ANNE ARUNDEL COUNTY community

1,614

# of Listings

3

Avg # of Bedrooms

$340

Avg. $ / Sq.Ft.

$713,384

Med. List Price

14

Open Houses Today

207

Open Houses · Next 7 Days

Community totals. Selected price ranges apply to the listings below.

Homes for Sale in ANNE ARUNDEL COUNTY

207 Properties Found. Page 2 of 14.

Open house
Built in 2020, come see this 3-Bedroom Townhouse-Style Condo in Crofton!
Welcome to 1323 Foggy Turn #18, a spacious three-bedroom townhouse-style unit offering a comfortable layout, modern finishes, and a convenient Crofton location. The main level features an open floor plan with crown molding, a welcoming living room, dining area, and a well-appointed kitchen with a large island, granite countertops, and stainless steel appliances. A deck off the dining area provides the perfect spot for outdoor relaxation or entertaining. An office nook/closet off the living room offers a versatile space for working from home, studying, or additional storage. Upstairs, the primary bedroom features a huge walk-in closet and a private bathroom with dual vanities, a soaking tub, and a separate shower. Two additional bedrooms, a hall bathroom with dual vanities, and a conveniently located laundry area complete the upper level. Carpet throughout the upper level adds comfort to the bedroom spaces. Ideally located near shopping and dining, with easy access to commuter routes, this home offers convenience and functionality in a desirable Crofton setting. Don't miss the opportunity to make this inviting townhouse-style unit your new home!  Mortgage savings may be available for buyers of this listing.
#MDAA2157166

CROFTON

1323 FOGGY TURN 18

3 Beds

2 Baths

2,300 Sq.Ft.

$499,000

MLS#: MDAA2157166

Open house
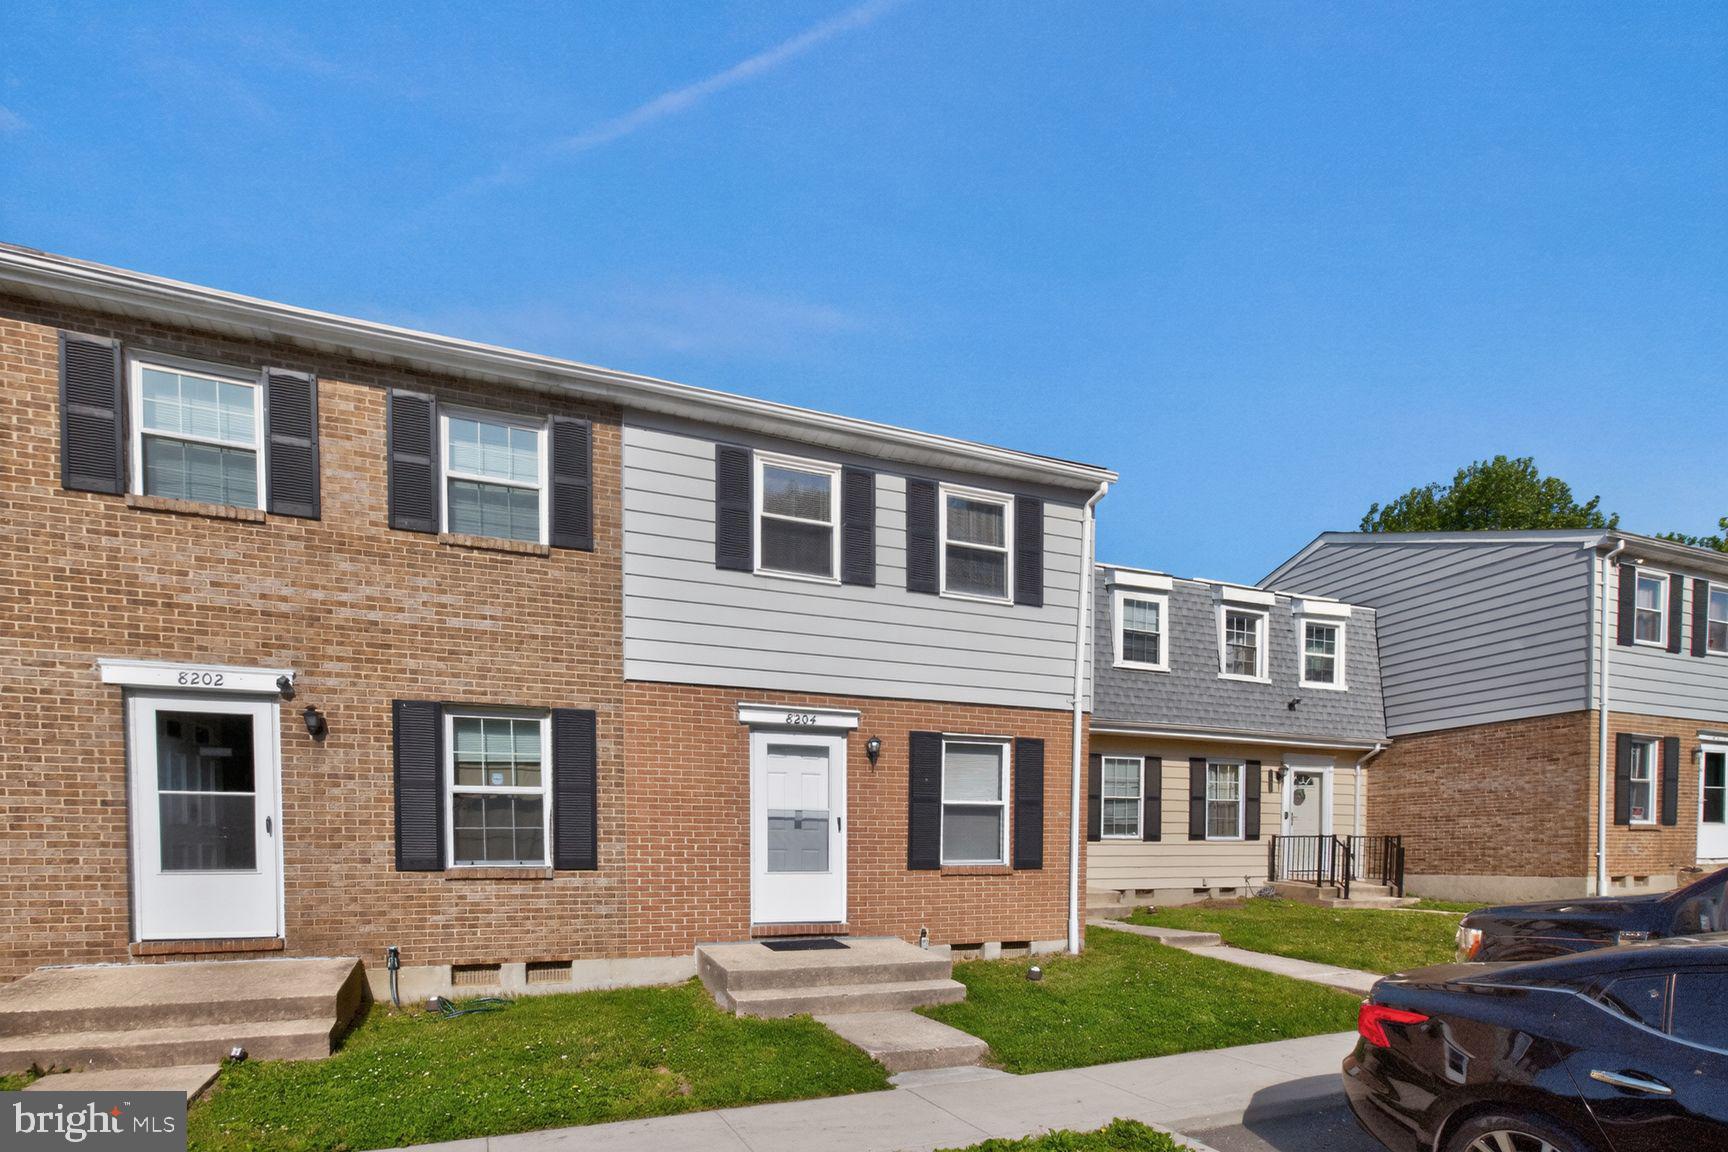
Beautifully updated 3-level home featuring an open and spacious floor plan with modern upgrades throughout. Freshly painted with brand new flooring and carpet, this move-in ready property offers 2 full bathrooms, upgraded quartz countertops, and a stylish kitchen complete with new stainless   steel appliances. Enjoy indoor-outdoor living with a private deck perfect for relaxing or entertaining. Includes two parking spaces — one assigned space (#4) and one additional unassigned parking spot. Bright, modern, and thoughtfully updated, this home offers comfort, functionality, and contemporary appeal in every level.   New Roof. Inspection done.  Back on market due to financing. No fault of the seller Inspections done, appraised at list, Move in Ready Motivated Seller 
$5000 Grant may be available through Wells Fargo- Seller ready to sell
#MDAA2145620

SEVERN

8204 MARLTON COURT

3 Beds

2 Baths

1,032 Sq.Ft.

$289,900

MLS#: MDAA2145620

Open house
Welcome to 304 Juneberry Way, Unit 2B! This beautifully maintained 2-bedroom, 2-bathroom condominium is nestled in the Oak Leaf Villas community. The inviting interior features hardwood flooring throughout and a spacious, open living and dining room combination, perfect for entertaining guests or enjoying a relaxing evening at home. The updated kitchen features a convenient breakfast bar, adding both style and functionality to the space. A warm and cozy fireplace creates a welcoming atmosphere, while the primary bedroom offers two closets, including a walk-in closet, for generous storage. Recent improvements include a new HVAC system installed in August 2026, a new water heater and dishwasher, and a washer and dryer replaced within the past year, making everyday laundry a breeze. Step outside onto the private balcony overlooking a peaceful wooded area. The perfect spot to enjoy your morning coffee or unwind at the end of the day. Combining comfort, thoughtful updates, and a serene setting, this lovely condominium is ready to welcome you home. Schedule your showing today!
#MDAA2158748

GLEN BURNIE

304 JUNEBERRY WAY 2B

2 Beds

2 Baths

1,045 Sq.Ft.

$250,000

MLS#: MDAA2158748

Open house
** BACK ON THE MARKET** 
Their loss is YOUR gain !! 

Calling all Fort Meade personnel, MARC train commuters and  NSA contractors!! DO NOT miss this home. 

💎 TURNKEY LIVING MINUTES FROM FORT MEADE | VA ASSUMABLE RATE ELIGIBLE! 💎
           KEY Features: 
            * SAVE $$ in Energy Costs.
            * Upgraded Kitchen
            * Freshly painted throughout - Move in Ready.
           *  Ensuite Bath- Soak In Tub, dual vanity
           * Laundry on upper level
           * and much more.... 

 Perfectly situated in the highly sought-after Burgundy Place enclave of Piney Orchard. This meticulously maintained three-bedroom, two-and-a half -bath townhome is completely move-in ready and packed with premium updates, including solar panels that will massively decrease your energy bills.

Light, bright, and open, the main level features nine-foot ceilings,  freshly painted throughout, newer flooring. The expansive family room  complete with an open floor plan, dining room, making entertaining a breeze. This modern completely upgraded  kitchen  with Quartz countertop, Stunning backspash and brand new cabinets, makes cooking for the family a delight.

On the the second level you find two large, sunlit bedrooms, a lovely full hall bathroom, and a highly convenient separate laundry room. 

The entire upper level is a dedicated  loft style owner's suite. This expansive  space boasts a wall of windows, a must have walk-in closet, and an en-suite spa bath complete with dual vanities, a deep soaking tub, and a separate shower.

Step outside to your private paver patio, the ideal setting for happy hour or outdoor dining. For total peace of mind, the entire property has just been professionally cleaned from top to bottom, and did we mention - Fresh paint throughout !!

Piney Orchard offers an unmatched lifestyle with world-class amenities including three pools (one indoor and one just a stone's throw away), tennis courts, walking paths, a community center, a workout room, meeting rooms, and included lawn care. You will enjoy effortless access to shopping, dining, BWI, Joint Base Fort Meade, the 95 Corridor, and the MARC train.

This pristine, upgraded home offers unbeatable value and an incredible location. Welcome Home !!
#MDAA2153014

ODENTON

2610 CHANCELLOR COURT

3 Beds

2 Baths

1,545 Sq.Ft.

$423,000

MLS#: MDAA2153014

New on site today
Open house
Welcome to 19 Belvedere, an inviting end-unit townhome ideally situated in the desirable Copperwood community in The Landings. Offering three bedrooms, two full baths, and one half bath, this home combines comfortable living with an exceptional Annapolis location. Fresh paint and new carpeting provide a bright, refreshed interior, while a wood-burning fireplace adds warmth and character to the living space.

The true highlight is the location and lifestyle. Residents of The Landings enjoy great community amenities, including two swimming pools, pickleball courts, and walking trails complete with convenient dog waste stations. Just beyond the neighborhood, Truxtun Park and the Pip Moyer Recreation Center offer even more opportunities for outdoor recreation, fitness, and leisure.

Enjoy the convenience of strolling to nearby Clock Tower Place, home to neighborhood favorites including Grapes Wine Bar, Tastings Gourmet Market, and Sweet Hearts Pâtisserie. Whether meeting friends for a glass of wine, picking up gourmet provisions, or enjoying a morning pastry, some of Annapolis’s favorite local destinations are steps from your doorstep.

Just minutes from historic Downtown Annapolis, shopping, dining, and major commuter routes, The Landings offers the perfect balance of neighborhood charm, recreation, and everyday convenience. An outstanding opportunity to enjoy the best of the Annapolis lifestyle in a welcoming, amenity-rich community.
#MDAA2159236

ANNAPOLIS

19 BELVEDERE COURT

3 Beds

2 Baths

1,384 Sq.Ft.

$375,000

MLS#: MDAA2159236

Open house
A rare sense of privacy defines this distinctive waterfront residence in the gated enclave of Bayberry Hill, where striking architecture, mature trees, a waterside pool, and sweeping views come together in an extraordinary Annapolis setting. Surrounded by a lush natural landscape and oriented toward the water, the property feels like a private retreat. Peaceful and secluded, yet designed to embrace every aspect of waterfront living.

The approach sets the tone, winding through established landscaping past a tranquil pond with water feature and across a charming footbridge to the entrance. Inside, soaring wood-clad ceilings, skylights, dramatic stonework, and expansive walls of glass create a warm, sophisticated aesthetic with a subtle mid-century influence. At the heart of the home, the impressive great room is anchored by a floor-to-ceiling stone fireplace, while abundant windows frame the landscape and fill the interiors with natural light.

Thoughtfully designed living spaces unfold throughout the home, offering an effortless balance of intimate retreats and areas for gathering. Just off the gourmet kitchen, a glass-enclosed waterside family room feels immersed in the surrounding scenery and opens directly to the expansive deck, an inviting extension of the interior for dining, entertaining, or simply enjoying the changing seasons. A beautifully appointed wine cellar with custom wood storage, stone detailing, and a dedicated tasting area adds another memorable dimension.

The spacious primary suite is its own private sanctuary, featuring vaulted ceilings, a sitting area, dedicated workspace, private side patio, and direct access to the waterside deck. The spa-inspired bath continues the connection to the setting with dual vanities, an oversized soaking tub positioned beneath windows overlooking the water, and a generous walk-in shower.

Designed with recreation and relaxation in mind, the lower level opens directly to the pool and waterfront beyond. A spacious recreation and game room with a fireplace and custom finishes creates a welcoming gathering space, while two ensuite bedrooms with generous closets and beautiful pool and water views provide comfortable accommodations for family and guests.

Outdoors, the property truly comes to life. A series of decks and terraces step toward the shoreline, creating inviting spaces beneath the mature canopy for morning coffee, summer gatherings, or quiet evenings by the water. The waterside swimming pool and expansive surrounding deck become a natural centerpiece, complemented by a separate hot tub tucked into the landscape. At the shoreline, a private pier with multiple slips and boat lifts makes boating, paddling, and spontaneous days on the water part of everyday life.

Bayberry Hill offers the exclusivity of a gated waterfront community with water access and tennis/pickleball courts, while remaining conveniently connected to Downtown Annapolis, BWI, major commuting routes, and Washington, D.C. Distinctive in both architecture and setting, this is a waterfront retreat where privacy, nature, and an exceptional lifestyle exist in perfect harmony. Welcome Home!
#MDAA2154666

CROWNSVILLE

1304 SAINT PAULS WAY

3 Beds

3 Baths

4,729 Sq.Ft.

$2,950,000

MLS#: MDAA2154666

Open house
TWO FULLY EQUIPPED LIVING LEVELS!! This massive split-foyer home offers an incredible amount of living space with two fully equipped levels, making it ideal for multi-generational living, an in-law suite, or simply anyone looking for room to spread out. Space, flexibility, and endless possibilities! Two Kitchens, entrances, and living areas!
 
The main level features a full kitchen, spacious living and dining areas, three generously sized bedrooms, and 2 full bathrooms (updated) providing everything needed for comfortable everyday living. Downstairs, you’ll find an impressive separate in-law suite complete with its own full kitchen, dining area, living room, bedroom, and bathroom—creating a private and functional second living space within the home. 
 
Whether you’re looking to accommodate extended family, create separate spaces for different generations, or combine both levels into one expansive home, this property offers exceptional versatility. With its generous layout and abundance of finished living space, this is a home that can truly adapt to your needs! Only 1/4 mile from Compass Pointe Golf Course, and very close proximity to the very popular Fort Smallwood and Downs Park.

MAJOR updates throughout: 
BRAND New roof, 2026
New soffit / fascia/ gutters  / down spouts, 2025
New well tank in basement, 2025
Refurbished deck, 2026
Front and back of house brand new siding, 2025
Wood floors throughout main living area, 2026
Updated landscaping and block work, 2025
Hot water heater, less than 5 years old
All new faucets throughout sinks
Master bathroom renovation, 2025

You won't find a better deal in this sought out Pasadena area! Come Check it out yourself!!
#MDAA2158410

PASADENA

1700A BAYSIDE BEACH ROAD

4 Beds

3 Baths

3,106 Sq.Ft.

$789,000

MLS#: MDAA2158410

Open house
**STUNNING END-UNIT TOWNHOME WITH OVER 3,000 SQ. FT., EXCELLENT SCHOOLS & UNBEATABLE LOCATION NEAR WAUGH CHAPEL!**

Welcome to 1078 Red Clover Road, a beautifully maintained, four-level end-unit townhome in the highly desirable Summerfield Village community of Gambrills, Maryland. Built in 2018, this spacious home offers over 3,000 square feet of finished living space, three generously sized bedrooms, two full bathrooms, two half bathrooms, and an attached two-car garage.

Step inside to discover a thoughtfully designed layout featuring spacious living areas, abundant natural light, and plenty of room for entertaining. The finished lower level provides additional flexibility for a recreation room, home office, or entertainment space, while the finished fourth level offers even more versatility. With four finished levels, this home delivers the space, comfort, and functionality today's buyers are looking for.

**BEAUTIFUL, LOW-MAINTENANCE OUTDOOR LIVING!** Enjoy the added benefit of professionally installed artificial turf, creating an attractive, green outdoor space without the hassle of mowing, watering, or traditional lawn maintenance. This thoughtful upgrade provides a clean, polished appearance year-round and makes the outdoor area ideal for relaxing, entertaining, or simply enjoying more free time.

**EXCELLENT SCHOOLS & A HIGHLY DESIRABLE LOCATION!** Situated within the sought-after Anne Arundel County school system, this property offers access to highly regarded local schools, making its location an especially attractive feature. Combined with the convenience of nearby shopping, dining, and recreation, this home truly offers the best of both worlds.

**WALK TO WAUGH CHAPEL SHOPPING & DINING!** One of this home's biggest selling points is its exceptional proximity to the popular Waugh Chapel shopping destinations. Located approximately two minutes away by car or a short walk via a convenient neighborhood pathway, residents enjoy easy access to more than 20 restaurants, numerous national retailers, grocery stores, healthcare services, coffee shops, and everyday essentials.

Imagine having an incredible variety of dining, shopping, and entertainment options practically at your doorstep. Whether you're grabbing your morning coffee, enjoying dinner out, or running errands, everything you need is just minutes away.

**FANTASTIC COMMUNITY AMENITIES!** Summerfield Village offers additional neighborhood conveniences, including a dog park and a spacious community clubhouse available for private gatherings, celebrations, and special occasions.

Enjoy the benefits of modern construction, a premium end-unit location, four finished levels, an attached two-car garage, professionally installed low-maintenance turf, excellent nearby schools, and outstanding walkable conveniences—all within a vibrant and desirable community.

**OVER 3,000 SQ. FT., EXCELLENT SCHOOLS, PROFESSIONALLY INSTALLED TURF, FOUR FINISHED LEVELS, AND WAUGH CHAPEL JUST MOMENTS AWAY—THIS HOME TRULY HAS IT ALL!**

Don't miss this exceptional opportunity to enjoy spacious, modern living in one of Gambrills' most convenient locations. Schedule your private showing today!
#MDAA2158190

GAMBRILLS

1078 RED CLOVER ROAD

3 Beds

2 Baths

3,010 Sq.Ft.

$685,000

MLS#: MDAA2158190

Open house
Updated, inviting, and ready for its new owner! This Cape St. Claire split foyer offers four bedrooms, three full bathrooms, and a modern open layout designed for everyday living and entertaining. The kitchen features upgraded countertops and stainless steel appliances, flowing seamlessly into the living and dining areas with easy access to a brand-new rear deck. The main level includes a primary suite with a private bathroom, an additional bedroom, and a full hall bathroom. Downstairs, enjoy a spacious family room with a brick wood-burning fireplace, two additional bedrooms, and another full bathroom. Situated on a generous corner lot with water views from the front, the property also offers a private driveway and convenient access to the local grocery store, sports fields, and neighborhood amenities. Enjoy the Cape St. Claire lifestyle with community beaches, parks, playgrounds, three community pier facilities, and boating opportunities. Boat slips are subject to availability, fees, and community requirements. Motivated seller welcomes all offers. Schedule your showing and make this your next home!
#MDAA2159310

ANNAPOLIS

994 HILLENDALE DRIVE

4 Beds

3 Baths

2,168 Sq.Ft.

$575,000

MLS#: MDAA2159310

Open house
Welcome to 829 Nancy Lynn Lane, located in the desirable community of Canterbury Village.  Thoughtfully maintained and extensively updated, this spacious home is truly move-in ready, featuring a new roof (2026), remodeled primary bath (2026), new upper-level carpet (2025), and fresh paint throughout.  A welcoming covered front porch sets the tone as you enter this beautifully appointed home. The main level features gleaming hardwood floors, extensive crown molding and trim, recessed lighting, and surround sound.  A dedicated home office dining room, and living room provide plenty of space for working from home, entertaining, and everyday living.  The gourmet kitchen is the heart of the home with abundant cabinetry, granite countertops, stainless steel appliances, a center island with seating, and an adjoining breakfast area filled with natural light. The kitchen flows seamlessly into the spacious family room featuring a gas fireplace, creating an inviting gathering space for family and friends.

Upstairs you’ll find four generously sized bedrooms and three full baths. The impressive primary suite features a tray ceiling, separate sitting area, a beautifully remodeled primary bath completed in 2026, and all bedrooms have a spacious custom-designed California closet.  A second bedroom offers the privacy of its own en-suite bath, while two additional bedrooms and laundry complete the upper level. New carpeting throughout the upper level was installed in 2025.  The finished lower level provides an abundance of flexible living space—ideal for a recreation room, media area, home gym, playroom, or additional entertaining space. Outside, extensive hardscaping and retaining-wall improvements completed in 2026 enhance the property and outdoor living areas.

Located in the Broadneck School District, Canterbury Village offers a convenient access to the new Broadneck Peninsula Trail for biking, walking and jogging from the Anne Arundel Community College all the way to Sandy Point State Park.  Also located just minutes from downtown Annapolis and the U.S. Naval Academy, with easy access to major commuter routes connecting Washington, D.C., Baltimore, and the surrounding region.
#MDAA2158344

ARNOLD

829 NANCY LYNN LANE

4 Beds

3 Baths

3,987 Sq.Ft.

$1,095,000

MLS#: MDAA2158344

Open house
***Open House 10/24***MOVE-IN READY IN THE PROVINCES! Welcome to this beautifully updated 5-bedroom, 2.5-bath home, where spacious living, modern finishes, and thoughtful upgrades come together.
From the moment you arrive, you’ll appreciate the home’s refreshed exterior featuring brand-new siding and new windows. Step inside to a bright and inviting main level featuring a spacious living room, formal dining room, and welcoming family room with a cozy fireplace—perfect for everyday living and entertaining.
At the heart of the home is the stunning brand-new kitchen, showcasing new cabinetry, sleek countertops, and stainless steel appliances, creating a fresh and modern space ready for its new owners.
Upstairs, brand-new carpeting adds warmth and comfort throughout the bedroom level. You’ll find five generously sized bedrooms, including an impressive primary suite with a private en-suite bathroom, providing a relaxing retreat at the end of the day. All bathrooms have been beautifully updated with fresh, modern finishes, adding to the home’s move-in-ready appeal.
The updates continue with several major improvements, including a brand-new roof, new HVAC system, new siding, new windows, and an updated garage—offering both style and peace of mind.
Step outside to your own private escape in the beautifully fenced backyard, complete with a patio that's ideal for outdoor dining, summer gatherings, or simply relaxing and enjoying the outdoors.
With five bedrooms, beautifully updated bathrooms, extensive improvements inside and out, and a desirable location in The Provinces, this home is truly move-in ready. Don’t miss the opportunity to make it yours!
#MDAA2158384

SEVERN

1836 QUEBEC STREET

5 Beds

2 Baths

2,380 Sq.Ft.

$575,000

MLS#: MDAA2158384

Open house
Enjoy easy, one-level living in the beautifully updated condo - renovated inside and out! Unique layout featuring open walls, spacious rooms and private, fenced yard! Upgrades include newer HVAC, fresh, neutral paint, new luxury vinyl plank flooring, newer double hung windows, updated lighting, ceiling fans and more! Huge living room/dining room with lots of light! Large kitchen with newer cabinets and counters! Oversized bedrooms offer generous closet space with organizers! Spacious full bath features new fixtures, cabinets, sink, toilet, tiled shower/tub and ceramic flooring! Closet with a full-size washer and dryer add everyday convenience! Concrete walls provide added noise reduction for a quieter living environment! Step outside to enjoy your fenced outdoor space, complete with a patio and deck - perfect for relaxing or entertaining! Ample guest parking! Move-in ready! Crofton schools! Easy access to Annapolis, Baltimore, DC, Fort Meade, NSA, Andrews AFB, shopping, restaurants, entertainment and public transportation! A 10+++
#MDAA2159256

CROFTON

1719 W BANCROFT LANE

2 Beds

1 Baths

1,046 Sq.Ft.

$274,950

MLS#: MDAA2159256

Open house
********OPEN HOUSES - Saturday, Oct 24th from 11:00am to 2:00pm & Sunday, Oct 25th from 2:00pm to 5:00pm*********
Located in Green Haven, this well‑maintained ranch home offers 1,404 sq. ft. of practical living space. The home includes four bedrooms, one full bath, fresh interior paint, and double‑pane vinyl windows. The kitchen was updated in 2017 and includes a built‑in microwave, range, dishwasher, and refrigerator. A main‑floor laundry area with washer and dryer adds convenience. Major updates include a new roof (2020), new water heater (09/2026), and new HVAC system (2026). The 0.36‑acre lot features mature landscaping, a patio, porch, shed, and a circular driveway for 4 vehicles, including additional 2 off‑street spaces. The home is approximately 1,000 feet from Stoney Creek, offering private community access for canoeing and kayaking, along with a nearby community dock. Built with durable brick construction and kept in very good condition, this home provides reliable comfort in a quiet, water‑oriented neighborhood. This home offers convenient access to major destinations throughout the region, including nearby cities such as Pasadena, Glen Burnie, Annapolis, Baltimore, and Washington, D.C. It is close to multiple military installations, including Fort Meade, NSA, the U.S. Naval Academy, and Coast Guard facilities in Baltimore. Major employment centers like BWI Business District, Arundel Mills, Annapolis government offices, and Baltimore medical systems are all within a reasonable commute. Residents also enjoy easy access to everyday shopping, dining, and services at Lakeshore Plaza, Waugh Chapel, Arundel Mills, and Annapolis Mall.
#MDAA2158860

PASADENA

7904 OUTING AVENUE

4 Beds

1 Baths

1,404 Sq.Ft.

$415,000

MLS#: MDAA2158860

Open house
NEW PRICE, SAME GREAT HOUSE!! Welcome to this well-maintained Colonial in a prime Pasadena location, featuring classic brick on the front, a welcoming front porch, and a spacious, functional layout with 5 bedrooms and 3.5 bathrooms. The entire home has been freshly painted and is ready for its next owner.

The main level offers a comfortable flow for everyday living and entertaining, with a kitchen featuring granite countertops and high end cabinets. The finished basement provides even more flexibility with a private side entrance, egress window, and full bathroom, making it an excellent opportunity for an in-law suite, guest space, or additional living area. The upstairs has spacious bedrooms and a desirable primary suite.

Outside, the fully fenced yard is a true highlight, featuring a lush garden with strawberries, peach, mint, figs, and Asian mahogany. Enjoy relaxing or entertaining on the outdoor patio, while the prime lot offers plenty of parking, especially desirable with the largest home model found on the street.

Additional features include a 1-car garage, solar panels for potential energy savings, 2,665 square feet of finished living space, and NO HOA fees. Built by AmeriStar Homes in 2011, this home offers the benefits of newer construction along with thoughtful outdoor spaces and plenty of room to grow.

Conveniently located near shopping, dining, schools, major commuter routes, and all that Pasadena has to offer. Easy commuting to Baltimore, Ft Meade, BWI, DC and public transportation. Don't miss this opportunity to own a well-maintained, move-in-ready home with space, flexibility, and a fantastic lot!
#MDAA2155566

PASADENA

909 8TH STREET

5 Beds

3 Baths

2,665 Sq.Ft.

$535,000

MLS#: MDAA2155566

New on site 1 day ago
Open house
**Welcome to 605 E Gearing Ct!** Offered at $449,000, this Millersville home is ready to welcome its next owners! Step inside and discover a warm and inviting living space, highlighted by a beautifully renovated kitchen that brings a fresh, updated feel to the heart of the home. Whether you're preparing everyday meals or entertaining family and friends, this thoughtfully updated space is sure to impress. Conveniently located in Millersville, with easy access to shopping, dining, and major commuter routes, this home offers a wonderful opportunity to enjoy all that Anne Arundel County has to offer. Don't miss your chance to make this home yours.
#MDAA2159470

MILLERSVILLE

605 GEARING COURT E

3 Beds

2 Baths

1,664 Sq.Ft.

$449,000

MLS#: MDAA2159470

1 2 3 4 ... 14

properties found. properties found. Page of .

Send a message

Message successfully sent.

Your message

What is 3 + 4 ?

Reason for contacting?

I agree to receive email communication and understand I can unsubscribe at any time.

I agree to be contacted by Charis Realty Group - Christine Issler, Broker via call, email, and text for real estate services. To opt out, you can reply 'stop' at any time or reply 'help' for assistance. You can also click the unsubscribe link in the emails. Message and data rates may apply. Message frequency may vary. Privacy Policy

Sign Out

Virtual Assistant

Would you like to take the next step with this property? We can help you schedule a showing or virtual tour, or send you more details.

Yes, I would like more information.

Thank You for Your Reply, One of Our Agents will contact you as soon as possible

No, maybe later.

Thank you, you can always contact me via email, phone number or through the contact form.

Realhub AI

Lucy - Your AI-Powered Realtor

Update Your Temporary Password

Personalize your search

Enter your email and we'll notify you immediately when new listings match what you're looking for.

or enter email address

Already have an account ? Login here

Continue your home search

I agree to receive communications and understand I can unsubscribe at any time.

I agree to be contacted by Charis Realty Group - Christine Issler, Broker via call, email, and text for real estate services. To opt out, you can reply 'stop' at any time or reply 'help' for assistance. You can also click the unsubscribe link in the emails. Message and data rates may apply. Message frequency may vary. Privacy Policy

Already have an account ? Login here

We use cookies

We use cookies primarily for analytics to enhance your experience. By accepting, you agree to our use of these cookies. You can manage your preferences or learn more about our cookies policy.